Beautiful 4-bedroom, 2.5-bath home built in 2018, offering approx. 2,004 sq ft of thoughtfully designed living space. This single-story home features a split-bedroom layout, open-concept living, formal dining, and a spacious kitchen with a breakfast bar—perfect for entertaining. The formal dining room is currently being used as an additional living area and features glass French doors along with a convenient pocket door connecting to the kitchen, creating flexible space for multiple lifestyle needs. Enjoy multiple upgrades throughout, including energy-efficient features, vaulted ceilings, plantation shutters, and a cozy gas fireplace. The private primary suite offers both comfort and functionality, while all bedrooms are conveniently located. Step outside to a covered patio and private fenced backyard, ideal for relaxing or hosting gatherings. Located in the desirable Oasis South subdivision with neighborhood playground and easy access to Loop 49 and Hwy 69. Move-in ready and waiting for its next owner — schedule your showing today!
For sale
$384,900
2209 Rana Park, Flint, TX 75762
4beds
2,004sqft
Single Family Residence
Built in 2018
9,147 Square Feet Lot
$375,500 Zestimate®
$192/sqft
$19/mo HOA
What's special
Cozy gas fireplaceMultiple upgrades throughoutCovered patioFormal diningVaulted ceilingsEnergy-efficient featuresOpen-concept living
- 170 days
- 137
- 21
Zillow last checked:
Listing updated:
Listed by:
Dawn McLarry 903-539-7113,
McLarry Property Group,
Gary McLarry 903-539-7115
Source: GTARMLS,MLS#: 26006623
Facts & features
Interior
Bedrooms & bathrooms
- Bedrooms: 4
- Bathrooms: 3
- Full bathrooms: 2
- 1/2 bathrooms: 1
Bathroom
- Features: Shower/Tub, Separate Lavatories, Separate Water Closet, Walk-In Closet(s), Ceramic Tile
Heating
- Central/Electric
Cooling
- Central Electric
Appliances
- Included: Dishwasher, Disposal, Microwave, Electric Oven, Gas Cooktop, Tankless Water Heater, ENERGY STAR Qualified Appliances
Features
- Breakfast Bar, Ceiling Fan, Vaulted Ceiling(s), Pantry
- Flooring: Carpet, Tile
- Windows: Skylight(s), Plantation Shutters, Double Pane Windows, Low-Emissivity Windows
- Attic: Permanent Stairs
- Fireplace features: Insert, Gas, Brick
Interior area
- Total structure area: 2,004
- Total interior livable area: 2,004 sqft
Property
Parking
- Total spaces: 2
- Parking features: Garage Door Opener, Garage, Concrete
- Garage spaces: 2
Features
- Levels: One
- Stories: 1
- Patio & porch: Covered, Porch
- Exterior features: Irrigation System, Rain Gutters, Other
- Pool features: None
- Has spa: Yes
- Spa features: Bath
- Fencing: Wood
Lot
- Size: 9,147 Square Feet
- Features: Subdivision Lot
Details
- Parcel number: 158450000400058000
Construction
Type & style
- Home type: SingleFamily
- Architectural style: Traditional
- Property subtype: Single Family Residence
Materials
- Brick, Radiant Barrier
- Foundation: Slab
- Roof: Composition
Condition
- Pre-owned
- Year built: 2018
Utilities & green energy
- Sewer: Private Sewer
- Water: Community
- Utilities for property: Cable Available, Satellite, Satellite Internet
Green energy
- Energy efficient items: 16+ SEER AC, Insulation, High Efficiency Water Heater, Insulated Doors, Programmable Thermostat
- Energy generation: Wind
- Water conservation: Low-Flow Fixtures
Community & HOA
Community
- Security: Audio and Video Surveillance, Security Lights, Security System, Smoke Detector(s)
- Subdivision: Oasis South
HOA
- Has HOA: Yes
- Amenities included: Common Area, Playground
- HOA fee: $225 annually
Location
- Region: Flint
Financial & listing details
- Price per square foot: $192/sqft
- Tax assessed value: $370,602
- Annual tax amount: $4,592
- Date on market: 5/9/2026
- Listing terms: Lease Back,Conventional,FHA,VA Loan,Cash,USDA Loan
- Road surface type: Paved
Estimated market value
$375,500
$357,000 - $394,000
$2,245/mo
Price history
| Date | Event | Price |
|---|---|---|
| 5/31/2026 | Price change | $384,900-1.3%$192/sqft |
Source:  GTARMLS #26006623 Report a problem GTARMLS #26006623 Report a problem | ||
| 5/9/2026 | Listed for sale | $389,900$195/sqft |
Source: GTARMLS #26006623 Report a problem | ||
| 6/26/2019 | Sold | -- |
Source: GTARMLS #10100343 Report a problem | ||
Public tax history
| Year | Property taxes | Tax assessment |
|---|---|---|
| 2024 | $4,623 +10.8% | $370,602 -6.8% |
| 2023 | $4,173 -12.6% | $397,732 +20.6% |
| 2022 | $4,776 -0.8% | $329,701 +21.5% |
| 2021 | $4,815 +2.9% | $271,434 +3.5% |
| 2020 | $4,680 -8.1% | $262,250 +1.1% |
| 2019 | $5,094 | $259,304 |
Find assessor info on the county website
Monthly payment
Est. payment
Payment breakdown
Explore the cost of this home by adjusting the details. Changes won't be saved.Climate risks
Neighborhood: 75762
Nearby schools
Schools provided by the listing agent
- Elementary: Owens
- Middle: Three Lakes
- High: Tyler Legacy
Source: GTARMLS. This data may not be complete. We recommend contacting the local school district to confirm school assignments for this home.
Similar homes
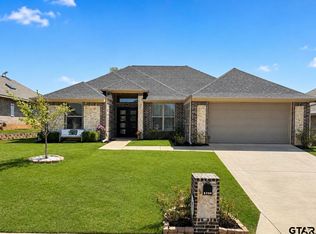
- $405,9995 bd3 ba2.5k sqft2218 Rana Park, Flint, TX 75762For Sale
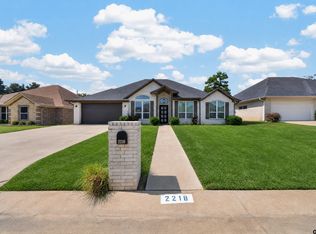 MLS ID #26013581, Amanda Jackson, RealEdge Real Estate - Tyler. GTARMLS
 - $365,0004 bd2 ba2k sqft19144 Ambrosia Dr, Flint, TX 75762For Sale
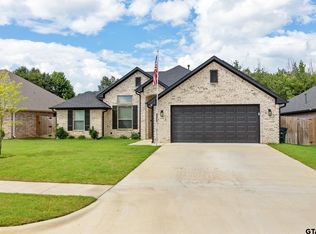 MLS ID #26007129, Gina Russell, MILLER HOMES GROUP. GTARMLS
 - $339,0003 bd2 ba2.1k sqft2231 Rana Park, Flint, TX 75762For Sale
 MLS ID #26007802, Laura Hooker, Leslie Cain Realty, LLC. GTARMLS
 - $359,9004 bd3 ba1.8k sqft19138 Seneca Dr, Flint, TX 75762For Sale
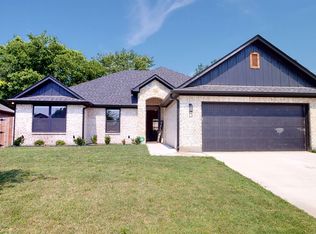 MLS ID #26002395, Phillip Dickerson, The Brian Chinn Team, eXp Realty. GTARMLS
