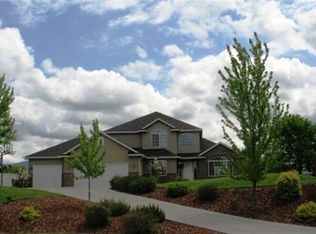
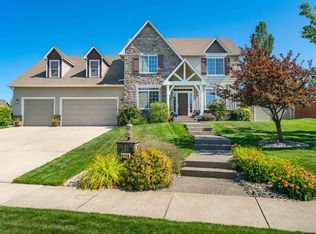
Gas fireplaceSwim spaMature landscapingNatural lightGenerous islandHardwood floorsMain-floor primary suite
Space for the whole family, a yard made to be used, and a swim spa that turns the home into the best place to be. Set on nearly half an acre in Ridgemont Estates, this spacious 5-bed, 4-bath home offers more than 4,280 sqft, a 3-car garage, and a backyard anchored by a nearly new Master Spas swim spa. Inside, soaring two-story windows fill the great room with natural light and frame a gas fireplace, while hardwood floors connect the main living areas. The kitchen features granite countertops, a generous island, abundant cabinetry, and easy access to the covered outdoor entertaining space. The main-floor primary suite offers a jetted tub, tiled walk-in shower, dual sinks, and walk-in closet. Upstairs adds spacious bedrooms, while the finished lower level provides a family room and flexible space for movies, games, fitness, or guests. Mature landscaping, a level fenced yard, and broad patio space complete this private setting near Central Valley schools, parks, shopping, dining, and Spokane Valley amenities
1 day
|
250
|
13
|
Zillow last checked:
Listing updated:
Listed by:
Seth Maefsky509-922-7355,
Keller Williams Realty Coeur d,
Michael Kiter509-720-3445,
Keller Williams Realty Coeur d
Source: SMLS as distributed by MLS GRID,MLS#: 202622238
Facts & features
Interior
Bedrooms & bathrooms
Bedrooms: 5
Bathrooms: 4
Basement
Level: Basement
First floor
Level: First
Area: 1816 Square Feet
Other
Level: Second
Area: 632 Square Feet
Heating
Natural Gas, Forced Air
Cooling
Central Air
Appliances
Included: Free-Standing Range, Gas Range, Dishwasher, Disposal, Microwave
Features
Windows: Skylight(s), Wood Frames
Basement: Full,Finished
Number of fireplaces: 1
Fireplace features: Gas
Interior area
Total structure area: 4,264
Total interior livable area: 4,264 sqft
Property
Parking
Total spaces: 3
Parking features: Attached, Garage Door Opener, Off Site, Oversized
Garage spaces: 3
Features
Levels: Two
Stories: 2
Fencing: Fenced Yard
Lot
Size: 0.43 Acres
Features: Sprinkler - Automatic, Level, Open Lot, Plan Unit Dev
Details
Parcel number: 45251.0708
Construction
Type & style
Home type: SingleFamily
Architectural style: Traditional
Property subtype: Single Family Residence
Materials
Stone Veneer, Stucco, Masonite
Roof: Composition
Condition
New construction: No
Year built: 1995
Community & HOA
HOA
Has HOA: Yes
HOA fee: $250 annually
Location
Region: Veradale
Financial & listing details
Price per square foot: $199/sqft
Tax assessed value: $824,100
Annual tax amount: $8,736
Date on market: 8/7/2026
Listing terms: FHA,VA Loan,Conventional,Cash
Road surface type: Paved
Estimated market value
Zestimate®
$827,300
Estimated sales range
$786,000 - $869,000
Rent Zestimate®
$3,564/mo
Price history
Date
Event
Price
8/7/2026
Listed for sale
$849,000+89.7%$199/sqft
Source: SMLS as distributed by MLS GRID #202622238Report a problem
3/28/2017
Sold
$447,500-0.6%$105/sqft
Source: SMLS as distributed by MLS GRID #201625431Report a problem
3/4/2017
Pending sale
$450,000$106/sqft
Source: CENTURY 21 Beutler & Associates #201625431Report a problem
10/24/2016
Price change
$450,000-3.2%$106/sqft
Source: CENTURY 21 Beutler & Associates #201625431Report a problem
10/1/2016
Listed for sale
$465,000-1%$109/sqft
Source: Century 21 Beutler & Assoc Spo #201625431Report a problem
Explore the cost of this home by adjusting the details. Changes won't be saved.
Principal & interest
$1,547
Mortgage insurance
$0
Property taxes
$170
Home insurance
$105
HOA fees
$0
Utilities
Not included
All calculations are estimates and provided by Zillow, Inc. for informational purposes only. Actual amounts may vary.
HOA fees may include property taxes on listings classified as Co-Ops. Contact the listing agent and/or owner for fee details.
Mortgage interest rates are dependent on a number of factors, including credit score, down payment, and repayment length. Interest rate data provided by Zillow Group Marketplace, Inc. as of 1/1/1970 from various mortgage lenders with which we have lead or other similar arrangements; the Estimated Payment is an average of those rates.
See how much you could borrow to make a competitive offer.
Source: SMLS as distributed by MLS GRID. This data may not be complete. We recommend contacting the local school district to confirm school assignments for this home.