NEW CONSTRUCTION ON APPROXIMATELY 8 ACRES-WITH TIME TO PERSONALIZE YOUR FINISHES! Enjoy the space, privacy, and possibilities of acreage living while building a brand-new home designed for today's lifestyle. Located along Shady Grove Road in Carrollton, Georgia, this to-be-built home will sit on approximately 8 beautiful acres, shown as Tracts 2 and 3 on the plat included in the listing photos. Offering approximately 1,793 square feet, this thoughtfully designed home features 4 bedrooms, 2 bathrooms, and a desirable split-bedroom floor plan. The open-concept living, dining, and kitchen areas create a bright and welcoming space with an easy flow for everyday living and entertaining. Luxury vinyl plank (LVP) flooring will extend throughout the home, providing a stylish, durable, and low-maintenance finish. The owner's suite is privately positioned away from the additional bedrooms and includes its own well-appointed bathroom and generous closet space. Three additional bedrooms provide plenty of flexibility for family, guests, a home office, or hobby space. One of the biggest advantages of purchasing during construction is the opportunity to make the home your own. Buyers will have the ability to select certain finishes, including paint colors, cabinetry, countertops, and flooring, depending on the stage of construction at the time of contract. Outside, approximately 8 acres provide room to spread out and enjoy the property your way. Whether you're looking for space for outdoor recreation, gardening, hobby farming, animals, or simply more privacy and room between you and your neighbors, this property offers possibilities that are difficult to find with traditional new construction. Expected completion is late November 2026. Photos included in the listing feature actual construction-progress photos of this home, along with representative photos of a completed home. Representative photos are provided for illustrative purposes to showcase the anticipated floor plan, craftsmanship, finishes, and overall design. Final colors, finishes, features, and specifications may vary. Don't miss the opportunity to own a brand-new 4-bedroom home on approximately 8 acres in Carrollton, with the added benefit of selecting finishes and making it your own before construction is complete.
Active
Price cut: $10K (9/15)
$459,000
2209 Shady Grove Rd, Carrollton, GA 30116
4beds
1,793sqft
Single Family Residence
Built in 2026
8.15 Acres Lot
$458,400 Zestimate®
$256/sqft
$-- HOA
What's special
Desirable split-bedroom floor planBright and welcoming spaceGenerous closet spaceWell-appointed bathroom
- 118 days
- 851
- 82
Zillow last checked:
Listing updated:
Listed by:
Brian Ard 678-988-5191,
Hometown Realty Brokerage LLC
Source: GAMLS,MLS#: 10788806
Facts & features
Interior
Bedrooms & bathrooms
- Bedrooms: 4
- Bathrooms: 2
- Full bathrooms: 2
- Main level bathrooms: 2
- Main level bedrooms: 3
Rooms
- Room types: Laundry
Kitchen
- Features: Kitchen Island
Heating
- Electric, Heat Pump
Cooling
- Central Air, Heat Pump
Appliances
- Included: Dishwasher, Microwave
- Laundry: Other
Features
- High Ceilings, Master On Main Level, Split Bedroom Plan, Vaulted Ceiling(s)
- Flooring: Other
- Basement: None
- Number of fireplaces: 1
- Fireplace features: Living Room
- Common walls with other units/homes: No Common Walls
Interior area
- Total structure area: 1,793
- Total interior livable area: 1,793 sqft
- Finished area above ground: 1,793
- Finished area below ground: 0
Property
Parking
- Total spaces: 2
- Parking features: Garage
- Has garage: Yes
Features
- Levels: One and One Half
- Stories: 1
- Patio & porch: Patio
- Waterfront features: No Dock Or Boathouse
- Body of water: None
Lot
- Size: 8.15 Acres
- Features: Private
Details
- Parcel number: 107 0515
Construction
Type & style
- Home type: SingleFamily
- Architectural style: Ranch
- Property subtype: Single Family Residence
Materials
- Other
- Foundation: Slab
- Roof: Composition
Condition
- Under Construction
- New construction: Yes
- Year built: 2026
Details
- Warranty included: Yes
Utilities & green energy
- Electric: 220 Volts
- Sewer: Septic Tank
- Water: Public
- Utilities for property: Electricity Available
Green energy
- Energy efficient items: Appliances
Community & HOA
Community
- Features: None
- Subdivision: None
HOA
- Has HOA: No
- Services included: None
Location
- Region: Carrollton
Financial & listing details
- Price per square foot: $256/sqft
- Date on market: 6/18/2026
- Cumulative days on market: 118 days
- Listing agreement: Exclusive Agency
- Electric utility on property: Yes
Estimated market value
$458,400
$435,000 - $481,000
$2,130/mo
Price history
| Date | Event | Price |
|---|---|---|
| 9/15/2026 | Price change | $459,000-2.1%$256/sqft |
Source:  GAMLS #10788806 Report a problem GAMLS #10788806 Report a problem | ||
| 9/1/2026 | Price change | $469,000-4.1%$262/sqft |
Source: GAMLS #10788806 Report a problem | ||
| 6/18/2026 | Listed for sale | $489,000$273/sqft |
Source:  FMLS GA #7790538 Report a problem FMLS GA #7790538 Report a problem | ||
Public tax history
Tax history is unavailable.
Monthly payment
Est. payment
Payment breakdown
Explore the cost of this home by adjusting the details. Changes won't be saved.Climate risks
Neighborhood: 30116
Nearby schools
Schools provided by the listing agent
- Elementary: Sharp Creek
- Middle: Bay Springs
- High: Villa Rica
Source: GAMLS. This data may not be complete. We recommend contacting the local school district to confirm school assignments for this home.

Similar homes
- $429,0004 bd3 ba2.4k sqft131 Brookstone Dr, Carrollton, GA 30116Active
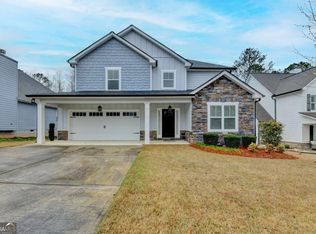
 MLS ID #10870460, MIchael Koo, Coldwell Banker Realty. GAMLS
 - $395,0004 bd2 ba1.9k sqft119 Springwood Dr, Carrollton, GA 30117Active
 MLS ID #10857294, Barbara M Landfair, BHGRE Metro Brokers. GAMLS
 - $279,9004 bd3 ba1.7k sqft65 W Meadowcliff Cir, Carrollton, GA 30116Active
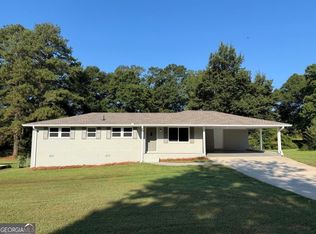 MLS ID #10838533, Jennifer Cadwell, Sky High Realty. GAMLS
 - $419,9003 bd3 ba2k sqft981 Horsley Mill Rd, Carrollton, GA 30116Active
 MLS ID #10784751, Dwayne Hicks, Metro West Realty Group LLC. GAMLS
 - $349,9004 bd4 ba2.1k sqft109 Turtle Walk, Carrollton, GA 30116ActiveMLS ID #10837622, Mike Mashburn, Metro West Realty Group LLC. GAMLS
- $328,0003 bd2 ba1.7k sqft201 Deerfield Ln, Carrollton, GA 30116ActiveMLS ID #10834811, Tanya Pickens, Opendoor Brokerage. GAMLS
- $299,9004 bd2 ba2.1k sqft292 Cypress Cir, Carrollton, GA 30116ActiveMLS ID #10866723, Jessica Coates, BHHS Georgia Properties. GAMLS
- $325,5163 bd3 ba1.6k sqft215 Laney Dr Lot 55, Carrollton, GA 30117ActiveMLS ID #10872697, Marvin J Brown, Adams Homes Realty Inc.. GAMLS
- $374,9004 bd2 ba1.9k sqft80 Autumn Dr, Bremen, GA 30110ActiveMLS ID #10827444, Zephyr Smith, Real Broker, LLC. GAMLS
- $264,9003 bd2 ba1.3k sqft530 Tree Rdg, Carrollton, GA 30116ActiveMLS ID #10815665, The Stacey Group, eXp Realty. GAMLS
- $419,9004 bd3 ba2.1k sqft4680 Hollingsworth Ferry Rd Lot 2D, Franklin, GA 30217ActiveMLS ID #10788035, Taylor Knight, Chisel Mill Realty. GAMLS
- $444,9004 bd3 ba2.6k sqft61 Hazel Ln, Bremen, GA 30110ActiveMLS ID #10836533, Angie Luttrell, Real South Realty. GAMLS
- $409,9004 bd3 ba2.1k sqft4658 Hollingsworth Ferry Rd Lot 2C, Franklin, GA 30217ActiveMLS ID #10811489, Taylor Knight, Chisel Mill Realty. GAMLS
- $549,0005 bd3 ba2.3k sqft61 Goodman Path, Temple, GA 30179ActiveMLS ID #10870823, Chelsea McBrayer, Hometown Realty. GAMLS
- $416,0003 bd3 ba2.1k sqft60 John Henry Cir, Roopville, GA 30170ActiveMLS ID #10867566, Tanya Pickens, Opendoor Brokerage. GAMLS
- $422,4995 bd3 ba2.4k sqft7202 Tara Dr, Villa Rica, GA 30180ActiveMLS ID #10832683, Teresa DH Williams, Mission Realty Group. GAMLS
- $279,0003 bd2 ba1.2k sqft20 Woodland Dr, Carrollton, GA 30117ActiveMLS ID #10845501, Brock Eady, Georgia West Realty Inc. GAMLS
- $525,0004 bd3 ba2.2k sqft1810 Sandy Flat Rd, Bowdon, GA 30108ActiveMLS ID #10867089, Amanda Burkett, Georgia West Realty Inc. GAMLS
- $375,0003 bd3 ba2.2k sqft137 Holtz Dr, Carrollton, GA 30117ActiveMLS ID #10824916, Ashley Bragg, Grit Realty. GAMLS
