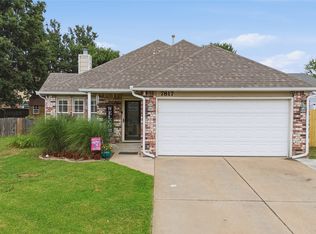
Welcome to this move-in ready home featuring numerous recent upgrades and modern finishes throughout. The home offers ceramic wood-look tile flooring throughout the main living areas, with carpet in the bedrooms for added comfort.
Located in the desirable Stone Canyon Elementary School district, this beautifully maintained 3-bedroom, 2-bath home offers NO HOA and qualifies for 100% USDA financing an incredible opportunity for first-time homebuyers!
Major updates have already been completed for your peace of mind, including a new roof and gutters (2023), dishwasher, full privacy fence, fresh interior paint and a beautifully updated hall bathroom (2025).
Outside, you'll love the nice-sized backyard with an included storage shed, providing plenty of room for gardening, or extra storage. The extended driveway offers additional parking for multiple vehicle and guests.
Conveniently located just minutes from shopping, dining, and everyday amenities, this home offers the perfect balance of accessibility while being nestled in a quiet, established neighborhood. Schedule your showing today!
For sale
$250,000
7605 N 175th East Ave, Owasso, OK 74055
3beds
1,489sqft
:
Get pre-qualified$1,656/mo
Single Family Residence
Built in 1977
0.42 Acres Lot
$244,500 Zestimate®
$168/sqft
$-- HOA
What's special
Modern finishes throughoutFresh interior paintNice-sized backyardBeautifully updated hall bathroomFull privacy fenceIncluded storage shed
- 13 hours |
- 430 |
- 44 |
Zillow last checked:
Listing updated:
Listed by:
Elizabeth Dougherty 918-810-7323,
Coldwell Banker Select
Source: MLS Technology, Inc.,MLS#: 2627577 Originating MLS: MLS Technology
Originating MLS: MLS TechnologyFacts & features
Interior
Bedrooms & bathrooms
- Bedrooms: 3
- Bathrooms: 2
- Full bathrooms: 2
Primary bedroom
- Description: Master Bedroom,Private Bath,Walk-in Closet
- Level: First
Bedroom
- Description: Bedroom,Walk-in Closet
- Level: First
Bedroom
- Description: Bedroom,Walk-in Closet
- Level: First
Primary bathroom
- Description: Master Bath,Bathtub,Full Bath,Heater,Vent
- Level: First
Bathroom
- Description: Hall Bath,Bathtub,Full Bath,Heater,Vent
- Level: First
Dining room
- Description: Dining Room,Breakfast
- Level: First
Kitchen
- Description: Kitchen,
- Level: First
Living room
- Description: Living Room,Combo
- Level: First
Utility room
- Description: Utility Room,Inside
- Level: First
Heating
- Central, Gas
Cooling
- Central Air
Appliances
- Included: Dishwasher, Disposal, Gas Water Heater, Oven, Range, Stove, Plumbed For Ice Maker
- Laundry: Washer Hookup, Electric Dryer Hookup, Gas Dryer Hookup
Features
- High Speed Internet, Laminate Counters, Wired for Data, Gas Range Connection, Gas Oven Connection
- Flooring: Carpet, Tile
- Doors: Storm Door(s)
- Windows: Aluminum Frames
- Number of fireplaces: 1
- Fireplace features: Gas Starter
Interior area
- Total structure area: 1,489
- Total interior livable area: 1,489 sqft
Property
Parking
- Total spaces: 2
- Parking features: Attached, Garage
- Attached garage spaces: 2
Features
- Levels: One
- Stories: 1
- Patio & porch: Covered, Patio, Porch
- Exterior features: Rain Gutters
- Pool features: None
- Fencing: Full,Privacy
Lot
- Size: 0.42 Acres
- Features: Mature Trees
Details
- Additional structures: Shed(s)
- Parcel number: 000000000004260040009
Construction
Type & style
- Home type: SingleFamily
- Architectural style: Ranch
- Property subtype: Single Family Residence
Materials
- HardiPlank Type, Stone Veneer, Wood Frame
- Foundation: Slab
- Roof: Asphalt,Fiberglass
Condition
- Year built: 1977
Utilities & green energy
- Sewer: Septic Tank
- Water: Rural
- Utilities for property: Cable Available, Electricity Available, Natural Gas Available, Water Available
Green energy
- Indoor air quality: Ventilation
Community & HOA
Community
- Features: Gutter(s)
- Security: No Safety Shelter, Smoke Detector(s)
- Subdivision: La Strange Acres
HOA
- Has HOA: No
Location
- Region: Owasso
Financial & listing details
- Price per square foot: $168/sqft
- Tax assessed value: $135,136
- Annual tax amount: $1,447
- Date on market: 7/27/2026
- Listing terms: Conventional,FHA,Other,USDA Loan,VA Loan
Estimated market value
$244,500
$232,000 - $257,000
$1,846/mo
Price history
| Date | Event | Price |
|---|---|---|
| 7/27/2026 | Listed for sale | $250,000+138.1%$168/sqft |
Source:  MLS Technology, Inc. #2627577 Report a problem MLS Technology, Inc. #2627577 Report a problem | ||
| 8/31/2021 | Sold | $105,000-19.8%$71/sqft |
Source: Public Record Report a problem | ||
| 4/25/2019 | Sold | $131,000$88/sqft |
Source: Public Record Report a problem | ||
Public tax history
| Year | Property taxes | Tax assessment |
|---|---|---|
| 2024 | $1,332 +5.8% | $14,865 +3% |
| 2023 | $1,259 -5.9% | $14,432 -1.5% |
| 2022 | $1,338 -3% | $14,654 -4% |
| 2021 | $1,379 +1.8% | $15,257 +1.5% |
| 2020 | $1,355 +5.4% | $15,026 +5.1% |
| 2019 | $1,286 +9.5% | $14,300 +6.1% |
| 2017 | $1,174 +2.4% | $13,480 +3% |
| 2016 | $1,146 +2.3% | $13,087 +3% |
| 2015 | $1,121 +3.3% | $12,706 +3% |
| 2014 | $1,085 +2.7% | $12,335 +3% |
| 2013 | $1,057 +2.3% | $11,976 +3% |
| 2012 | $1,033 -2.9% | $11,628 +5% |
| 2011 | $1,063 +2.3% | $11,074 +5% |
| 2010 | $1,039 +5% | $10,547 +5% |
| 2009 | $990 +5.9% | $10,044 +5% |
| 2008 | $934 +2.7% | $9,566 |
| 2007 | $910 +9.1% | $9,566 +10.2% |
| 2006 | $833 +1.4% | $8,677 -88.6% |
| 2005 | $822 | $76,095 |
| 2004 | $822 +7.7% | $76,095 +5% |
| 2003 | $763 +11% | $72,471 +10.3% |
| 2002 | $687 | $65,733 |
| 2001 | -- | $65,733 +809% |
| 2000 | -- | $7,231 |
| 1999 | -- | $7,231 |
Find assessor info on the county website
Monthly payment
Est. payment
Payment breakdown
Explore the cost of this home by adjusting the details. Changes won't be saved.Climate risks
Neighborhood: 74055
Nearby schools
GreatSchools rating
- 8/10Stone Canyon Elementary SchoolGrades: PK-5Distance: 0.6 mi
- 7/10Owasso 8th Grade CenterGrades: 8Distance: 2.7 mi
- 9/10Owasso High SchoolGrades: 9-12Distance: 2.9 mi
Schools provided by the listing agent
- Elementary: Stone Canyon
- High: Owasso
- District: Owasso - Sch Dist (11)
Source: MLS Technology, Inc.. This data may not be complete. We recommend contacting the local school district to confirm school assignments for this home.
- $256,1003 bd2 ba1.5k sqft7607 N 175th East Ave, Owasso, OK 74055Off Market
- $225,2003 bd2 ba1.4k sqft7603 N 175th East Ave, Owasso, OK 74055Off Market
- $211,9003 bd2 ba1.3k sqft7606 N 175th East Ave, Owasso, OK 74055Off Market
- $191,6723 bd2 ba1.3k sqft7609 N 175th East Ave, Owasso, OK 74055Sold

- $163,2003 bd2 ba1.8k sqft7601 N 175th East Ave, Owasso, OK 74055Off Market
- $241,7003 bd2 ba1.6k sqft7606 N 176th East Ave, Owasso, OK 74055Off Market
- $253,0003 bd2 ba1.6k sqft7608 N 175th East Ave, Owasso, OK 74055Off Market
- $225,8003 bd2 ba1.4k sqft7604 N 175th East Ave, Owasso, OK 74055Off Market
A local agent can set up tours, give advice and negotiate with sellers.
A local lender can help you make sure your offer is ready when you are.
Similar homes
- $249,0003 bd2 ba1.5k sqft8913 N 123rd East Ave, Owasso, OK 74055For SaleMLS ID #2627429, Judy Johnson, Bricker & Associates, Inc.. MLS Technology, Inc.
- $259,0003 bd2 ba1.6k sqft9041 N 175th East Ave, Owasso, OK 74055For Sale
 MLS ID #2624264, Miranda Foster, C21/First Choice Realty. MLS Technology, Inc.
 - $269,0003 bd2 ba1.7k sqft7817 N 130th East Ct, Owasso, OK 74055For Sale
 MLS ID #2626907, Robert Laub, eXp Realty, LLC. MLS Technology, Inc.
 - $222,5003 bd2 ba1.1k sqft8919 N 151st East Ave, Owasso, OK 74055For Sale
 MLS ID #2627337, Laura Richmond, Coldwell Banker Select. MLS Technology, Inc.
 - $288,0003 bd2 ba1.6k sqft9113 N 144th East Ave, Owasso, OK 74055For SaleMLS ID #2627176, Michelle Jansen, Coldwell Banker Select. MLS Technology, Inc.
- $260,0003 bd2 ba1.5k sqft12006 E 110th Ct N, Owasso, OK 74055For SaleMLS ID #2627125, Amanda Foyil, Chinowth & Cohen. MLS Technology, Inc.
- $275,0003 bd2 ba1.7k sqft13030 E 77th Ct N, Owasso, OK 74055For SaleMLS ID #2625719, Rebecca Griffin, Solid Rock, REALTORS. MLS Technology, Inc.
- $229,0003 bd2 ba1.3k sqft1406 N Cedar St, Owasso, OK 74055For SaleMLS ID #2625985, Adam Rippe, Kevo LLC. MLS Technology, Inc.
- $360,0003 bd2 ba1.6k sqft17867 E 104th Pl N, Owasso, OK 74055For SaleMLS ID #2626270, Samantha Boshears, Renew Realty Group. MLS Technology, Inc.
- $255,9903 bd2 ba1.5k sqft8418 N 117th East Ave, Owasso, OK 74055For SaleMLS ID #2623929, Adriana Fout, Elevate Realty. MLS Technology, Inc.
- $--3 bd2 ba1.1k sqft10227 E 97th St N, Owasso, OK 74055AuctionAuction.com 2
- $299,9003 bd2 ba1.7k sqft14907 E 87th Pl N, Owasso, OK 74055For SaleMLS ID #2626741, Grant McCarty, Coyote Co. Realty. MLS Technology, Inc.
- $235,7003 bd2 ba1.4k sqft320 N Cedar St, Owasso, OK 74055For SaleMLS ID #2613283, Mark Aguirre, Platinum Real Estate Professio. MLS Technology, Inc.
- $240,0003 bd2 ba1.4k sqft8426 N 117th Ave E, Owasso, OK 74055For SaleMLS ID #2615150, AJ Nowak, Chinowth & Cohen. MLS Technology, Inc.
- $315,0003 bd2 ba1.8k sqft15209 E 90th Pl N, Owasso, OK 74055For SaleMLS ID #2626943, Kelsey Radford, C21/First Choice Realty. MLS Technology, Inc.
- $215,0003 bd2 ba1k sqft1404 N Cedar St, Owasso, OK 74055For SaleMLS ID #2624139, Rachel Breeden, Keller Williams Preferred. MLS Technology, Inc.
- $283,4004 bd2 ba2k sqft8329 N 118th East Ave, Owasso, OK 74055For SaleMLS ID #2625916, Misty Cowan, Keller Williams Premier. MLS Technology, Inc.
- $219,9003 bd2 ba1.3k sqft9710 N 111th East Ave, Owasso, OK 74055For SaleMLS ID #2626244, Alecia A Cramer, Coldwell Banker Select. MLS Technology, Inc.
- $335,0004 bd3 ba2k sqft7008 N 122nd East Ct, Owasso, OK 74055For SaleMLS ID #2627550, Grant McCarty, Coyote Co. Realty. MLS Technology, Inc.
- $252,8003 bd2 ba1.3k sqft10721 N 100th East Ave, Owasso, OK 74055For SaleMLS ID #2624108, Keeli Droege, Chinowth & Cohen. MLS Technology, Inc.
