Where the charm of Southern living meets the sophistication of modern elegance.Upon entering,you are greeted by a symphony of natural light, elegantly filtered and dance upon the warm wood floors, creating a timeless ambiance that's both welcoming and sophisticated.The grandiose soaring ceilings and open floor plan are the epitome of modern luxury, inviting you to host unforgettable gatherings with ease.The alfresco dining and seating area are perfect for sipping coffee or enjoying a glass of wine as the fireflies twinkle, painting a magical scene under the vast Texas sky. Ascend to the second floor and discover a sanctuary of four charmingly distinctive br's, each with its own en-suite charm, ensuring that everyone feels right at home.Media room and GR are the ultimate escape pods for movie nights,providing endless hours of joy Conveniently located, this home is a stone's throw from top-rated schools,shopping and recreational facilities,ensuring that you are never far from the action.
Sold
Price Unknown
221 Bugle Call Rd, Forney, TX 75126
5beds
3,496sqft
Single Family Residence
Built in 2005
8,407 Square Feet Lot
$440,600 Zestimate®
$--/sqft
$4,601 Estimated rent
Home value
$440,600
$405,000 - $480,000
$4,601/mo
Zestimate® history
Owner options
List your home for rent
$4,601/mo
Rent Zestimate®
Find your next renter with Zillow Rental Manager. Plus, with online applications, you can quickly screen prospective tenants – for free.
$4,601/mo
Rent Zestimate®
Refinance and save
$250/mo
Est. payment
Refinancing to a lower rate could help reduce your monthly payments and save thousands over the life of the loan.
$250/mo
Est. payment
Explore your selling options
Work with a Zillow partner agent
Leverage their expertise and Zillow's premium Showcase listings to get your home seen by more buyers.
Get startedList with your own agent
Get your home in front of millions of buyers by listing it on Zillow.
Learn how to do itSell it yourself
Take full control of how buyers see your home on Zillow by listing For Sale by Owner (FSBO).
List your homeWhat's special
Zillow last checked:
Listing updated:
Listed by:
Kim Johnson 0677910 972-396-9100,
RE/MAX Four Corners 972-396-9100
Bought with:
Marjorie Bradford
Bradford Elite Real Estate LLC
Source: NTREIS,MLS#: 20849815
Facts & features
Interior
Bedrooms & bathrooms
- Bedrooms: 5
- Bathrooms: 5
- Full bathrooms: 4
- 1/2 bathrooms: 1
Primary bedroom
- Features: Dual Sinks, En Suite Bathroom, Garden Tub/Roman Tub, Walk-In Closet(s)
- Level: First
- Dimensions: 14 x 14
Bedroom
- Level: Second
- Dimensions: 14 x 10
Bedroom
- Level: Second
- Dimensions: 13 x 12
Bedroom
- Features: Built-in Features
- Level: Second
- Dimensions: 12 x 12
Bedroom
- Features: Built-in Features, En Suite Bathroom, Walk-In Closet(s)
- Level: Second
- Dimensions: 14 x 13
Breakfast room nook
- Features: Built-in Features
- Level: First
- Dimensions: 15 x 12
Dining room
- Level: First
- Dimensions: 12 x 12
Game room
- Level: Second
- Dimensions: 20 x 14
Kitchen
- Features: Breakfast Bar, Built-in Features, Granite Counters
- Level: First
- Dimensions: 15 x 12
Living room
- Features: Fireplace
- Level: First
- Dimensions: 20 x 16
Media room
- Level: Second
- Dimensions: 16 x 16
Office
- Level: First
- Dimensions: 10 x 15
Heating
- Central
Cooling
- Central Air, Ceiling Fan(s)
Appliances
- Included: Double Oven, Dishwasher, Electric Cooktop, Electric Oven, Electric Range, Disposal, Microwave
Features
- Chandelier, Decorative/Designer Lighting Fixtures, Double Vanity, Granite Counters, High Speed Internet, Open Floorplan, Pantry, Vaulted Ceiling(s), Walk-In Closet(s), Wired for Sound
- Flooring: Carpet, Hardwood, Slate
- Has basement: No
- Number of fireplaces: 1
- Fireplace features: Family Room, Gas Starter
Interior area
- Total interior livable area: 3,496 sqft
Property
Parking
- Total spaces: 3
- Parking features: Additional Parking, Concrete, Door-Multi, Door-Single, Garage, Garage Door Opener, Garage Faces Side
- Attached garage spaces: 3
Features
- Levels: Two
- Stories: 2
- Exterior features: Outdoor Grill
- Pool features: None
- Fencing: Wood
- Body of water: Ray Hubbard
Lot
- Size: 8,407 Square Feet
- Features: Corner Lot, Sprinkler System
Details
- Parcel number: 72009
Construction
Type & style
- Home type: SingleFamily
- Architectural style: Traditional,Detached
- Property subtype: Single Family Residence
Materials
- Brick
- Foundation: Slab
- Roof: Shingle
Condition
- Year built: 2005
Utilities & green energy
- Sewer: Public Sewer
- Water: Public
- Utilities for property: Cable Available, Electricity Available, Sewer Available, Water Available
Community & HOA
Community
- Security: Fire Alarm, Fire Sprinkler System, Smoke Detector(s)
- Subdivision: Fox Hollow Ph 1
HOA
- Has HOA: Yes
- Services included: All Facilities
- HOA fee: $250 annually
- HOA name: Neighborhood Management Inc.
- HOA phone: 972-351-1548
Location
- Region: Forney
Financial & listing details
- Tax assessed value: $441,442
- Annual tax amount: $8,678
- Date on market: 2/20/2025
- Cumulative days on market: 650 days
- Listing terms: Cash,Conventional,FHA,VA Loan
- Electric utility on property: Yes
Price history
| Date | Event | Price |
|---|---|---|
| 7/17/2025 | Sold | -- |
Source: NTREIS #20849815 Report a problem | ||
| 6/16/2025 | Contingent | $494,999$142/sqft |
Source: NTREIS #20849815 Report a problem | ||
| 6/3/2025 | Price change | $494,999-1%$142/sqft |
Source: NTREIS #20849815 Report a problem | ||
| 5/13/2025 | Price change | $499,999-2%$143/sqft |
Source: NTREIS #20849815 Report a problem | ||
| 5/7/2025 | Price change | $510,000-1%$146/sqft |
Source: NTREIS #20849815 Report a problem | ||
| 4/30/2025 | Price change | $515,000-1%$147/sqft |
Source: NTREIS #20849815 Report a problem | ||
| 4/4/2025 | Price change | $520,000-1%$149/sqft |
Source: NTREIS #20849815 Report a problem | ||
| 2/12/2025 | Price change | $525,000-0.9%$150/sqft |
Source: NTREIS #20736179 Report a problem | ||
| 9/30/2024 | Listed for sale | $530,000+0.2%$152/sqft |
Source: NTREIS #20736179 Report a problem | ||
| 8/20/2024 | Listing removed | -- |
Source: NTREIS #20619654 Report a problem | ||
| 8/3/2024 | Price change | $529,000+0.5%$151/sqft |
Source: NTREIS #20619654 Report a problem | ||
| 7/12/2024 | Price change | $526,500+0.5%$151/sqft |
Source: NTREIS #20619654 Report a problem | ||
| 6/26/2024 | Price change | $524,000-0.2%$150/sqft |
Source: NTREIS #20619654 Report a problem | ||
| 5/29/2024 | Listed for sale | $525,000$150/sqft |
Source: NTREIS #20619654 Report a problem | ||
| 5/21/2024 | Listing removed | -- |
Source: NTREIS #20619654 Report a problem | ||
| 5/16/2024 | Listed for sale | $525,000+0.2%$150/sqft |
Source: NTREIS #20619654 Report a problem | ||
| 4/30/2024 | Listing removed | -- |
Source: NTREIS #20338054 Report a problem | ||
| 4/10/2024 | Price change | $523,999-0.2%$150/sqft |
Source: NTREIS #20338054 Report a problem | ||
| 3/20/2024 | Price change | $524,999-0.1%$150/sqft |
Source: NTREIS #20338054 Report a problem | ||
| 2/28/2024 | Price change | $525,499-0.2%$150/sqft |
Source: NTREIS #20338054 Report a problem | ||
| 2/24/2024 | Listed for sale | $526,499$151/sqft |
Source: NTREIS #20338054 Report a problem | ||
| 2/22/2024 | Contingent | $526,499$151/sqft |
Source: NTREIS #20338054 Report a problem | ||
| 2/5/2024 | Price change | $526,499-0.2%$151/sqft |
Source: NTREIS #20338054 Report a problem | ||
| 1/29/2024 | Price change | $527,499-0.4%$151/sqft |
Source: NTREIS #20338054 Report a problem | ||
| 1/25/2024 | Price change | $529,499-0.2%$151/sqft |
Source: NTREIS #20338054 Report a problem | ||
| 1/9/2024 | Listed for sale | $530,499$152/sqft |
Source: NTREIS #20338054 Report a problem | ||
| 2/9/2023 | Sold | -- |
Source: NTREIS #20234134 Report a problem | ||
| 1/20/2017 | Sold | -- |
Source: Agent Provided Report a problem | ||
Public tax history
| Year | Property taxes | Tax assessment |
|---|---|---|
| 2025 | $8,102 -7.9% | $441,442 -2.5% |
| 2024 | $8,796 -2.9% | $452,704 -3% |
| 2023 | $9,060 | $466,873 +25.1% |
| 2022 | -- | $373,164 |
Find assessor info on the county website
Neighborhood: Fox Hollow
Nearby homes
- $328,4004 bd3 ba2.3k sqft217 Bugle Call Rd, Forney, TX 75126Off Market
- $319,3003 bd2 ba2.1k sqft218 Trophy Trl, Forney, TX 75126Off Market
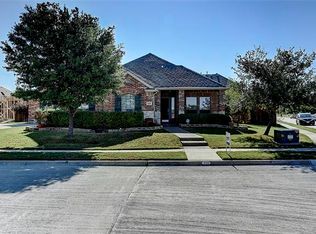
- $5000.54 acresTrophy Trl, Forney, TX 75126Off Market
- $378,0004 bd3 ba3.4k sqft914 Dancing Waters, Forney, TX 75126Off Market
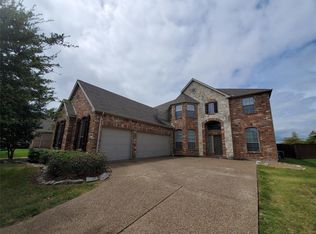
- $332,2004 bd2 ba2.4k sqft910 Dancing Waters Ave, Forney, TX 75126Off Market
- $324,0003 bd2 ba2k sqft213 Bugle Call Rd, Forney, TX 75126Off Market
- $333,0005 bd3 ba2.8k sqft918 Dancing Waters Ave, Forney, TX 75126Off Market
- $361,0004 bd3 ba2.7k sqft1001 Dancing Waters, Forney, TX 75126Off Market
Nearby schools
GreatSchools rating
- 5/10Rhea Intermediate SchoolGrades: 5-6Distance: 0.6 mi
- 6/10Themer MiddleGrades: 7-8Distance: 1.2 mi
- 5/10Forney High SchoolGrades: 9-12Distance: 0.8 mi
Schools provided by the listing agent
- Elementary: Claybon
- Middle: Warren
- High: Forney
- District: Forney ISD
Source: NTREIS. This data may not be complete. We recommend contacting the local school district to confirm school assignments for this home.
Get a cash offer in 3 minutes
Find out how much your home could sell for in as little as 3 minutes with a no-obligation cash offer.
Estimated market value
$440,600
Get a cash offer in 3 minutes
Find out how much your home could sell for in as little as 3 minutes with a no-obligation cash offer.
Estimated market value
$440,600
- Texas
- Kaufman County
- Forney
- 75126
- Fox Hollow
- 221 Bugle Call Rd
