
Welcome to 221 Chigger Ridge Road, a spacious 3 bedroom, 2 bathroom home offering 1,960 square feet of living space on 5.29 peaceful acres in rural Carnesville. Built in 2010, this home offers the space and privacy of country living with a comfortable, functional layout and inviting indoor and outdoor living areas. Hardwood flooring extends throughout the entire home, with tile flooring in both bathrooms. The oversized primary bedroom offers plenty of room for a sitting area and features double French doors providing direct access to the back porch. The primary bathroom includes a jetted soaking tub, creating a relaxing retreat at the end of the day. Outdoor living is a major highlight of this property. A covered front porch spans the full length of the home, while the oversized screened back porch also extends the full length of the house, providing exceptional space for relaxing, entertaining, dining, or simply enjoying the quiet surroundings and wooded acreage. The home also features flexible living spaces, generous storage, a metal roof, mature trees, a 1 car attached garage, and a concrete parking pad with gravel and grass access leading up to the home. With nearly 2,000 square feet, 5.29 acres, hardwood floors throughout, expansive covered porches, and a private rural Franklin County setting, 221 Chigger Ridge Road offers plenty of room to settle in, spread out, and enjoy country living.
Active
Price cut: $10K (9/26)
$374,900
221 Chigger Ridge Rd, Carnesville, GA 30521
3beds
1,960sqft
Single Family Residence
Built in 2010
5.29 Acres Lot
$370,000 Zestimate®
$191/sqft
$-- HOA
What's special
Metal roofExpansive covered porchesFlexible living spacesMature treesOversized primary bedroomGenerous storage
- 73 days
- 703
- 55
Zillow last checked:
Listing updated:
Listed by:
Audrey Henold 910-987-5111,
Epique Realty,
Sandy Deaton 404-886-0191,
Epique Realty
Source: GAMLS,MLS#: 10823110
Facts & features
Interior
Bedrooms & bathrooms
- Bedrooms: 3
- Bathrooms: 2
- Full bathrooms: 2
- Main level bathrooms: 2
- Main level bedrooms: 3
Rooms
- Room types: Great Room
Kitchen
- Features: Breakfast Area, Kitchen Island
Heating
- Central
Cooling
- Ceiling Fan(s), Central Air
Appliances
- Included: Cooktop, Dishwasher, Double Oven, Electric Water Heater, Microwave, Refrigerator
- Laundry: Laundry Closet
Features
- Soaking Tub, Master On Main Level
- Flooring: Hardwood
- Basement: Crawl Space
- Attic: Pull Down Stairs
- Has fireplace: No
Interior area
- Total structure area: 1,960
- Total interior livable area: 1,960 sqft
- Finished area above ground: 1,960
- Finished area below ground: 0
Video & virtual tour
Property
Parking
- Total spaces: 2
- Parking features: Garage
- Has garage: Yes
Features
- Levels: One
- Stories: 1
Lot
- Size: 5.29 Acres
- Features: Level, Pasture
- Residential vegetation: Partially Wooded
Details
- Parcel number: 002A 111
Construction
Type & style
- Home type: SingleFamily
- Architectural style: Traditional
- Property subtype: Single Family Residence
Materials
- Concrete
- Foundation: Slab
- Roof: Metal
Condition
- Resale
- New construction: No
- Year built: 2010
Utilities & green energy
- Electric: 220 Volts
- Sewer: Septic Tank
- Water: Well
- Utilities for property: Electricity Available, High Speed Internet
Community & HOA
Community
- Features: None
- Security: Carbon Monoxide Detector(s), Smoke Detector(s)
- Subdivision: None
HOA
- Has HOA: No
- Services included: None
Location
- Region: Carnesville
Financial & listing details
- Price per square foot: $191/sqft
- Tax assessed value: $289,919
- Annual tax amount: $2,034
- Date on market: 8/10/2026
- Cumulative days on market: 73 days
- Listing agreement: Exclusive Right To Sell
- Listing terms: Cash,Conventional,USDA Loan,VA Loan
- Electric utility on property: Yes
Estimated market value
$370,000
$352,000 - $389,000
$1,819/mo
Price history
| Date | Event | Price |
|---|---|---|
| 9/26/2026 | Price change | $374,900-2.6%$191/sqft |
Source:  GAMLS #10823110 Report a problem GAMLS #10823110 Report a problem | ||
| 9/5/2026 | Price change | $384,900-1.1%$196/sqft |
Source: GAMLS #10823110 Report a problem | ||
| 8/11/2026 | Listed for sale | $389,000+23.5%$198/sqft |
Source: GAMLS #10823110 Report a problem | ||
| 8/16/2022 | Sold | $315,000-3.1%$161/sqft |
Source: Public Record Report a problem | ||
| 7/16/2022 | Pending sale | $325,000$166/sqft |
Source: GAMLS #20055970 Report a problem | ||
| 7/7/2022 | Listed for sale | $325,000+5316.7%$166/sqft |
Source: GAMLS #20055970 Report a problem | ||
| 9/1/2015 | Sold | $6,000$3/sqft |
Source: Public Record Report a problem | ||
Public tax history
| Year | Property taxes | Tax assessment |
|---|---|---|
| 2025 | $2,549 +6.8% | $115,968 +11.3% |
| 2024 | $2,387 +8.2% | $104,210 +10% |
| 2023 | $2,207 +33.2% | $94,736 +12.5% |
| 2022 | $1,657 +11.6% | $84,219 +13.9% |
| 2021 | $1,485 -13.6% | $73,960 |
| 2020 | $1,718 | $73,960 |
| 2019 | $1,718 +16.8% | $73,960 +18% |
| 2018 | $1,471 +4% | $62,670 |
| 2017 | $1,415 +5.5% | $62,670 +12% |
| 2016 | $1,341 | $55,948 +6.8% |
| 2015 | -- | $52,394 0% |
| 2014 | -- | $52,395 -1% |
| 2013 | -- | $52,910 |
| 2012 | -- | -- |
| 2011 | -- | -- |
| 2010 | -- | -- |
| 2009 | -- | -- |
| 2008 | -- | -- |
Find assessor info on the county website
Monthly payment
Est. payment
Payment breakdown
Explore the cost of this home by adjusting the details. Changes won't be saved.Climate risks
Neighborhood: 30521
Nearby schools
Schools provided by the listing agent
- Elementary: Carnesville
- Middle: Franklin County
- High: Franklin
Source: GAMLS. This data may not be complete. We recommend contacting the local school district to confirm school assignments for this home.
Similar homes
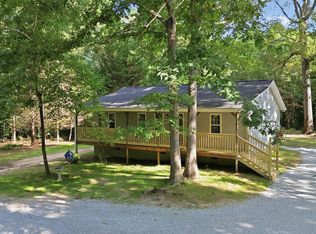
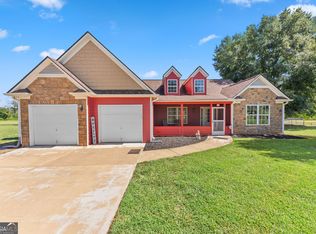
- $380,0003 bd2 ba2.3k sqft286 Middle Fork Ln, Carnesville, GA 30521Active
 MLS ID #10834229, Chad Buffington, Buffington Real Estate Group. GAMLS
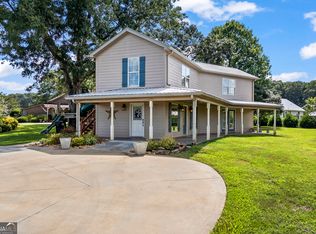
 - $325,0003 bd3 ba1.6k sqft271 & 291 Farmer Ln, Carnesville, GA 30521Active
 MLS ID #10819579, B.J. Alexander, Hartland Farm and Home Realty. GAMLS
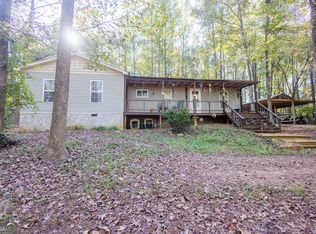
 - $225,0002 bd2 ba1.3k sqft759 Banks Rd, Carnesville, GA 30521Active
 MLS ID #10875479, Sarah Ann Gregg, Casey Group Real Estate, LLC. GAMLS
 - $299,0003 bd4 ba2.4k sqft1989 Burke Rd, Carnesville, GA 30521Active
 MLS ID #10844166, Whitley Parker, eXp Realty. GAMLS
 - $449,0004 bd2 ba1.9k sqft612 Rockyford Rd, Carnesville, GA 30521ActiveMLS ID #10828318, Naomi Haney, Hammock Realty North Georgia. GAMLS
- $389,0003 bd3 ba2.4k sqft527 Louden Ridge Rd, Alto, GA 30510ActiveMLS ID #10788345, Jerry Harkness, Keller Williams Lanier Partners. GAMLS
- $375,0004 bd3 ba2.4k sqft71 Woodridge Way, Royston, GA 30662ActiveMLS ID #10875484, Elizabeth Cheek, BHHS Georgia Properties. GAMLS
- $379,9003 bd2 ba1.8k sqft170 Thistledown Pl, Mount Airy, GA 30563ActiveMLS ID #10873855, Krista Bixler, Leading Edge Real Estate LLC. GAMLS
- $415,0003 bd2 ba1.9k sqft125 Smoke Rise Dr, Baldwin, GA 30511ActiveMLS ID #10822341, Tawana Wood, RE/MAX Signature. GAMLS
- $399,9003 bd1 ba1.9k sqft3213 Highway 326, Commerce, GA 30530ActiveMLS ID #10853793, Rylee Mantilla, Keller Williams Realty Atl. Partners. GAMLS
- $299,5003 bd2 ba1.8k sqft15655 Highway 106, Martin, GA 30557ActiveMLS ID #10793144, Cathy McClain, Virtual Properties Realty.com. GAMLS
- $395,0003 bd2 ba1.4k sqft443 Athens St, Homer, GA 30547ActiveMLS ID #10869101, Macy Anderson, Virtual Properties Realty.com. GAMLS
- $349,9993 bd2 ba1.6k sqft918 Sims Bridge Rd, Commerce, GA 30530ActiveMLS ID #10792009, Brittany Purcell & Associates, Keller Williams Greater Athens. GAMLS
- $375,0003 bd3 ba2.5k sqft946 Riverdale Rd, Toccoa, GA 30577ActiveMLS ID #10867988, Laura Vandal, Talan Properties LLC. GAMLS
- $372,9003 bd2 ba1.8k sqft387 Cross Creek Trl, Demorest, GA 30535ActiveMLS ID #10812141, Dana Gregory, Dana Gregory Properties. GAMLS
- $349,9004 bd2 ba2.1k sqft1973 Falls Rd, Toccoa, GA 30577ActiveMLS ID #10759633, Mandi Holbrooks, Talan Properties LLC. GAMLS
- $375,0003 bd2 ba2.4k sqft240 Bent Oak Dr, Cornelia, GA 30531ActiveMLS ID #10789172, Dorinda Marshall, Keller Williams Lanier Partners. GAMLS
- $355,0003 bd2 ba1.2k sqft530 Grandview Ave, Mount Airy, GA 30563ActiveMLS ID #10847585, Jerry Harkness, Keller Williams Lanier Partners. GAMLS
- $425,0004 bd2 ba2.1k sqft755 Beaver Lake Dr, Clarkesville, GA 30523ActiveMLS ID #10856688, Kevin C Croom, Poss Realty. GAMLS
- $368,9003 bd2 ba1.5k sqft1472 Hollywood Hwy, Clarkesville, GA 30523ActiveMLS ID #10839926, Amber Orr, Keller Williams Lanier Partners. GAMLS
