Custom-built in 2013 with focus on high quality, and intentional aesthetic! Tucked away in a quiet, Leslieville location, this home captivates! Timeless finishings, exceptional craftsmanship and European-inspired style. The owner opted for 2 spacious bedrooms, but make no mistake, the home is the size of a 3 bedroom footprint. The home showcases soaring ceilings, elegant French doors, durable hickory flooring, and skylights bringing natural light into this joyful home. The sunken living room adds warmth and architectural interest, while the French farmhouse-inspired kitchen features an apron-front sink and thoughtfully curated design details. Step outside to a peaceful backyard oasis surrounded by mature greenery and climbing ivy, providing exceptional privacy. A beautiful pine staircase leads to the second floor, highlighted by a stunning stained-glass feature and an overhead skylight. Upstairs, the spacious guest bedroom includes a built-in window seat and double custom closets. The beautifully finished bathroom features slate flooring and a remote-controlled, rain-sensing skylight. The spacious primary bedroom offers a walk-through closet plus semi-ensuite, and French doors that open onto a private balcony overlooking treetops. The lower level offers polished concrete floors, a 4 pc. bathroom, a laundry area, and generous storage space which could be finished to suit.Just moments from Leslieville's vibrant cafés, restaurants, boutique shops, and nearby parks, including Moncur Playground, and Ashbridge Park, this thoughtfully crafted home offers the perfect balance of style, comfort, and urban convenience.
For sale
C$1,099,900
221 Craven Rd, Toronto, ON M4L 2Z5
2beds
2baths
Single Family Residence
Built in ----
1,271 Square Feet Lot
$-- Zestimate®
C$--/sqft
C$-- HOA
What's special
Timeless finishingsEuropean-inspired styleSoaring ceilingsElegant french doorsDurable hickory flooringSkylights bringing natural lightFrench farmhouse-inspired kitchen
- 1 day |
- 47 |
- 4 |
Zillow last checked:
Listing updated:
Listed by:
UNION REALTY BROKERAGE INC.
Source: TRREB,MLS®#: E13598532 Originating MLS®#: Toronto Regional Real Estate Board
Originating MLS®#: Toronto Regional Real Estate BoardFacts & features
Interior
Bedrooms & bathrooms
- Bedrooms: 2
- Bathrooms: 2
Heating
- Forced Air, Gas
Cooling
- Central Air
Features
- Other
- Basement: Finished
- Has fireplace: No
Interior area
- Living area range: 1100-1500 null
Property
Parking
- Parking features: None
Features
- Stories: 2
- Patio & porch: Porch
- Exterior features: Landscaped
- Pool features: None
Lot
- Size: 1,271 Square Feet
- Features: Park, Public Transit, Rec./Commun.Centre, School, Library, Fenced Yard
Details
- Parcel number: 210380314
Construction
Type & style
- Home type: SingleFamily
- Property subtype: Single Family Residence
Materials
- Vinyl Siding, Aluminum Siding
- Foundation: Concrete
- Roof: Asphalt Shingle
Utilities & green energy
- Sewer: Sewer
Community & HOA
Location
- Region: Toronto
Financial & listing details
- Annual tax amount: C$6,023
- Date on market: 7/23/2026
UNION REALTY BROKERAGE INC.
UNION REALTY BROKERAGE INC.
By pressing Contact Agent, you agree that the real estate professional identified above may call/text you about your search, which may involve use of automated means and pre-recorded/artificial voices. You don't need to consent as a condition of buying any property, goods, or services. Message/data rates may apply. You also agree to our Terms of Use. Zillow does not endorse any real estate professionals. We may share information about your recent and future site activity with your agent to help them understand what you're looking for in a home.
Price history
Price history is unavailable.
Public tax history
Tax history is unavailable.
Climate risks
Neighborhood: Greenwood
Nearby schools
GreatSchools rating
No schools nearby
We couldn't find any schools near this home.
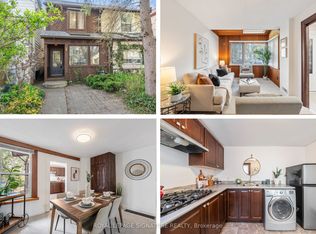
- C$648,8002 bd1 ba-- sqft164 Rhodes Ave, Toronto, ON M4L3A1For Sale
- C$--3 bd2 ba1.3k sqft130 Ashdale Ave, Toronto, ON M4L2Y9Off Market
- C$2,4502 bd1 ba800 sqft1842 Dundas St E #2, Toronto, ON M4L1M5For Rent

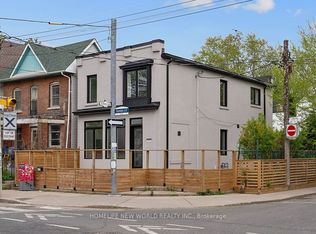
- C$1,950,0005 bd4 ba-- sqft1842 Dundas St E, Toronto, ON M4L1M5For Sale
- C$999,0003 bd2 ba-- sqft190 Rhodes Ave, Toronto, ON M4L3A1For Sale
- C$2,350,00014 bd8 ba-- sqft144 Coxwell Ave, Toronto, ON M4L3B2For Sale
- C$999,0002 bd3 ba-- sqft100 Coxwell Ave #TOWNHOUSE 7, Toronto, ON M4L0B5For Sale
- C$999,0003 bd3 ba-- sqft100 Coxwell Ave #18, Toronto, ON M4L0B5For Sale
Similar homes
- C$1,099,9003 bd3 ba-- sqft7 Cherry Nook Gdns, Toronto, ON M4L 1J5For Sale
 MLS ID #E13595868, CENTURY 21 MYPRO REALTY. TRREB
 - C$1,099,0003 bd2 ba-- sqft13 Aldridge Ave, Toronto, ON M4C 3W3For Sale
 MLS ID #E13592826, BOSLEY REAL ESTATE LTD.. TRREB
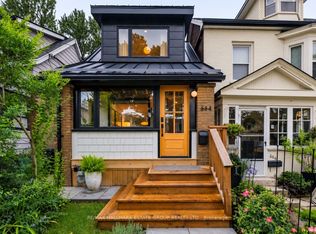
 - C$1,099,0004 bd2 ba-- sqft664 Rhodes Ave, Toronto, ON M4J 4X6For Sale
 MLS ID #E13593174, RE/MAX HALLMARK ESTATE GROUP REALTY LTD.. TRREB
 - C$1,099,0004 bd2 ba-- sqft43 Amroth Ave, Toronto, ON M4C 4H3For Sale
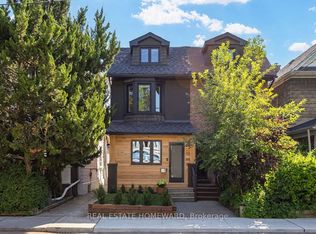 MLS ID #E13591688, REAL ESTATE HOMEWARD. TRREB
 - C$1,100,0003 bd2 ba-- sqft280 Kenilworth Ave, Toronto, ON M4L 3S8For SaleMLS ID #E13585472, RIGHT AT HOME REALTY INC.. TRREB
- C$999,9003 bd1 ba-- sqft402 Rhodes Ave, Toronto, ON M4L 3A5For SaleMLS ID #E13598366, CORCORAN HORIZON REALTY. TRREB
- C$1,049,0004 bd3 ba-- sqft339 Kingston Rd, Toronto, ON M4L 1T8For SaleMLS ID #E13592670, UNION REALTY BROKERAGE INC.. TRREB
- C$1,149,0003 bd3 ba-- sqft80 Winnifred Ave, Toronto, ON M4M 2X3For SaleMLS ID #E13587690, RE/MAX HALLMARK REALTY LTD.. TRREB
- C$999,0003 bd3 ba-- sqft145 Boultbee Ave, Toronto, ON M4J 1B2For SaleMLS ID #E13586968, KIC REALTY. TRREB
- C$999,0003 bd2 ba-- sqft190 Rhodes Ave, Toronto, ON M4L 3A1For SaleMLS ID #E13555016, REAL ESTATE HOMEWARD. TRREB
- C$988,0003 bd1 ba-- sqft63 Bastedo Ave, Toronto, ON M4C 3M8For SaleMLS ID #E13600320, CENTURY 21 ATRIA REALTY INC.. TRREB
- C$1,100,0003 bd3 ba-- sqft1238 Dundas St E #Townhouse 102, Toronto, ON M4M 0C6For SaleMLS ID #E13592770, BRAD J. LAMB REALTY 2016 INC.. TRREB
- C$648,8002 bd1 ba-- sqft164 Rhodes Ave, Toronto, ON M4L 3A1For SaleMLS ID #E13596636, ROYAL LEPAGE SIGNATURE REALTY. TRREB
- C$989,0002 bd2 ba-- sqft247 Gainsborough Rd, Toronto, ON M4L 3C7For SaleMLS ID #E13578776, BOSLEY REAL ESTATE LTD.. TRREB
- C$1,149,9004 bd3 ba-- sqft108 Greenwood Ave, Toronto, ON M4L 2P6For SaleMLS ID #E13198598, Royal LePage Frank Real Estate. TRREB
- C$999,9005 bd3 ba-- sqft284 Woodfield Rd, Toronto, ON M4L 2X1For SaleMLS ID #E13412616, BAY STREET GROUP INC.. TRREB
- C$1,099,0003 bd2 ba-- sqft259 Wolverleigh Blvd, Toronto, ON M4C 1S3For SaleMLS ID #E13522074, RE/MAX HALLMARK REALTY LTD.. TRREB
- C$1,399,0003 bd2 ba-- sqft134 Duvernet Ave, Toronto, ON M4E 1V4For SaleMLS ID #E13599948, UNION REALTY BROKERAGE INC.. TRREB
- C$1,289,0003 bd2 ba-- sqft110 Hastings Ave, Toronto, ON M4L 2L2For SaleMLS ID #E13557102, THE AGENCY. TRREB
- C$1,249,0003 bd2 ba-- sqft22 Connaught Ave, Toronto, ON M4L 2V9For SaleMLS ID #E13457150, SOTHEBY'S INTERNATIONAL REALTY CANADA. TRREB
