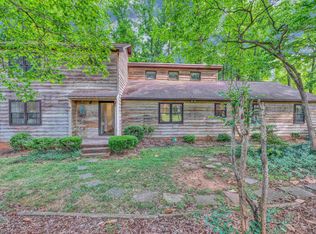
Nestled in the woods with lots of privacy and serenity! This home in District 3 is located near Croft State Park and Spartanburg. The location is just right. This home was built in the mid 1970’s and has the quality construction of that period. This home has a foyer, living room and dining. The family room has beamed ceilings, wood floors and a fireplace. The kitchen is equipped with appliances. The owner’s suite is on the main level, and it has a fireplace. The upper level had 3 bedrooms. The home has a 2-car carport with extra storage. The lot is .69 acres and has loads of trees. The laundry room is on the main level. With a few upgrades with make this a traditional showplace. Come see this home today. Your easy lifestyle awaits.
Pending
$319,900
221 Dairy Ridge Rd, Spartanburg, SC 29302
4beds
2,262sqft
Single Family Residence
Built in 1974
0.69 Acres Lot
$310,200 Zestimate®
$141/sqft
$-- HOA
What's special
Wood floors
- 44 days
- 706
- 52
Zillow last checked:
Listing updated:
Listed by:
Rhonda C Porter 864-316-3000,
Coldwell Banker Caine Real Est
Source: SAR as distributed by MLS GRID,MLS#: 340530
Facts & features
Interior
Bedrooms & bathrooms
- Bedrooms: 4
- Bathrooms: 3
- Full bathrooms: 2
- 1/2 bathrooms: 1
- Main level bathrooms: 1
- Main level bedrooms: 1
Rooms
- Room types: Breakfast Area, Main Fl Master Bedroom
Primary bedroom
- Level: First
- Area: 228
- Dimensions: 12x19
Bedroom 2
- Level: Second
- Area: 120
- Dimensions: 10x12
Bedroom 3
- Level: Second
- Area: 120
- Dimensions: 10x12
Bedroom 4
- Level: Second
- Area: 204
- Dimensions: 12x17
Den
- Level: First
- Area: 252
- Dimensions: 18x14
Dining room
- Level: First
- Area: 132
- Dimensions: 11x12
Kitchen
- Level: First
- Area: 196
- Dimensions: 14x14
Laundry
- Level: First
- Area: 44
- Dimensions: 11x4
Living room
- Level: First
- Area: 270
- Dimensions: 15x18
Heating
- Forced Air, Electricity
Cooling
- Central Air, Electricity
Appliances
- Included: Dishwasher, Microwave, Built-In Range, Refrigerator, Electric Water Heater
- Laundry: 1st Floor, Electric Dryer Hookup, Walk-In, Washer Hookup
Features
- Fireplace, Ceiling - Blown, Laminate Counters
- Flooring: Carpet, Hardwood, Vinyl
- Has basement: No
- Number of fireplaces: 2
Interior area
- Total interior livable area: 2,262 sqft
- Finished area above ground: 2,262
- Finished area below ground: 0
Property
Parking
- Total spaces: 2
- Parking features: Carport, 2 Car Carport, Attached Carport
- Garage spaces: 2
- Carport spaces: 2
Accessibility
- Accessibility features: Handicap Access
Features
- Levels: Two
- Stories: 2
- Patio & porch: Deck
Lot
- Size: 0.69 Acres
- Features: Level, Wooded
- Topography: Level
Details
- Parcel number: 3270002502
Construction
Type & style
- Home type: SingleFamily
- Architectural style: Cape Cod
- Property subtype: Single Family Residence
Materials
- Brick Veneer, Masonite
- Foundation: Slab
- Roof: Composition
Condition
- New construction: No
- Year built: 1974
Utilities & green energy
- Electric: Duke
- Sewer: Septic Tank
- Water: Public, Meansville
Community & HOA
Community
- Features: None
- Subdivision: None
HOA
- Has HOA: No
Location
- Region: Spartanburg
Financial & listing details
- Price per square foot: $141/sqft
- Tax assessed value: $232,400
- Annual tax amount: $1,008
- Date on market: 8/12/2026
Estimated market value
$310,200
$295,000 - $326,000
$2,461/mo
Price history
| Date | Event | Price |
|---|---|---|
| 9/14/2026 | Pending sale | $319,900$141/sqft |
Source:  SAR as distributed by MLS GRID #340530 Report a problem SAR as distributed by MLS GRID #340530 Report a problem | ||
| 9/14/2026 | Contingent | $319,900$141/sqft |
Source:  Greater Greenville AOR #1600806 Report a problem Greater Greenville AOR #1600806 Report a problem | ||
| 8/12/2026 | Listed for sale | $319,900$141/sqft |
Source: SAR as distributed by MLS GRID #340530 Report a problem | ||
Public tax history
| Year | Property taxes | Tax assessment |
|---|---|---|
| 2025 | -- | $7,379 |
| 2024 | $997 +1.1% | $7,379 |
| 2023 | $986 | $7,379 +15% |
| 2022 | -- | $6,417 |
| 2021 | -- | $6,417 |
| 2020 | -- | $6,417 |
| 2019 | -- | $6,417 |
| 2018 | $760 | $6,417 +15% |
| 2017 | $760 +22% | $5,580 |
| 2016 | $623 +0.1% | $5,580 |
| 2015 | $623 +2.4% | $5,580 |
| 2014 | $608 | $5,580 |
| 2013 | -- | $5,580 |
| 2012 | -- | -- |
| 2011 | -- | $5,106 |
| 2010 | -- | $5,106 |
| 2009 | -- | $5,106 |
| 2008 | -- | $5,106 +15% |
| 2006 | $549 | $4,440 |
| 2005 | -- | $4,440 |
| 2004 | $548 +3.5% | $4,440 |
| 2003 | $529 | $4,440 +8% |
| 2002 | -- | $4,110 |
| 2001 | $409 -30.5% | $4,110 |
| 2000 | $589 | $4,110 |
Find assessor info on the county website
Monthly payment
Est. payment
Payment breakdown
Explore the cost of this home by adjusting the details. Changes won't be saved.Climate risks
Neighborhood: 29302
Nearby schools
Schools provided by the listing agent
- Elementary: 3-Pacolet Pr
- Middle: 3-Pacolet Middle
- High: 3-Broome High
Source: SAR as distributed by MLS GRID. This data may not be complete. We recommend contacting the local school district to confirm school assignments for this home.
Similar homes
- $299,9004 bd3 ba2.3k sqft295 Fairlane Dr, Spartanburg, SC 29307For Sale
 MLS ID #339249, Bill Rhodes, BHHS C Dan Joyner - Midtown. SAR as distributed by MLS GRID
 - $345,9004 bd3 ba2.2k sqft512 Brian Dr, Spartanburg, SC 29307For Sale
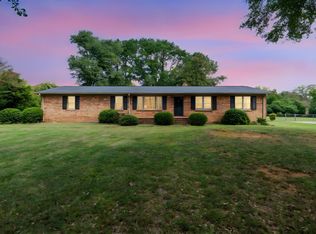
 MLS ID #341932, Lyndsay Powell, Coldwell Banker Caine Real Est. SAR as distributed by MLS GRID
 - $310,0003 bd3 ba2k sqft105 Thunderbird Pl, Spartanburg, SC 29307For Sale
 MLS ID #341092, Dina Lopez, Nest Realty Greenville. SAR as distributed by MLS GRID
 - $389,5004 bd3 ba2.3k sqft2209 Edgefield Rd, Spartanburg, SC 29302For Sale
 MLS ID #341258, Brian Hurry, Coldwell Banker Caine Real Est. SAR as distributed by MLS GRID
