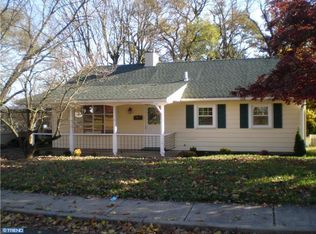
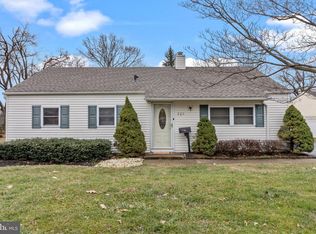
Welcome home to this beautifully updated 3-bedroom ranch style home with central air, and gas heat. This home has been freshly painted, and features hardwood flooring in the living room, dining room, and hallway, adding warmth and timeless appeal, and a gorgeous bay window that fills the living space with natural light. The newly remodeled kitchen is the heart of the home, featuring white shaker cabinets, butcher block countertops, a charming coffee nook, and sleek matte black appliances with gas cooking, including a new dishwasher and matching microwave. To the back of the kitchen, enter the laundry room through a new, stylish, tempered-glass bifold door to reveal an extra storage area for all your household needs. There is an updated hall bathroom with tub/shower and a beautiful new vanity. Brand-new carpeting in all three bedrooms, his and hers closets in the primary bedroom, and a custom shelving unit in the second bedroom. There is extra storage in the carport attic that offers pulldown stairs for easy access. Located in Pennsbury School District, this home is perfectly situated just minutes from shopping, dining, parks, and entertainment, making everyday living as convenient as it is enjoyable. Whether you are a first time homebuyer, downsizing, or simply looking for a move-in-ready home in a fantastic location, this one is not to be missed! Schedule your private showing today!
Under contract
$365,000
221 Devon Rd, Fairless Hills, PA 19030
3beds
960sqft
Single Family Residence
Built in 1951
6,969 Square Feet Lot
$363,700 Zestimate®
$380/sqft
$-- HOA
What's special
Newly remodeled kitchenBeautiful new vanityGas heatFreshly paintedButcher block countertopsCharming coffee nookCentral air
- 33 days
- 1,556
- 102
Likely to sell faster than
Zillow last checked:
Listing updated:
Listed by:
Lynn Boback 215-378-5004,
Keller Williams Real Estate - Newtown (215) 860-4200
Source: Bright MLS,MLS#: PABU2126592
Facts & features
Interior
Bedrooms & bathrooms
- Bedrooms: 3
- Bathrooms: 1
- Full bathrooms: 1
- Main level bathrooms: 1
- Main level bedrooms: 3
Rooms
- Room types: Living Room, Primary Bedroom, Bedroom 2, Bedroom 3, Kitchen, Laundry
Primary bedroom
- Level: Main
- Area: 156 Square Feet
- Dimensions: 12 X 13
Bedroom 2
- Level: Main
- Area: 144 Square Feet
- Dimensions: 12 X 12
Bedroom 3
- Level: Main
- Area: 108 Square Feet
- Dimensions: 9 X 12
Kitchen
- Level: Main
- Area: 132 Square Feet
- Dimensions: 11 X 12
Laundry
- Features: Flooring - Ceramic Tile, Pantry
- Level: Main
- Area: 96 Square Feet
- Dimensions: 8 X 12
Living room
- Level: Main
- Area: 252 Square Feet
- Dimensions: 12 X 21
Heating
- Forced Air, Natural Gas
Cooling
- Central Air, Electric
Appliances
- Included: Gas Water Heater
- Laundry: Main Level, Laundry Room
Features
- Ceiling Fan(s), Combination Dining/Living, Upgraded Countertops, Attic, Attic/House Fan, Bathroom - Tub Shower, Dining Area, Kitchen - Galley, Dry Wall
- Flooring: Hardwood, Ceramic Tile, Carpet, Wood
- Has basement: No
- Has fireplace: No
Interior area
- Total structure area: 960
- Total interior livable area: 960 sqft
- Finished area above ground: 960
- Finished area below ground: 0
Property
Parking
- Total spaces: 3
- Parking features: Attached Carport, Driveway
- Carport spaces: 1
- Uncovered spaces: 2
Accessibility
- Accessibility features: Doors - Swing In
Features
- Levels: One
- Stories: 1
- Patio & porch: Patio
- Exterior features: Lighting, Play Area
- Pool features: None
- Fencing: Partial
Lot
- Size: 6,969 Square Feet
- Dimensions: 86.00 x 80.00
Details
- Additional structures: Above Grade, Below Grade, Outbuilding
- Parcel number: 13006023
- Zoning: NCR
- Zoning description: Residential
- Special conditions: Standard
Construction
Type & style
- Home type: SingleFamily
- Architectural style: Ranch/Rambler
- Property subtype: Single Family Residence
Materials
- Frame
- Foundation: Slab
- Roof: Shingle
Condition
- Excellent
- New construction: No
- Year built: 1951
Utilities & green energy
- Sewer: Public Sewer
- Water: Public
Community & HOA
Community
- Security: Security System
- Subdivision: Fairless Hills
HOA
- Has HOA: No
Location
- Region: Fairless Hills
- Municipality: FALLS TWP
Financial & listing details
- Price per square foot: $380/sqft
- Tax assessed value: $16,400
- Annual tax amount: $3,995
- Date on market: 7/31/2026
- Listing agreement: Exclusive Right To Sell
- Inclusions: Refrigerator, Washer, Dryer
- Exclusions: Freezer And Refrigerator Under Carport, Trash Cabinet In Kitchen
- Ownership: Fee Simple
Estimated market value
$363,700
$346,000 - $382,000
$2,442/mo
Price history
| Date | Event | Price |
|---|---|---|
| 8/23/2026 | Contingent | $365,000$380/sqft |
Source: | ||
| 7/31/2026 | Listed for sale | $365,000+90.1%$380/sqft |
Source: | ||
| 10/2/2014 | Sold | $192,000-4%$200/sqft |
Source: Public Record Report a problem | ||
| 6/24/2014 | Price change | $200,000+0.1%$208/sqft |
Source: Bucks County Regional Realty LLC, Keller Williams Real Estate #6412621 Report a problem | ||
| 5/2/2014 | Price change | $199,900-1.9%$208/sqft |
Source: RE/MAX PROPERTIES LTD #6337089 Report a problem | ||
| 4/27/2014 | Price change | $203,800-0.3%$212/sqft |
Source: RE/MAX PROPERTIES LTD #6337089 Report a problem | ||
| 4/18/2014 | Price change | $204,500-0.2%$213/sqft |
Source: RE/MAX PROPERTIES LTD #6337089 Report a problem | ||
| 4/11/2014 | Price change | $204,9900%$214/sqft |
Source: RE/MAX PROPERTIES LTD #6337089 Report a problem | ||
| 3/17/2014 | Price change | $205,000-1.4%$214/sqft |
Source: RE/MAX PROPERTIES LTD #6337089 Report a problem | ||
| 2/24/2014 | Price change | $208,000-2.6%$217/sqft |
Source: RE/MAX PROPERTIES LTD #6337089 Report a problem | ||
| 2/14/2014 | Listed for sale | $213,500-2.1%$222/sqft |
Source: RE/MAX Properties, Ltd. #6337089 Report a problem | ||
| 10/6/2009 | Sold | $218,000-3.1%$227/sqft |
Source: Public Record Report a problem | ||
| 10/2/2006 | Sold | $225,000+137.2%$234/sqft |
Source: Public Record Report a problem | ||
| 4/17/2000 | Sold | $94,875$99/sqft |
Source: Public Record Report a problem | ||
Public tax history
| Year | Property taxes | Tax assessment |
|---|---|---|
| 2025 | $3,814 | $16,400 |
| 2024 | $3,814 +9% | $16,400 |
| 2023 | $3,499 +3.2% | $16,400 |
| 2022 | $3,391 +2% | $16,400 |
| 2021 | $3,325 | $16,400 |
| 2020 | $3,325 +3.1% | $16,400 |
| 2018 | $3,226 +2.6% | $16,400 |
| 2017 | $3,145 | $16,400 |
| 2016 | $3,145 +4.3% | $16,400 |
| 2015 | $3,015 | $16,400 |
| 2014 | $3,015 | $16,400 |
| 2013 | -- | $16,400 |
| 2012 | -- | $16,400 |
| 2011 | -- | $16,400 |
| 2010 | -- | $16,400 |
| 2009 | -- | $16,400 |
| 2008 | -- | $16,400 |
| 2007 | -- | $16,400 |
| 2006 | -- | $16,400 |
| 2005 | -- | $16,400 +300% |
| 2004 | -- | $4,100 |
| 2003 | -- | $4,100 |
| 2002 | -- | $4,100 |
| 2000 | -- | $4,100 |
Find assessor info on the county website
Monthly payment
Est. payment
Payment breakdown
Explore the cost of this home by adjusting the details. Changes won't be saved.Climate risks
Neighborhood: 19030
Nearby schools
Schools provided by the listing agent
- Elementary: Oxford Valley
- Middle: William Penn
- High: Pennsbury
- District: Pennsbury
Source: Bright MLS. This data may not be complete. We recommend contacting the local school district to confirm school assignments for this home.