Welcome to this beautiful 3 bedroom 2 bath all brick home located in the desired Grassy Pond Community. Entering the home you will find an entryway that leads to the spacious living area featuring a fireplace with gas logs, cathedral ceiling and hardwood floors. Formal dining room, kitchen with granite counter tops and breakfast area, nice sized laundry room with cabinetry are all included in the split floor plan to make this home functional and inviting for family and friends. There is plenty of natural lighting and an office/study that could transition into a craft room, reading nook, nursery, or extra storage. Owner suite has double walk in closets, trey ceilings and double vanities. Moving outside you will find a back deck that leads to your in ground saltwater pool featuring a sunbathing bench for hot summer days, privacy fence and plenty of space for cookouts and entertaining. Conveniently located to all the amenities, I-85, Broad River Greenway, Over Mountain walking trail at Lake Whelchel and more this home is MOVE IN READY!
Active
$399,900
221 Farm Wind Rd, Gaffney, SC 29341
3beds
2,052sqft
Single Family Residence
Built in 2000
0.64 Acres Lot
$388,800 Zestimate®
$195/sqft
$17/mo HOA
What's special
Back deckFireplace with gas logsIn ground saltwater poolPrivacy fenceCathedral ceilingSunbathing benchBreakfast area
- 4 hours |
- 261 |
- 5 |
Zillow last checked:
Listing updated:
Listed by:
Lisa Mullinax 864-490-4032,
Bowers & Associates
Source: SAR as distributed by MLS GRID,MLS#: 339456
Loading...
Facts & features
Interior
Bedrooms & bathrooms
- Bedrooms: 3
- Bathrooms: 2
- Full bathrooms: 2
Rooms
- Room types: Office/Study
Heating
- Heat Pump, Gas Available, Gas - Natural
Cooling
- Central Air, Heat Pump, Electricity
Appliances
- Included: Dishwasher, Refrigerator, Cooktop, Electric Oven, Microwave, Electric Water Heater
- Laundry: 1st Floor, Electric Dryer Hookup, Walk-In, Washer Hookup
Features
- Ceiling Fan(s), Cathedral Ceiling(s), Tray Ceiling(s), Attic Stairs Pulldown, Fireplace, Ceramic Countertops, Solid Surface Counters, Split Bedroom Plan, Pantry
- Flooring: Ceramic Tile, Hardwood
- Doors: Storm Door(s)
- Attic: Pull Down Stairs,Storage
- Has fireplace: Yes
- Fireplace features: Gas Log
Interior area
- Total interior livable area: 2,052 sqft
- Finished area above ground: 2,052
- Finished area below ground: 0
Property
Parking
- Total spaces: 2
- Parking features: Garage, Garage Door Opener, Attached Garage
- Garage spaces: 2
- Has uncovered spaces: Yes
Features
- Levels: One
- Patio & porch: Deck, Porch
- Exterior features: Aluminum/Vinyl Trim
- Pool features: In Ground
Lot
- Size: 0.64 Acres
- Features: Level
- Topography: Level
Details
- Parcel number: 0600000097036
Construction
Type & style
- Home type: SingleFamily
- Architectural style: Contemporary
- Property subtype: Single Family Residence
Materials
- Foundation: Crawl Space
- Roof: Architectural
Condition
- New construction: No
- Year built: 2000
Utilities & green energy
- Sewer: Septic Tank
- Water: Public
Community & HOA
Community
- Security: Smoke Detector(s), Security System
- Subdivision: Other
HOA
- Has HOA: Yes
- HOA fee: $200 annually
Location
- Region: Gaffney
Financial & listing details
- Price per square foot: $195/sqft
- Tax assessed value: $220,500
- Annual tax amount: $1,098
- Date on market: 7/15/2026
Estimated market value
$388,800
$369,000 - $408,000
$1,846/mo
Price history
| Date | Event | Price |
|---|---|---|
| 7/15/2026 | Listed for sale | $399,900+81.9%$195/sqft |
Source:  SAR as distributed by MLS GRID #339456 Report a problem SAR as distributed by MLS GRID #339456 Report a problem | ||
| 6/7/2016 | Listing removed | $219,900$107/sqft |
Source: Keller Williams - Spartanburg #232740 Report a problem | ||
| 5/15/2016 | Price change | $219,900-4.3%$107/sqft |
Source: Keller Williams - Spartanburg #232740 Report a problem | ||
| 4/15/2016 | Price change | $229,900-2.1%$112/sqft |
Source: Keller Williams - Spartanburg #232740 Report a problem | ||
| 2/9/2016 | Listed for sale | $234,9000%$114/sqft |
Source: KELLER WILLIAMS REALTY PARTNERS #232740 Report a problem | ||
| 11/16/2015 | Listing removed | $234,990$115/sqft |
Source: BUICE REALTY INC #227790 Report a problem | ||
| 5/20/2015 | Listed for sale | $234,990$115/sqft |
Source: The Real Estate Book #26265 Report a problem | ||
Public tax history
| Year | Property taxes | Tax assessment |
|---|---|---|
| 2024 | $932 +1.4% | $8,820 |
| 2023 | $919 +4.2% | $8,820 |
| 2022 | $882 | $8,820 +2.2% |
| 2021 | -- | $8,630 |
| 2020 | -- | $8,630 |
| 2019 | -- | $8,630 +10.4% |
| 2018 | -- | $7,820 +3.9% |
| 2017 | $597 | $7,530 -33.3% |
| 2016 | $597 | $11,290 |
| 2015 | $597 | $11,290 +49.9% |
| 2014 | $597 | $7,530 |
| 2013 | $597 | $7,530 +0.7% |
| 2011 | -- | $7,480 |
| 2010 | -- | $7,480 |
| 2009 | -- | $7,480 |
Find assessor info on the county website
Monthly payment
Est. payment
Payment breakdown
Explore the cost of this home by adjusting the details. Changes won't be saved.Climate risks
Neighborhood: 29341
Nearby schools
GreatSchools rating
- 6/10Grassy Pond Elementary SchoolGrades: PK-5Distance: 1.5 mi
- 2/10Gaffney Middle SchoolGrades: 6-8Distance: 5 mi
- 3/10Gaffney High SchoolGrades: 9-12Distance: 4.2 mi
Schools provided by the listing agent
- Elementary: 11-Grassy Pond Elementary
- Middle: 11-Gaffney Middle
- High: 11-Gaffney High
Source: SAR as distributed by MLS GRID. This data may not be complete. We recommend contacting the local school district to confirm school assignments for this home.
- $439,3003 bd3 ba2.3k sqft213 Farm Wind Rd, Gaffney, SC 29341Off Market
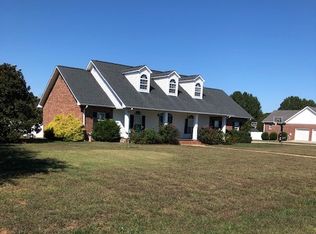
- $417,800-- bd-- ba2k sqft227 Farm Wind Rd, Gaffney, SC 29341Off Market
- $308,400-- bd-- ba1.7k sqft145 Green Park Dr, Gaffney, SC 29341Off Market
- $25,000-- bd-- ba-- sqft212 Farm Wind Rd, Gaffney, SC 29341Off Market
- $386,4004 bd3 ba2.7k sqft153 Green Park Dr, Gaffney, SC 29341Off Market
- $412,400-- bd-- ba2.2k sqft212 Farm Wind Rd, Gaffney, SC 29341Off Market
- $480,0004 bd3 ba2.9k sqft205 Farm Wind Rd, Gaffney, SC 29341Sold
- $325,3003 bd2 ba1.9k sqft131 Green Park Dr, Gaffney, SC 29341Off Market
A local agent can set up tours, give advice and negotiate with sellers.
A local lender can help you make sure your offer is ready when you are.
Similar homes
- $374,9004 bd2 ba1.7k sqft111 Barbara Ave, Gaffney, SC 29341For Sale
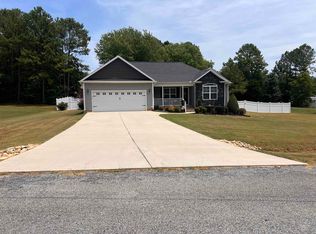 MLS ID #339198, Cindy Hughey, R M Duncan Realty. SAR as distributed by MLS GRID
 - $400,0005 bd3 ba2.4k sqft536 Grassy Pond Rd, Gaffney, SC 29341For Sale
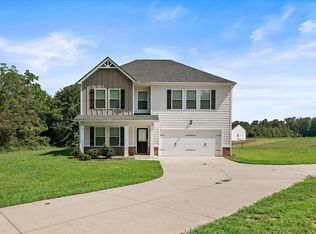 MLS ID #332704, Rick Angell, Real Broker, LLC. SAR as distributed by MLS GRID
 - $418,0005 bd3 ba2.3k sqft1275 Twin Bridge Rd, Gaffney, SC 29341For Sale
 MLS ID #1593385, Alexandria Dougherty, Bluefield Realty Group. Greater Greenville AOR
 - $335,0003 bd2 ba1.8k sqft130 Cherokee National Hwy, Gaffney, SC 29341For Sale
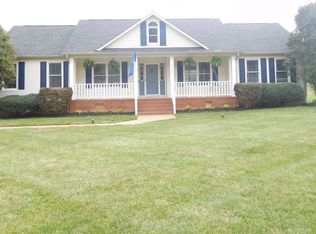 MLS ID #335225, John L Wall, John Wall & Associates. SAR as distributed by MLS GRID
 - $409,0004 bd3 ba2.3k sqft1281 Twin Bridge Rd, Gaffney, SC 29341For Sale
 MLS ID #4312131, Rupesh Patel, EXP Realty LLC Rock Hill. Canopy MLS as distributed by MLS GRID
 - $354,9003 bd2 ba1.8k sqft1460 Pleasant School Rd, Gaffney, SC 29341New ConstructionMLS ID #339346, Stephen Satterfield, Covenant Realty Group, LLC. SAR as distributed by MLS GRID
- $311,9993 bd3 ba1.8k sqft1359 Old Post Rd, Gaffney, SC 29341For SaleMLS ID #336738, Lindsay Blanton, Coldwell Banker Caine Real Est. SAR as distributed by MLS GRID
- $374,9003 bd3 ba2.1k sqft150 Double Creek Dr, Gaffney, SC 29341For SaleMLS ID #338125, Cassidy Holman, Coldwell Banker Caine Real Est. SAR as distributed by MLS GRID
- $399,9903 bd2 ba2k sqft575 Green River Rd, Gaffney, SC 29341New ConstructionMLS ID #336127, LeAnne Carswell, Expert Real Estate Team. SAR as distributed by MLS GRID
- $495,0003 bd3 ba2.7k sqft309 Morgan Cir, Gaffney, SC 29341For SaleMLS ID #338497, Sergey Kisel, Upstate Realty Brokers LLC. SAR as distributed by MLS GRID
- $378,9353 bd3 ba2.1k sqft114 Crooked Tree Dr, Gaffney, SC 29341New ConstructionSAR as distributed by MLS GRID
- $499,9993 bd3 ba2.4k sqft109 Cameron Ln, Gaffney, SC 29341For SaleMLS ID #337195, William Bowers, Bowers & Associates. SAR as distributed by MLS GRID
- $371,4554 bd3 ba2k sqft101 Crooked Tree Dr, Gaffney, SC 29341New ConstructionSAR as distributed by MLS GRID
- $489,0004 bd4 ba2.1k sqft117 Humphries Cir, Gaffney, SC 29341For SaleMLS ID #337088, CARLI IRVIN, Bowers & Associates. SAR as distributed by MLS GRID
- $319,9004 bd3 ba1.9k sqft142 Greenbriar Dr, Gaffney, SC 29341For SaleMLS ID #338651, Robin M Duncan, R M Duncan Realty. SAR as distributed by MLS GRID
- $455,0003 bd3 ba1.9k sqft550 Farmington Rd, Gaffney, SC 29341For Sale By Owner
- $279,9003 bd2 ba1.5k sqft820 Shady Grove Rd, Gaffney, SC 29341For SaleMLS ID #35589, Shirley Tillinghast. Cherokee County BOR
- $223,0003 bd2 ba1.2k sqft215 Camellia Cir, Gaffney, SC 29341For SaleMLS ID #339262, Robert R Ortega, Keller Williams Realty. SAR as distributed by MLS GRID
- $325,0003 bd2 ba1.6k sqft437 Cherokee Creek Rd, Gaffney, SC 29341For SaleMLS ID #1592463, Shannon Patteson, Real Broker, LLC. Greater Greenville AOR
- $349,0004 bd3 ba2.2k sqft130 Forest Hills Dr, Gaffney, SC 29340For SaleMLS ID #339171, William Russell R Poole, Mathers Realty. com. SAR as distributed by MLS GRID
