Skip main navigation
Closed
  • $805,000

    221 Goldmine Rd, Morganton, GA 30560

    3beds
    2,448sqft
    Single Family Residence, Residential, Cabin
    Built in 2024
    5.38 Acres Lot
    $804,900 Zestimate®
    $329/sqft
    $3,137 Estimated rent

    Home value

    $804,900

    $741,000 - $877,000

    $3,137/mo

    Zestimate® history
    Loading
    Loading...

    Owner options

    List your home for rent

    $3,137/mo

    Rent Zestimate®

    Find your next renter with Zillow Rental Manager. Plus, with online applications, you can quickly screen prospective tenants – for free.

    Learn more

    $3,137/mo

    Rent Zestimate®

    Refinance and save

    $4,576/mo

    Est. payment

    Refinancing to a lower rate could help reduce your monthly payments and save thousands over the life of the loan.

    See today's rates

    $4,576/mo

    Est. payment

    Explore your selling options

    Work with a Zillow partner agent

    Leverage their expertise and Zillow's premium Showcase listings to get your home seen by more buyers.

    Get started

    List with your own agent

    Get your home in front of millions of buyers by listing it on Zillow.

    Learn how to do it

    Sell it yourself

    Take full control of how buyers see your home on Zillow by listing For Sale by Owner (FSBO).

    List your home

    What's special

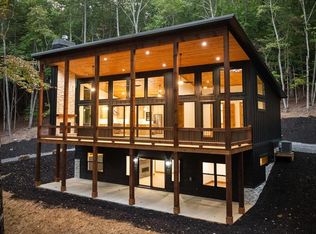
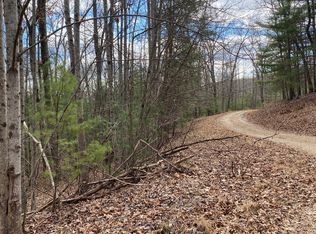
    Where Architectural Integrity Meets the Untamed North Georgia Wilderness. Forget the standard rustic cabin — this is the future of mountain living. Ideally situated between Blue Ridge and Blairsville, GA, this Mountain Modern retreat at 221 Goldmine Rd sits at the end of a private road on 5.38 ultra-private, wooded acres — offering true end-of-road seclusion with zero through traffic and only two neighbors. The Lifestyle: Imagine mornings on your massive covered deck, serenaded only by the rustle of your private forest. By afternoon, you're launching a boat at Lake Blue Ridge (Approx 12 min), fly-fishing the Toccoa River, or enjoying a sunset tasting at Kerith House Winery (Approx 10 min). This location offers the ultimate "quiet side" of the mountains while staying minutes from high-end dining and shopping in Downtown Blue Ridge. The Land: 5.38 gently rolling, walkable, and fully usable acres — not just scenic, but functional. Served by a private well with no water bill. Plenty of room to expand, add a guest cottage, workshop, or additional structure. End-of-road privacy means quiet, peaceful living every single day. The Build: The striking Mountain Modern exterior features low-maintenance fiber cement vertical siding, natural wood accents, and a premium standing-seam metal roof — built to last decades with minimal upkeep. Inside, a "Hot Roof" design with full spray-foam insulation and an elite 3.25 ACH50 air-tightness rating creates a whisper-quiet, climate-controlled sanctuary with incredibly low utility costs. The Luxury: Chef's Kitchen with professional-grade ZLINE appliances and quartz counters. Expansive high-efficiency windows (0.30 U-Value) frame the forest like a rotating gallery of the seasons. The fully finished walk-out terrace level is ready for a media room, home gym, or high-end guest suite. Built to exceed state energy codes with a 95% efficiency water heater and 14 SEER HVAC. Don't buy a rustic relic — own a piece of modern mountain history at 221 Goldmine Rd, Morganton, GA 30560.

    Zillow last checked:

    Listing updated:

    Listed by:

    The Keely Collective,

    Century 21 Results 770-889-6090,

    Billy Little,

    Century 21 Results

    Bought with:

    Keely McNeal, 412627

    Century 21 Results

    Billy Little, 441031

    Century 21 Results

    Source: FMLS GA,MLS#: 7751593MLS Logo

    Facts & features

    Interior

    Bedrooms & bathrooms
    • Bedrooms: 3
    • Bathrooms: 4
    • Full bathrooms: 3
    • 1/2 bathrooms: 1
    • Main level bathrooms: 1
    • Main level bedrooms: 1
    Rooms
    • Room types: Basement, Family Room, Living Room, Office, Other
    Kitchen
    • Description: custom wet bar/kitchenette
    • Level: Lower
    Office
    • Level: Lower
    Heating
    • Central, ENERGY STAR Qualified Equipment, Heat Pump, Propane
    Cooling
    • Ceiling Fan(s), Central Air, ENERGY STAR Qualified Equipment, Heat Pump, Humidity Control
    Appliances
    • Included: Dishwasher, Electric Water Heater, ENERGY STAR Qualified Appliances, Gas Oven, Gas Range, Range Hood, Refrigerator
    • Laundry: Laundry Closet, Main Level
    Features
    • Cathedral Ceiling(s), Double Vanity, High Ceilings 9 ft Lower, High Ceilings 9 ft Main, High Speed Internet, Recessed Lighting, Smart Home, Vaulted Ceiling(s), Walk-In Closet(s), Wet Bar
    • Flooring: Hardwood, Luxury Vinyl, Tile
    • Windows: Double Pane Windows
    • Basement: Daylight,Exterior Entry,Finished,Finished Bath,Full
    • Number of fireplaces: 3
    • Fireplace features: Basement, Living Room, Outside
    • Common walls with other units/homes: No Common Walls
    Interior area
    • Total structure area: 2,448
    • Total interior livable area: 2,448 sqft
    • Finished area above ground: 1,224
    • Finished area below ground: 1,224

    Property

    Parking
    • Total spaces: 6
    • Parking features: Driveway, Level Driveway, Parking Pad, RV Access/Parking
    • Has uncovered spaces: Yes
    Accessibility
    • Accessibility features: None
    Features
    • Levels: One and One Half
    • Stories: 1
    • Patio & porch: Covered, Deck, Front Porch, Rear Porch
    • Exterior features: Lighting, Private Yard, Rain Gutters, No Dock
    • Pool features: None
    • Spa features: None
    • Fencing: None
    • Has view: Yes
    • View description: Mountain(s), Trees/Woods
    • Waterfront features: None
    • Body of water: None
    Lot
    • Size: 5.38 Acres
    • Dimensions: 499x236x146x785x446x446
    • Features: Back Yard, Front Yard, Landscaped, Private, Sloped, Wooded
    Details
    • Additional structures: None
    • Parcel number: 0007 00901C
    • Other equipment: None
    • Horse amenities: None

    Construction

    Type & style
    • Home type: SingleFamily
    • Architectural style: Cabin,Contemporary,Modern
    • Property subtype: Single Family Residence, Residential, Cabin
    Materials
    • Fiber Cement, HardiPlank Type, Spray Foam Insulation
    • Foundation: Concrete Perimeter
    • Roof: Metal
    Condition
    • Resale
    • New construction: No
    • Year built: 2024

    Utilities & green energy

    • Electric: 110 Volts, 220 Volts
    • Sewer: Septic Tank
    • Water: Private, Well
    • Utilities for property: Cable Available, Electricity Available, Water Available
    Green energy
    • Energy efficient items: Appliances, Construction, HVAC, Insulation, Lighting, Roof, Thermostat, Water Heater, Windows
    • Energy generation: None

    Community & HOA

    Community
    • Features: None
    • Security: Carbon Monoxide Detector(s), Key Card Entry, Security Lights, Smoke Detector(s)
    • Subdivision: Hunters Forest
    HOA
    • Has HOA: No
    Location
    • Region: Morganton

    Financial & listing details

    • Price per square foot: $329/sqft
    • Annual tax amount: $1,859
    • Date on market: 4/16/2026
    • Cumulative days on market: 5 days
    • Listing terms: Cash,Conventional,FHA,VA Loan
    • Electric utility on property: Yes
    • Road surface type: Gravel

    Price history

    DateEventPrice
    6/10/2026Sold$805,000-4.1%$329/sqft
    Source: FMLS GA #7751593 Report a problem
    4/16/2026Listed for sale$839,500-6.6%$343/sqft
    Source: FMLS GA #7751593 Report a problem
    1/3/2026Listing removed$899,000$367/sqft
    Source: GAMLS #10645380 Report a problem
    11/17/2025Listed for sale$899,000$367/sqft
    Source: NGBOR #420339 Report a problem
    11/16/2025Listing removed$899,000$367/sqft
    Source: NGBOR #415951 Report a problem
    5/23/2025Price change$899,000+5.8%$367/sqft
    Source: NGBOR #415951 Report a problem
    10/22/2024Pending sale$849,900$347/sqft
    Source: NGBOR #409550 Report a problem
    10/5/2024Listed for sale$849,900$347/sqft
    Source: NGBOR #409550 Report a problem

    Public tax history

    Tax history is unavailable.

    Neighborhood: 30560

    Nearby schools

    GreatSchools rating
    Schools provided by the listing agent
    • Elementary: East Fannin
    • Middle: Fannin County
    • High: Fannin County

    Source: FMLS GA. This data may not be complete. We recommend contacting the local school district to confirm school assignments for this home.

    Get pre-qualified for a loan
    At Zillow Home Loans, we can pre-qualify you in as little as 5 minutes with no impact to your credit score.

    An equal housing lender. NMLS #10287.

    Sell for more on Zillow
    Get a Zillow Showcase℠ listing at no additional cost and you could sell for .
    $804,900
    2% more
    +$16,098
    With Zillow Showcase(estimated)
    $820,998