Skip main navigation
Pending
  • $460,000

    221 Juniper Rd, Havertown, PA 19083

    4beds
    1,712sqft
    : 
    $3,136/mo
    Get pre-qualified
    Single Family Residence
    Built in 1960
    4,356 Square Feet Lot
    $469,800 Zestimate®
    $269/sqft
    $-- HOA

    What's special

    Keyless entryLaundry areaFull gourmet kitchenSurrounded by natureNew energy efficient appliancesFlexible layoutLarge dining room
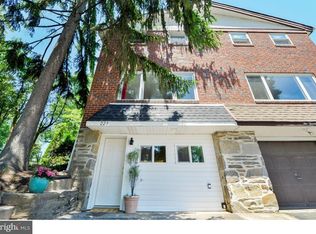
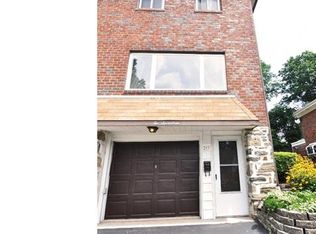
    Rare and Spacious MOVE-IN READY TWIN HOME in CHATHAM PARK! This incredible and spacious TWIN HOME has up to 4 bedrooms, 3 bathrooms, 1,712 sqft home (not including above grade basement level). This twin home is unlike any other twin homes on the market in the area as it features 2 full levels on top of the above grade basement level. It is spacious, surrounded by nature, and has a private ambience in the cul-de-sac. Award winning Haverford School District has a 10-point rating on GreatSchools!!! The home features luxury amenities including keyless entry, central air heating and cooling, whole house water filter, extremely tall ceilings with recessed lighting throughout, LVP floors, high-quality kitchen cabinets and countertop with abundant pantry, laundry area, new energy efficient appliances, soft natural lighting from the SOUTH facing windows overlooking scenic views, and so much more. FLEXIBLE LAYOUT: The main living room connects to a full bathroom on the first floor; next to it is a large dining room. Next to the dining room is a full gourmet kitchen that leads into a second living room or family room that has been used as a fourth bedroom with full sliding doors. The second living room or family room connects to the backyard patio and spacious lawn, great for entertaining and gardening. There are multiple entries to the backyard, including the front entrance near the driveway, two side entrances, and a rear entry from the extra living space. Storage space is abundant from the basement to the cabinets and closets. LOCAL ENTERTAINMENT AND CONVENIENT TRANSPORTATION: Tons of shopping, cafes, and dining around; local favorites such as SUBURBAN SQUARE, KING OF PRUSSIA, MAIN LINE, Espresso Cafe, the Bookery Coffeehouse, Tuscany Cafe, etc. Conveniently walkable to Chatham Park Elementary School, Haverford High School, Chatham Glen Park, McCall Golf Club, tennis courts, pickleball courts, baseball field, and the free library! The location of the house is strategically located near Township Line Rd subway station and close to Philadelphia; it is only 28 mins drive to center city Philadelphia, PA and 25 mins drive to the Philadelphia International Airport. Parking includes 1 car in garage, 2 cars in driveway, and 1 car on the street. Schedule your showing today!
    39 days
    |
    159
    |
    6
    |

    Likely to sell faster than

    Zillow last checked:

    Listing updated:

    Listed by:

    Amy Chen 347-221-5875,

    Tesla Realty Group, LLC 8448375274

    Source: Bright MLS,MLS#: PADE2118864MLS Logo

      Facts & features

      Interior

      Bedrooms & bathrooms
      • Bedrooms: 4
      • Bathrooms: 3
      • Full bathrooms: 3
      • Main level bathrooms: 1
      • Main level bedrooms: 1
      Rooms
      • Room types: Living Room, Dining Room, Primary Bedroom, Bedroom 2, Kitchen, Family Room, Basement, Bedroom 1, Laundry
      Primary bedroom
      • Level: Upper
      • Area: 0 Square Feet
      • Dimensions: 0 X 0
      Bedroom 1
      • Level: Upper
      • Area: 0 Square Feet
      • Dimensions: 0 X 0
      Bedroom 2
      • Level: Upper
      • Area: 0 Square Feet
      • Dimensions: 0 X 0
      Basement
      • Level: Lower
      Dining room
      • Level: Main
      • Area: 0 Square Feet
      • Dimensions: 0 X 0
      Family room
      • Level: Main
      • Area: 0 Square Feet
      • Dimensions: 0 X 0
      Kitchen
      • Features: Kitchen - Gas Cooking, Pantry
      • Level: Main
      • Area: 0 Square Feet
      • Dimensions: 0 X 0
      Laundry
      • Level: Lower
      Living room
      • Level: Main
      • Area: 0 Square Feet
      • Dimensions: 0 X 0
      Heating
      • Forced Air, Natural Gas
      Cooling
      • Central Air, Electric
      Appliances
      • Included: Gas Water Heater
      • Laundry: In Basement, Laundry Room
      Features
      • Primary Bath(s), Butlers Pantry, Ceiling Fan(s), Breakfast Area
      • Flooring: Wood, Carpet, Tile/Brick
      • Basement: Partial
      • Has fireplace: No
      Interior area
      • Total structure area: 1,712
      • Total interior livable area: 1,712 sqft
      • Finished area above ground: 1,712
      • Finished area below ground: 0

      Property

      Parking
      • Total spaces: 3
      • Parking features: Garage Faces Front, Concrete, Public, Driveway, Attached
      • Attached garage spaces: 1
      • Uncovered spaces: 2
      Accessibility
      • Accessibility features: 2+ Access Exits
      Features
      • Levels: Two
      • Stories: 2
      • Patio & porch: Patio
      • Exterior features: Sidewalks, Street Lights
      • Pool features: None
      Lot
      • Size: 4,356 Square Feet
      • Dimensions: 47.00 x 133.00
      • Features: Cul-De-Sac, Irregular Lot
      Details
      • Additional structures: Above Grade, Below Grade
      • Parcel number: 22020055000
      • Zoning: RESID
      • Special conditions: Standard

      Construction

      Type & style
      • Home type: SingleFamily
      • Architectural style: Colonial
      • Property subtype: Single Family Residence
      • Attached to another structure: Yes
      Materials
      • Brick
      • Foundation: Concrete Perimeter
      • Roof: Flat,Shingle
      Condition
      • New construction: No
      • Year built: 1960

      Utilities & green energy

      • Sewer: Public Sewer
      • Water: Public

      Community & HOA

      Community
      • Subdivision: Chatham Park
      HOA
      • Has HOA: No
      Location
      • Region: Havertown
      • Municipality: HAVERFORD TWP

      Financial & listing details

      • Price per square foot: $269/sqft
      • Tax assessed value: $248,300
      • Annual tax amount: $6,782
      • Date on market: 7/8/2026
      • Listing agreement: Exclusive Right To Sell
      • Listing terms: Cash,Conventional,FHA,PHFA,VA Loan
      • Ownership: Fee Simple

        Estimated market value

        $469,800

        $446,000 - $493,000

        $3,321/mo

        Price history

        DateEventPrice
        7/15/2026Pending sale$460,000$269/sqft
        Source: Bright MLS #PADE2118864 Report a problem
        7/8/2026Listed for sale$460,000+9.4%$269/sqft
        Source: Bright MLS #PADE2118864 Report a problem
        5/16/2024Sold$420,500+5.1%$246/sqft
        Source: Bright MLS #PADE2065542 Report a problem
        4/22/2024Pending sale$400,000$234/sqft
        Source: Bright MLS #PADE2065542 Report a problem
        4/18/2024Listed for sale$400,000+100%$234/sqft
        Source: Bright MLS #PADE2065542 Report a problem
        10/18/2011Sold$200,000-9%$117/sqft
        Source: Public Record Report a problem
        7/18/2011Price change$219,900-4.3%$128/sqft
        Source: Alliance #5889057 Report a problem
        6/19/2011Price change$229,900-4.2%$134/sqft
        Source: Alliance #5889057 Report a problem
        5/19/2011Listed for sale$239,900+59.4%$140/sqft
        Source: CENTURY 21 Alliance #5889057 Report a problem
        8/14/2002Sold$150,500$88/sqft
        Source: Public Record Report a problem

        Public tax history

        YearProperty taxesTax assessment
        2026$7,190 +6%$248,300
        2025$6,782 +6.2%$248,300
        2024$6,384 +2.9%$248,300
        2023$6,203 +2.4%$248,300
        2022$6,058 $248,300
        2021$6,058 +679.4%$248,300 +74.4%
        2020$777 -88%$142,340
        2019$6,494 +1.7%$142,340
        2018$6,383 +717.1%$142,340
        2017$781 -2%$142,340
        2016$797 +2%$142,340
        2015$781 $142,340
        2014$781 +2.8%$142,340
        2013$760 +2.8%$142,340
        2012$739 +0.3%$142,340
        2011$737 +2%$142,340
        2010$723 +7.5%$142,340
        2009$672 $142,340
        2008$672 +8.3%$142,340
        2007$621 $142,340
        2006$621 $142,340
        2005$621 -2%$142,340
        2004$633 +8.5%$142,340
        2003$584 +7.9%$142,340
        2002$541 $142,340
        2000$541 $142,340
        Find assessor info on the county website

        Monthly payment

        Est. payment

        Payment breakdown

        Explore the cost of this home by adjusting the details. Changes won't be saved.
        All calculations are estimates and provided by Zillow, Inc. for informational purposes only. Actual amounts may vary.
        HOA fees may include property taxes on listings classified as Co-Ops. Contact the listing agent and/or owner for fee details.
        See how much you could borrow to make a competitive offer.

        Climate risks

        Neighborhood: 19083

        Getting around

        49 / 100
        Car-Dependent
        35 / 100
        Somewhat Bikeable

        Nearby schools

        GreatSchools rating
        Schools provided by the listing agent
        • District: Haverford Township

        Source: Bright MLS. This data may not be complete. We recommend contacting the local school district to confirm school assignments for this home.

        A local agent can set up tours, give advice and negotiate with sellers.

        A local lender can help you make sure your offer is ready when you are.

        Browse local experts

        Similar homes