Skip main navigation
Sold for $309,000
  • $309,000

    221 Killdeer Rd, Stephens City, VA 22655

    3beds
    1,362sqft
    Single Family Residence
    Built in 1988
    0.28 Acres Lot
    $309,300 Zestimate®
    $227/sqft
    $2,159 Estimated rent

    Home value

    $309,300

    $294,000 - $325,000

    $2,159/mo

    Zestimate® history
    Loading
    Loading...

    Owner options

    List your home for rent

    $2,159/mo

    Rent Zestimate®

    Find your next renter with Zillow Rental Manager. Plus, with online applications, you can quickly screen prospective tenants – for free.

    Learn more

    $2,159/mo

    Rent Zestimate®

    Refinance and save

    $1,835/mo

    Est. payment

    Refinancing to a lower rate could help reduce your monthly payments and save thousands over the life of the loan.

    See today's rates

    $1,835/mo

    Est. payment

    Explore your selling options

    Work with a Zillow partner agent

    Leverage their expertise and Zillow's premium Showcase listings to get your home seen by more buyers.

    Get started

    List with your own agent

    Get your home in front of millions of buyers by listing it on Zillow.

    Learn how to do it

    Sell it yourself

    Take full control of how buyers see your home on Zillow by listing For Sale by Owner (FSBO).

    List your home

    What's special

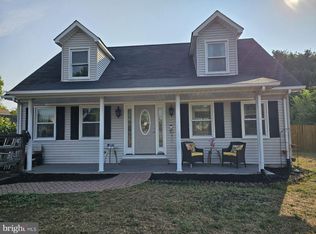
    🏡 Welcome to 221 Kildeer Road in Stephens City! Located conveniently in a cul-de-sac, this charming two-level home offers comfortable living spaces, recent updates, ample parking, and a beautiful outdoor setting perfect for relaxing and entertaining. The main level features a welcoming living room, dining room, and kitchen with 2023 flooring and appliances. The kitchen conveniently connects to the half bath and laundry area, with access to the side and rear decks, providing a wonderful extension of the living space and views of the beautiful yard. 🌿 Upstairs, you’ll find three bedrooms and two full bathrooms, including a spacious primary bedroom with its own private bathroom. The outdoor space is a true highlight! Enjoy a beautiful yard with a pond, a brick outdoor grilling/cooking area, storage shed, and plenty of space for outdoor gatherings, gardening, or simply enjoying the peaceful surroundings. The six-car driveway, added in 2020, offers exceptional parking and convenience. The brick outdoor grilling area was added in 2025. ✨ Recent improvements include: • 2023 kitchen flooring • 2023 kitchen appliances • 2025 brick outdoor grilling/cooking area • 2020 six-car driveway Conveniently located minutes from I-81, restaurants, and Sherando Park. If you're looking for a cul-de-sac home with a pond, beautiful yard, outdoor entertaining space, decks, ample parking, and a private primary suite, this Stephens City property is one you won't want to miss!

    Zillow last checked:

    Listing updated:

    Listed by:

    Claudia Cornejo 703-725-5856,

    Samson Properties

    Bought with:

    Kelly Sweitzer, 0225099037

    Long & Foster Real Estate, Inc.

    Source: Bright MLS,MLS#: VAFV2039442MLS Logo

    Facts & features

    Interior

    Bedrooms & bathrooms
    • Bedrooms: 3
    • Bathrooms: 3
    • Full bathrooms: 2
    • 1/2 bathrooms: 1
    • Main level bathrooms: 1
    Basement
    • Area: 0
    Heating
    • Heat Pump, Electric
    Cooling
    • Central Air, Electric
    Appliances
    • Included: Electric Water Heater
    Features
    • Has basement: No
    • Has fireplace: No
    Interior area
    • Total structure area: 1,362
    • Total interior livable area: 1,362 sqft
    • Finished area above ground: 1,362
    • Finished area below ground: 0

    Property

    Parking
    • Total spaces: 6
    • Parking features: Driveway
    • Uncovered spaces: 6
    Accessibility
    • Accessibility features: Other
    Features
    • Levels: Two
    • Stories: 2
    • Pool features: None
    Lot
    • Size: 0.28 Acres
    • Dimensions: 0.28
    Details
    • Additional structures: Above Grade, Below Grade
    • Parcel number: 75E32181
    • Zoning: RP
    • Special conditions: Standard

    Construction

    Type & style
    • Home type: SingleFamily
    • Architectural style: Colonial
    • Property subtype: Single Family Residence
    Materials
    • Vinyl Siding
    • Foundation: Crawl Space
    Condition
    • New construction: No
    • Year built: 1988

    Utilities & green energy

    • Sewer: Public Sewer
    • Water: Public

    Community & HOA

    Community
    • Subdivision: Greenbriar Village
    HOA
    • Has HOA: No
    Location
    • Region: Stephens City

    Financial & listing details

    • Price per square foot: $227/sqft
    • Tax assessed value: $298,600
    • Annual tax amount: $1,433
    • Date on market: 9/15/2026
    • Listing agreement: Exclusive Right To Sell
    • Listing terms: Cash
    • Ownership: Fee Simple

    Price history

    DateEventPrice
    11/5/2026Sold$309,000$227/sqft
    Source: Bright MLS #VAFV2039442 Report a problem
    10/23/2026Listed for sale$309,000$227/sqft
    Source: Bright MLS #VAFV2039442 Report a problem
    10/21/2026Contingent$309,000$227/sqft
    Source: Bright MLS #VAFV2039442 Report a problem
    10/9/2026Price change$309,000-3.4%$227/sqft
    Source: Bright MLS #VAFV2039442 Report a problem
    9/22/2026Listed for sale$319,900+33.8%$235/sqft
    Source: Bright MLS #VAFV2039442 Report a problem
    7/12/2019Sold$239,000$175/sqft
    Source: Public Record Report a problem
    5/5/2019Pending sale$239,000$175/sqft
    Source: NextHome Realty Select #VAFV150084 Report a problem
    4/14/2019Listed for sale$239,000+6.3%$175/sqft
    Source: Owner Report a problem
    5/22/2018Listing removed$224,900$165/sqft
    Source: Long & Foster/Webber & Associates #1000564448 Report a problem
    5/7/2018Listed for sale$224,900+3.6%$165/sqft
    Source: Long & Foster/Webber & Associates #1000564448 Report a problem
    6/24/2016Sold$217,000-3.5%$159/sqft
    Source: Public Record Report a problem
    5/31/2016Pending sale$224,900$165/sqft
    Source: ERA Brown & Rutherford Realty #FV9654596 Report a problem
    5/12/2016Listed for sale$224,900+49.4%$165/sqft
    Source: ERA Brown & Rutherford Realty #FV9654596 Report a problem
    4/30/2003Sold$150,500+18.6%$110/sqft
    Source: Public Record Report a problem
    9/25/2001Sold$126,900$93/sqft
    Source: Public Record Report a problem

    Public tax history

    YearProperty taxesTax assessment
    2025$1,433 +17.9%$298,600 +25.3%
    2024$1,216 $238,400
    2023$1,216 +110.8%$238,400 +26.1%
    2022$577 $189,100
    2021$577 -46.7%$189,100 +6.5%
    2020$1,083 -50%$177,500
    2019$2,165 +116.7%$177,500 +8.4%
    2018$999 +1.7%$163,800
    2017$983 +12.4%$163,800 +12.4%
    2016$874 +7.1%$145,700
    2015$816 +96.3%$145,700 +3.3%
    2014$416 $141,000
    2013-- $141,000 -0.8%
    2012-- $142,100
    2011-- $142,100 -12.4%
    2010-- $162,300
    2009-- $162,300 -3.3%
    2008-- $167,800
    2007-- $167,800
    2006-- $167,800
    2005-- $167,800 +62.3%
    2003-- $103,400
    2002-- $103,400
    2001-- $103,400
    Find assessor info on the county website

    Neighborhood: 22655

    Nearby schools

    GreatSchools rating
    Schools provided by the listing agent
    • District: Frederick County Public Schools

    Source: Bright MLS. This data may not be complete. We recommend contacting the local school district to confirm school assignments for this home.

    Get a cash offer in 3 minutes
    Find out how much your home could sell for in as little as 3 minutes with a no-obligation cash offer.
    Estimated market value

    $309,300

    Get a cash offer in 3 minutes
    Find out how much your home could sell for in as little as 3 minutes with a no-obligation cash offer.
    Estimated market value

    $309,300