Skip main navigation
Closed
  • $615,000

    221 Mountain View St, Decatur, GA 30030

    2beds
    2,775sqft
    Single Family Residence, Residential
    Built in 1931
    8,276 Square Feet Lot
    $622,800 Zestimate®
    $222/sqft
    $3,215 Estimated rent

    Home value

    $622,800

    $573,000 - $673,000

    $3,215/mo

    Zestimate® history
    Loading
    Loading...

    Owner options

    List your home for rent

    $3,215/mo

    Rent Zestimate®

    Find your next renter with Zillow Rental Manager. Plus, with online applications, you can quickly screen prospective tenants – for free.

    Learn more

    $3,215/mo

    Rent Zestimate®

    Refinance and save

    $3,800/mo

    Est. payment

    Refinancing to a lower rate could help reduce your monthly payments and save thousands over the life of the loan.

    See today's rates

    $3,800/mo

    Est. payment

    Explore your selling options

    Work with a Zillow partner agent

    Leverage their expertise and Zillow's premium Showcase listings to get your home seen by more buyers.

    Get started

    List with your own agent

    Get your home in front of millions of buyers by listing it on Zillow.

    Learn how to do it

    Sell it yourself

    Take full control of how buyers see your home on Zillow by listing For Sale by Owner (FSBO).

    List your home

    What's special

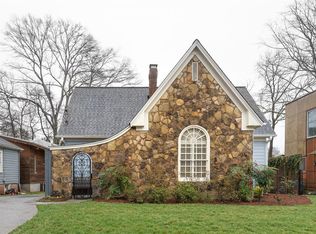
    Big price improvement, and incredible buyer incentives! Seller is offering a 2-1 buy-down with preferred lender or equivalent amount towards closing costs. Loan estimate sheet in hand! This Decatur classic tells a story, and it’s ready for its next chapter! Built in 1932 and cared for with intention, this home blends timeless character with practical, everyday livability. Inside, sunlight fills the front living room, while the rear opens into a dramatic great room with vaulted ceilings, exposed beams, and a wall of windows overlooking the backyard. At the center, the kitchen anchors the home, complete with a Wolf range, pull-out spice rack, rolling prep tables, a large island, and stone counters that make both cooking and conversation effortless. Smart design shows up everywhere: a sunken open mudroom with custom coat and shoe cubbies, built-in shelving for storage or display, a bonus room perfect for an office or creative space, and a large laundry pantry with plenty of space and shelving. The primary suite brings a sense of retreat, featuring a walk-in closet with thoughtful organization, an open shower concept, a jetted tub for unwinding, and a heated towel rack for that extra touch of comfort. Every corner feels considered and ready to be lived in. Step outside and the story continues with a large raised deck overlooking a serene and shaded yard. It’s peaceful when you need quiet, and open when you want company. When you do step out, you’re less than a block from the Avondale MARTA station and just a few blocks more from the Publix shopping center for those quick runs to the store for forgotten ingredients on dinner night. This location makes daily life simple and connected. We’ve listened to the market, adjusted with intention, and priced with purpose. 221 Mountain View Street is ready to be seen with fresh eyes, and make its story part of yours. There is also a partially finished, standing height crawl space with an impressive amount of room for storage and the potential for future development if you decide to take the home even further.

    Zillow last checked:

    Listing updated:

    Listed by:

    Glenn Peison,

    Maximum One Executive Realtors 770-835-4311

    Bought with:

    Kasey Price, 434769

    Keller Williams Realty Intown ATL

    Source: FMLS GA,MLS#: 7679759MLS Logo

    Facts & features

    Interior

    Bedrooms & bathrooms
    • Bedrooms: 2
    • Bathrooms: 2
    • Full bathrooms: 2
    • Main level bathrooms: 2
    • Main level bedrooms: 2
    Rooms
    • Room types: Bonus Room
    Primary bedroom
    • Features: Master on Main
    • Level: Master on Main
    Bedroom
    • Features: Master on Main
    Primary bathroom
    • Features: Vaulted Ceiling(s), Whirlpool Tub
    Dining room
    • Features: None
    Kitchen
    • Features: Breakfast Room, Cabinets Stain, Kitchen Island, Stone Counters, View to Family Room
    Heating
    • Natural Gas
    Cooling
    • Central Air
    Appliances
    • Included: Disposal, Gas Oven, Gas Range, Gas Water Heater, Microwave, Range Hood, Refrigerator, Washer
    • Laundry: Laundry Room
    Features
    • Beamed Ceilings, Recessed Lighting, Vaulted Ceiling(s), Walk-In Closet(s)
    • Flooring: Hardwood
    • Windows: Skylight(s)
    • Basement: Crawl Space,Unfinished
    • Attic: Pull Down Stairs
    • Number of fireplaces: 1
    • Fireplace features: Gas Log
    • Common walls with other units/homes: No Common Walls
    Interior area
    • Total structure area: 2,775
    • Total interior livable area: 2,775 sqft
    • Finished area above ground: 2,250

    Property

    Parking
    • Total spaces: 1
    • Parking features: Carport
    • Carport spaces: 1
    Accessibility
    • Accessibility features: None
    Features
    • Levels: One
    • Stories: 1
    • Patio & porch: Deck
    • Exterior features: Lighting
    • Pool features: None
    • Has spa: Yes
    • Spa features: Bath, None
    • Fencing: Chain Link
    • Has view: Yes
    • View description: Neighborhood
    • Waterfront features: None
    • Body of water: None
    Lot
    • Size: 8,276 Square Feet
    • Dimensions: 51x171x47x171
    • Features: Back Yard, Front Yard
    Details
    • Additional structures: None
    • Parcel number: 15 247 05 062
    • Other equipment: Dehumidifier
    • Horse amenities: None

    Construction

    Type & style
    • Home type: SingleFamily
    • Architectural style: Ranch
    • Property subtype: Single Family Residence, Residential
    Materials
    • HardiPlank Type
    • Foundation: Block
    • Roof: Composition
    Condition
    • Updated/Remodeled
    • New construction: No
    • Year built: 1931

    Utilities & green energy

    • Electric: 220 Volts
    • Sewer: Public Sewer
    • Water: Public
    • Utilities for property: Cable Available
    Green energy
    • Energy efficient items: HVAC
    • Energy generation: None

    Community & HOA

    Community
    • Features: Near Public Transport, Near Shopping
    • Security: Carbon Monoxide Detector(s)
    • Subdivision: Decatur
    HOA
    • Has HOA: No
    Location
    • Region: Decatur

    Financial & listing details

    • Price per square foot: $222/sqft
    • Tax assessed value: $690,500
    • Annual tax amount: $11,746
    • Date on market: 11/6/2025
    • Cumulative days on market: 135 days
    • Ownership: Fee Simple
    • Road surface type: Paved

    Price history

    DateEventPrice
    3/16/2026Sold$615,000-2.4%$222/sqft
    Source: FMLS GA #7679759 Report a problem
    2/12/2026Pending sale$630,000$227/sqft
    Source: FMLS GA #7679759 Report a problem
    2/12/2026Listed for sale$630,000$227/sqft
    Source: FMLS GA #7679759 Report a problem
    1/28/2026Pending sale$630,000$227/sqft
    Source: GAMLS #10643920 Report a problem
    1/14/2026Price change$630,000-8%$227/sqft
    Source: GAMLS #10643920 Report a problem
    11/14/2025Listed for sale$685,000-5.5%$247/sqft
    Source: FMLS GA #7679759 Report a problem
    10/28/2025Listing removed$725,000$261/sqft
    Source: FMLS GA #7644456 Report a problem
    10/13/2025Price change$725,000-3.3%$261/sqft
    Source: GAMLS #10598911 Report a problem
    10/3/2025Price change$750,000-3.2%$270/sqft
    Source: GAMLS #10598911 Report a problem
    9/5/2025Listed for sale$775,000+167.2%$279/sqft
    Source: GAMLS #10598911 Report a problem
    5/8/2003Sold$290,000+141.7%$105/sqft
    Source: Public Record Report a problem
    7/8/1994Sold$120,000$43/sqft
    Source: Public Record Report a problem

    Public tax history

    YearProperty taxesTax assessment
    2025$18,213 +6.9%$276,200 +2.2%
    2024$17,033 +203158.9%$270,200 +16.1%
    2023$8 +17.7%$232,760 +17.9%
    2022$7 +8.2%$197,440 +15.9%
    2021$7 -95.8%$170,400 +0.2%
    2020$155 +97.7%$170,040 -2.9%
    2019$78 -74.9%$175,080 +3.3%
    2018$312 -63%$169,440 +10.2%
    2017$844 -2.9%$153,800 -2.8%
    2016$869 $158,160 +55.3%
    2014$869 $101,840 -21.7%
    2013-- $130,000
    2012-- $130,000
    2011-- $130,000
    2010$632 $130,000
    2009$632 +12.6%$130,000
    2008$561 +4.3%$130,000 +16.4%
    2007$538 $111,680
    2006$538 +7.8%$111,680 +5.9%
    2005$499 +5.8%$105,480
    2004$472 +2.1%$105,480 +2.1%
    2003$462 +109.4%$103,320
    2002$221 +115.5%$103,320 +8.8%
    2001$102 $94,960
    Find assessor info on the county website

    Neighborhood: East Ponce de Leon Corridor

    Nearby schools

    GreatSchools rating
    Schools provided by the listing agent
    • Elementary: Glennwood
    • Middle: Beacon Hill
    • High: Decatur

    Source: FMLS GA. This data may not be complete. We recommend contacting the local school district to confirm school assignments for this home.

    Get a cash offer in 3 minutes
    Find out how much your home could sell for in as little as 3 minutes with a no-obligation cash offer.
    Estimated market value
    $622,800
    Get a cash offer in 3 minutes
    Find out how much your home could sell for in as little as 3 minutes with a no-obligation cash offer.
    Estimated market value
    $622,800