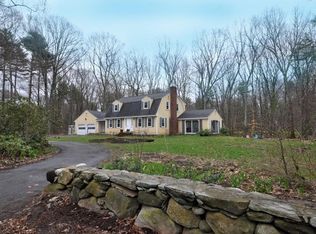
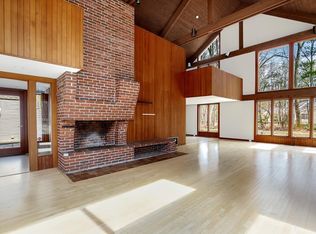
Set on 1.32 private acres along sought-after scenic Pope Road, this custom-designed mid-century modern home pairs distinctive architecture with an exceptional connection to its natural surroundings. A sandstone walkway set in pea stone leads through mature plantings to a welcoming front courtyard, setting the tone for the thoughtfully designed spaces within. Inside, soaring ceilings, expansive walls of glass, and hardwood floors create an airy, light-filled interior where the landscape is always in view. The open kitchen and sitting area feature a generous peninsula with seating for four, while the family room offers a wood-burning fireplace and walls of glass overlooking the surrounding landscape. Architectural details continue throughout, including dramatic ceiling heights in all four bedrooms and thoughtfully selected finishes that reinforce the home’s custom character.The kitchen and dining areas open directly to a deck and bluestone patio, creating a natural extension of the living space for entertaining, dining outdoors, or simply enjoying the peaceful setting. A screened porch, with floor-to-ceiling screens and a flagstone floor, offers an immersive connection to the surrounding landscape.The spacious primary suite includes a beautifully appointed bath with dual vanities and a walk-in tiled shower, as well as a generous walk-in closet. Three additional bedrooms are all well proportioned, and the renovated half bath features nickel-gap detailing, tile flooring, and a new vanity.The lower level provides a spacious office with a second wood-burning fireplace along with substantial storage. Beneath the addition, completed in 2000, additional unfinished space offers compelling possibilities for a workshop, studio, or potential ADU.With its architectural character, privacy, abundant natural light, and seamless relationship with the outdoors, this is an exceptional offering in one of Acton’s most desirable settings—close to conservation trails, the bike path, top-rated schools, and everyday conveniences.
Sold for $1,223,000
$1,223,000
221 Pope Rd, Acton, MA 01720
4beds
2,790sqft
Single Family Residence
Built in 1963
1.32 Acres Lot
$1,222,900 Zestimate®
$438/sqft
$4,579 Estimated rent
Home value
$1,222,900
$1.15M - $1.31M
$4,579/mo
Zestimate® history
Owner options
List your home for rent
$4,579/mo
Rent Zestimate®
Find your next renter with Zillow Rental Manager. Plus, with online applications, you can quickly screen prospective tenants – for free.
$4,579/mo
Rent Zestimate®
Refinance and save
$8,382/mo
Est. payment
Refinancing to a lower rate could help reduce your monthly payments and save thousands over the life of the loan.
$8,382/mo
Est. payment
Explore your selling options
Work with a Zillow partner agent
Leverage their expertise and Zillow's premium Showcase listings to get your home seen by more buyers.
Get startedList with your own agent
Get your home in front of millions of buyers by listing it on Zillow.
Learn how to do itSell it yourself
Take full control of how buyers see your home on Zillow by listing For Sale by Owner (FSBO).
List your homeWhat's special
Thoughtfully selected finishesHardwood floorsSought-after scenic pope roadSpacious primary suiteGenerous walk-in closetMature plantingsSubstantial storage
Zillow last checked:
Listing updated:
Listed by:
Senkler, Pasley & Whitney 978-505-2652,
Coldwell Banker Realty - Concord 978-369-1000
Bought with:
The Janovitz-Tse Team
Compass
Source: MLS PIN,MLS#: 73566475
Facts & features
Interior
Bedrooms & bathrooms
- Bedrooms: 4
- Bathrooms: 3
- Full bathrooms: 2
- 1/2 bathrooms: 1
Primary bedroom
- Features: Bathroom - Full, Walk-In Closet(s), Closet/Cabinets - Custom Built, Flooring - Hardwood, Recessed Lighting
- Level: First
- Area: 240
- Dimensions: 16 x 15
Bedroom 2
- Features: Vaulted Ceiling(s), Closet, Flooring - Hardwood, Recessed Lighting
- Level: First
- Area: 165
- Dimensions: 15 x 11
Bedroom 3
- Features: Closet, Flooring - Hardwood, Recessed Lighting
- Level: First
- Area: 195
- Dimensions: 15 x 13
Bedroom 4
- Features: Vaulted Ceiling(s), Closet, Flooring - Hardwood
- Level: First
- Area: 180
- Dimensions: 15 x 12
Primary bathroom
- Features: Yes
Bathroom 1
- Features: Bathroom - Half, Flooring - Stone/Ceramic Tile, Lighting - Sconce, Decorative Molding
- Level: First
- Area: 18
- Dimensions: 6 x 3
Bathroom 2
- Features: Bathroom - Full, Bathroom - Double Vanity/Sink, Bathroom - Tiled With Shower Stall, Closet - Linen, Flooring - Stone/Ceramic Tile, Recessed Lighting, Lighting - Sconce
- Level: First
- Area: 96
- Dimensions: 12 x 8
Bathroom 3
- Features: Bathroom - Full, Bathroom - Double Vanity/Sink, Bathroom - Tiled With Tub & Shower, Flooring - Stone/Ceramic Tile, Lighting - Sconce
- Level: First
- Area: 80
- Dimensions: 10 x 8
Dining room
- Features: Flooring - Hardwood, Slider, Lighting - Overhead
- Level: First
- Area: 180
- Dimensions: 15 x 12
Family room
- Features: Vaulted Ceiling(s), Cedar Closet(s), Closet/Cabinets - Custom Built, Flooring - Hardwood, Recessed Lighting, Slider, Lighting - Sconce
- Level: First
- Area: 285
- Dimensions: 19 x 15
Kitchen
- Features: Flooring - Hardwood, Countertops - Stone/Granite/Solid, Recessed Lighting, Slider, Stainless Steel Appliances, Peninsula, Lighting - Overhead
- Level: First
- Area: 216
- Dimensions: 18 x 12
Office
- Features: Fireplace, Closet, Flooring - Stone/Ceramic Tile, Recessed Lighting
- Level: Basement
- Area: 308
- Dimensions: 22 x 14
Heating
- Forced Air, Baseboard, Oil, Electric, Fireplace
Cooling
- Central Air
Appliances
- Included: Water Heater, Range, Dishwasher, Microwave, Refrigerator, Washer, Dryer, Water Treatment
- Laundry: Electric Dryer Hookup, Washer Hookup, Lighting - Overhead, First Floor
Features
- Ceiling Fan(s), Beamed Ceilings, Vaulted Ceiling(s), Recessed Lighting, Slider, Lighting - Overhead, Closet, Sitting Room, Office
- Flooring: Tile, Hardwood, Stone / Slate, Flooring - Hardwood, Flooring - Stone/Ceramic Tile
- Windows: Insulated Windows, Screens
- Basement: Full,Partially Finished,Interior Entry,Bulkhead,Concrete
- Number of fireplaces: 2
- Fireplace features: Family Room
Interior area
- Total structure area: 2,790
- Total interior livable area: 2,790 sqft
- Finished area above ground: 2,406
- Finished area below ground: 384
Property
Parking
- Total spaces: 7
- Parking features: Attached, Carport, Paved Drive, Off Street, Paved
- Attached garage spaces: 1
- Has carport: Yes
- Uncovered spaces: 6
Features
- Patio & porch: Screened, Deck - Composite
- Exterior features: Porch - Screened, Deck - Composite, Storage, Professional Landscaping, Sprinkler System, Screens, Invisible Fence, Stone Wall
- Fencing: Invisible
Lot
- Size: 1.32 Acres
- Features: Level
Details
- Parcel number: M:00E5 B:0040 L:0000,308919
- Zoning: Res
Construction
Type & style
- Home type: SingleFamily
- Architectural style: Mid-Century Modern
- Property subtype: Single Family Residence
Materials
- Frame
- Foundation: Concrete Perimeter
- Roof: Shingle
Condition
- Year built: 1963
Utilities & green energy
- Electric: Circuit Breakers, 200+ Amp Service
- Sewer: Private Sewer
- Water: Private
- Utilities for property: for Electric Range, for Electric Oven, for Electric Dryer, Washer Hookup
Green energy
- Energy efficient items: Thermostat
Community & HOA
Community
- Features: Public Transportation, Shopping, Park, Walk/Jog Trails, Stable(s), Medical Facility, Bike Path, Conservation Area, Highway Access, House of Worship, Private School, Public School
- Security: Security System
HOA
- Has HOA: No
Location
- Region: Acton
Financial & listing details
- Price per square foot: $438/sqft
- Tax assessed value: $985,700
- Annual tax amount: $15,998
- Date on market: 9/14/2026
- Exclusions: All Outdoor Sculptures, Metal Art And Antique Grates.
- Road surface type: Paved
Price history
| Date | Event | Price |
|---|---|---|
| 9/25/2026 | Sold | $1,223,000+7.8%$438/sqft |
Source: MLS PIN #73566475 Report a problem | ||
| 9/4/2026 | Pending sale | $1,135,000$407/sqft |
Source: MLS PIN #73566475 Report a problem | ||
| 8/29/2026 | Contingent | $1,135,000$407/sqft |
Source: MLS PIN #73566475 Report a problem | ||
| 8/20/2026 | Listed for sale | $1,135,000+410.1%$407/sqft |
Source: MLS PIN #73566475 Report a problem | ||
| 4/30/1992 | Sold | $222,500-17.6%$80/sqft |
Source: Public Record Report a problem | ||
| 10/13/1987 | Sold | $270,000$97/sqft |
Source: Public Record Report a problem | ||
Public tax history
| Year | Property taxes | Tax assessment |
|---|---|---|
| 2025 | $15,248 +5.5% | $889,100 +2.6% |
| 2024 | $14,448 +3% | $866,700 +8.5% |
| 2023 | $14,023 +0.2% | $798,600 +11% |
| 2022 | $13,996 +4.7% | $719,600 +8.9% |
| 2021 | $13,366 +6.8% | $660,700 +1.6% |
| 2020 | $12,516 +4.3% | $650,500 +5% |
| 2019 | $11,996 +6.7% | $619,300 +6.7% |
| 2018 | $11,248 +1.7% | $580,400 |
| 2017 | $11,062 +7% | $580,400 +8% |
| 2016 | $10,338 +0.4% | $537,600 -0.5% |
| 2015 | $10,293 -0.1% | $540,300 +2% |
| 2014 | $10,301 +0.6% | $529,600 -1.2% |
| 2013 | $10,240 +6.9% | $536,100 +3.8% |
| 2012 | $9,583 +4.3% | $516,600 +1.6% |
| 2011 | $9,190 +4.5% | $508,300 -1.1% |
| 2010 | $8,796 +6% | $513,800 +2.3% |
| 2009 | $8,300 +4.6% | $502,100 -2.6% |
| 2008 | $7,934 -0.5% | $515,500 -5.5% |
| 2007 | $7,977 -6.4% | $545,600 -6.6% |
| 2006 | $8,521 +9.7% | $584,400 +3.9% |
| 2005 | $7,771 +7.2% | $562,700 +8.9% |
| 2004 | $7,248 +8.4% | $516,600 +4.7% |
| 2003 | $6,684 -0.8% | $493,300 +10.6% |
| 2002 | $6,738 +41.1% | $445,900 +71% |
| 1998 | $4,775 | $260,800 |
Find assessor info on the county website
Neighborhood: 01720
Nearby homes
- $1,182,8004 bd2 ba3.4k sqft219 Pope Rd, Acton, MA 01720Off Market
- $882,3004 bd2 ba2k sqft237 Pope Rd, Acton, MA 01720Off Market
- $980,6005 bd2 ba2.2k sqft4 Simon Hapgood Ln, Concord, MA 01720Off Market
- $1,263,9005 bd4 ba3.8k sqft211 Pope Rd, Acton, MA 01720Off Market
- $1,850,0004 bd5 ba4.8k sqft247 Pope Rd, Acton, MA 01720Sold
- $842,9003 bd2 ba1.8k sqft251 Pope Rd, Acton, MA 01720Off Market
- $1,700,0005 bd6 ba4k sqft249 Pope Rd, Acton, MA 01720Sold
- $1,094,2003 bd2 ba2.1k sqft217 Pope Rd, Concord, MA 01742Off Market
Nearby schools
GreatSchools rating
- 9/10Luther Conant SchoolGrades: K-6Distance: 2.4 mi
- 10/10Raymond J Grey Junior High SchoolGrades: 7-8Distance: 3.4 mi
- 9/10Acton-Boxborough Regional High SchoolGrades: 9-12Distance: 3.3 mi
Schools provided by the listing agent
- Elementary: Parker Damon School
- Middle: Rj Grey
- High: Ab
Source: MLS PIN. This data may not be complete. We recommend contacting the local school district to confirm school assignments for this home.
Get a cash offer in 3 minutes
Find out how much your home could sell for in as little as 3 minutes with a no-obligation cash offer.
Estimated market value
$1,222,900
Get a cash offer in 3 minutes
Find out how much your home could sell for in as little as 3 minutes with a no-obligation cash offer.
Estimated market value
$1,222,900
- Massachusetts
- Middlesex County
- Acton
- 01720
- 221 Pope Rd
