Welcome to the Monroe II in the desirable Raglins Creek community in Lugoff, SC, located in beautiful Kershaw County! Estimated for November completion, this thoughtfully designed two-story home offers an open-concept layout that's perfect for both everyday living and entertaining. 1 acre+ lots. As you step inside, you're greeted by a welcoming foyer with access to the second floor before entering the spacious main living area. The seamless flow between the living room, kitchen, and breakfast area creates an inviting space for gathering with family and friends. The kitchen is the heart of the home, featuring a large center island ideal for meal prep, casual dining, and entertaining. Upstairs, you'll find three comfortable bedrooms, a convenient laundry room, a full secondary bathroom, and a private Owner's Suite complete with a spacious walk-in shower for a relaxing retreat. Located in the Raglins Creek community, this home is USDA financing eligible, offering a fantastic opportunity. Ask about current builder specials and speak with the sales agent for details on the current phase of construction. Don't miss your chance to own this beautiful new home in one of Lugoff's newest communities! Disclaimer: CMLS has not reviewed and, therefore, does not endorse vendors who may appear in listings.
New construction
$313,870
221 Raglins Way, Lugoff, SC 29078
3beds
1,794sqft
:
Get pre-qualified$1,875/mo
Single Family Residence
Built in 2026
1 Acres Lot
$-- Zestimate®
$175/sqft
$26/mo HOA
What's special
Welcoming foyerOpen-concept layoutThree comfortable bedroomsConvenient laundry room
- 3 days |
- 47 |
- 4 |
Zillow last checked:
Listing updated:
Listed by:
Jackie B Montgomery,
ERA Wilder Realty
Source: Consolidated MLS,MLS#: 639110
Facts & features
Interior
Bedrooms & bathrooms
- Bedrooms: 3
- Bathrooms: 3
- Full bathrooms: 2
- 1/2 bathrooms: 1
- Partial bathrooms: 1
- Main level bathrooms: 1
Primary bedroom
- Level: Second
Bedroom 2
- Level: Second
Bedroom 3
- Level: Second
Heating
- Electric, Heat Pump 1st Lvl
Cooling
- Central Air
Features
- Has basement: No
- Has fireplace: No
Interior area
- Total structure area: 1,794
- Total interior livable area: 1,794 sqft
Property
Parking
- Total spaces: 2
- Parking features: Garage - Attached
- Attached garage spaces: 2
Features
- Stories: 2
- Frontage length: 0
Lot
- Size: 1 Acres
Details
- Parcel number: 3870000010SLG
Construction
Type & style
- Home type: SingleFamily
- Architectural style: Traditional
- Property subtype: Single Family Residence
Materials
- Vinyl
- Foundation: Slab
Condition
- New Construction
- New construction: Yes
- Year built: 2026
Utilities & green energy
- Sewer: Septic Tank
- Water: Well
Community & HOA
Community
- Subdivision: RAGLINS CREEK
HOA
- Has HOA: Yes
- HOA fee: $310 annually
Location
- Region: Lugoff
Financial & listing details
- Price per square foot: $175/sqft
- Date on market: 7/21/2026
- Listing agreement: Exclusive Right To Sell
- Road surface type: Paved
Estimated market value
Not available
Estimated sales range
Not available
Not available
Price history
| Date | Event | Price |
|---|---|---|
| 7/21/2026 | Listed for sale | $313,870$175/sqft |
Source:  Consolidated MLS #639110 Report a problem Consolidated MLS #639110 Report a problem | ||
Public tax history
Tax history is unavailable.
Monthly payment
Est. payment
Payment breakdown
Explore the cost of this home by adjusting the details. Changes won't be saved.Climate risks
Neighborhood: 29078
Nearby schools
GreatSchools rating
- 4/10Doby's Mill Elementary SchoolGrades: PK-5Distance: 5 mi
- 4/10Leslie M. Stover Middle SchoolGrades: 6-8Distance: 9 mi
- 5/10Lugoff-Elgin High SchoolGrades: 9-12Distance: 9.3 mi
Schools provided by the listing agent
- Elementary: Dobys Mill
- Middle: Leslie M Stover
- High: Lugoff-Elgin
- District: Kershaw County
Source: Consolidated MLS. This data may not be complete. We recommend contacting the local school district to confirm school assignments for this home.
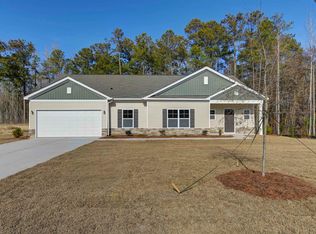
- $335,2613 bd2 ba1.8k sqft211 Raglins Way, Lugoff, SC 29078Pending

- $339,2763 bd3 ba2.2k sqft251 Raglins Way, Lugoff, SC 29078Sold
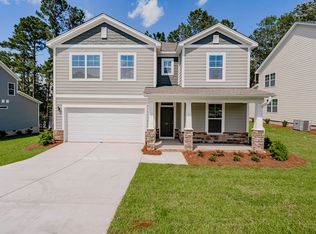
- $361,2764 bd3 ba2.4k sqft271 Raglins Way, Lugoff, SC 29078Sold
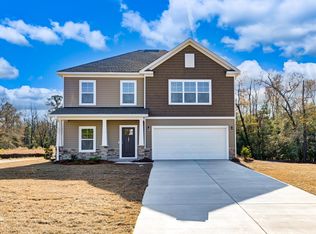
- $370,0005 bd3 ba2.8k sqft195 Raglins Way, Lugoff, SC 29078Sold
- $300,0003 bd2 ba1.4k sqft180 Raglins Way, Lugoff, SC 29078Sold
- $286,9004 bd3 ba1.9k sqft260 Raglins Way, Lugoff, SC 29078Off Market
- $301,2005 bd3 ba2.2k sqft240 Raglins Way, Lugoff, SC 29078Off Market
- $369,3785 bd3 ba2.4k sqft231 Raglins Way, Lugoff, SC 29078Sold
A local agent can set up tours, give advice and negotiate with sellers.
Similar homes
- $358,7144 bd3 ba2k sqft210 Wild Orchard Ln, Lugoff, SC 29078New Construction
 MLS ID #636594, Jackie B Montgomery. Consolidated MLS
 - $358,1644 bd3 ba2k sqft342 Raglins Way, Lugoff, SC 29078New Construction
 MLS ID #636595, Jackie B Montgomery. Consolidated MLS
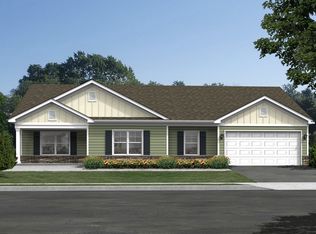
 - from $329,4004 bd2 ba1.9k sqftWoodlands Plan, Raglins Creek, Lugoff, SC 29078New Construction
 Haven Homes
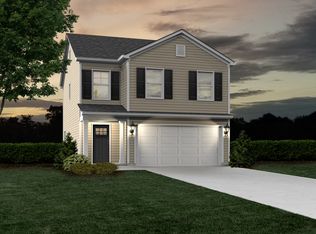
 - from $306,4003 bd3 ba1.7k sqftMonroe ll Plan, Raglins Creek, Lugoff, SC 29078New Construction
 Haven Homes
 - $300,0003 bd2 ba1.4k sqft1677 Green Hill Rd, Lugoff, SC 29078For SaleMLS ID #637861, Michael D Scott Jr. Consolidated MLS
- from $307,9003 bd2 ba1.5k sqftElloree Plan, Raglins Creek, Lugoff, SC 29078New ConstructionHaven Homes
- from $328,4003 bd2 ba1.8k sqftBrookshire Plan, Raglins Creek, Lugoff, SC 29078New ConstructionHaven Homes
- from $331,9004 bd3 ba2k sqftMoultrie II Plan, Raglins Creek, Lugoff, SC 29078New ConstructionHaven Homes
- from $293,9003 bd2 ba1.4k sqftLancaster Plan, Raglins Creek, Lugoff, SC 29078New ConstructionHaven Homes
- from $338,9004 bd3 ba2.2k sqftCongaree ll Plan, Raglins Creek, Lugoff, SC 29078New ConstructionHaven Homes
- from $347,9004 bd3 ba2.4k sqftHartwell l Plan, Raglins Creek, Lugoff, SC 29078New ConstructionHaven Homes
- $247,9003 bd2 ba1.3k sqft134 Charm Hill Rd, Lugoff, SC 29078For SaleMLS ID #636786, Rebecca Greenway. Consolidated MLS
- $315,0004 bd3 ba2.6k sqft258 Carrington Dr, Lugoff, SC 29078For SaleMLS ID #638554, Shelley Woody. Consolidated MLS
- $307,5004 bd2 ba1.8k sqft257 Carrington Dr, Lugoff, SC 29078For SaleMLS ID #637548, William Glover. Consolidated MLS
- $300,0004 bd3 ba1.5k sqft2349 Green Hill Rd, Lugoff, SC 29078New ConstructionMLS ID #624184, Celia Means. Consolidated MLS
- $333,0004 bd2 ba1.9k sqft243 Haigs Crk N, Elgin, SC 29045For SaleMLS ID #638057, Thomas Shoupe. Consolidated MLS
- $322,0853 bd3 ba2.1k sqft829 Huxley Ln, Elgin, SC 29045New ConstructionStanley Martin Homes
- $289,9003 bd2 ba1.5k sqft8 Manzanita Ct, Elgin, SC 29045For SaleMLS ID #638797, Cathe C Epps. Consolidated MLS
- $275,0004 bd2 ba1.7k sqft149 Rippling Way, Lugoff, SC 29078For SaleMLS ID #630206, Catina Broadwater. Consolidated MLS
- $300,0553 bd3 ba2.1k sqft825 Huxley Ln, Elgin, SC 29045New ConstructionStanley Martin Homes
