
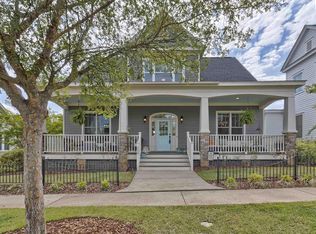
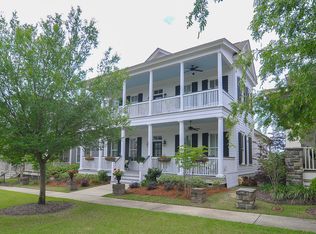
Welcome to 221 River Club Road, where low-maintenance living meets the lifestyle of the highly sought-after Saluda River Club community. Located in the Village District and less than a five-minute walk from the fitness center, pool, and event space, this home puts some of the neighborhood’s best amenities right outside your door. Residents also enjoy miles of walking trails, Saluda River access, two pools, an updated fitness center, playgrounds, golf cart-friendly streets, and year-round community events. Inside, this beautifully maintained home offers a thoughtful floor plan with the primary suite and everyday living spaces on the main level. Hardwood floors run throughout with no carpet, while high ceilings, plantation shutters, and abundant natural light create a bright and welcoming feel. The spacious living room features a natural gas fireplace and flows into the kitchen and dining area. The kitchen offers generous cabinet and counter space, a built-in gas cooktop, pantry, and large eat-in area. Tucked away at the rear of the home, the primary suite features impressive 12-foot ceilings. The ensuite bath includes separate vanities, a soaking tub, walk-in shower, and spacious closet with an Elfa organization system. A laundry room and powder room complete the main level. Upstairs are two additional bedrooms, a full bathroom, and a versatile loft ideal for an office, playroom, or second living space. Additional highlights include a new roof installed in July 2026 and a large detached two-car garage with interior stairs leading to additional storage above. HOA-covered front and backyard lawn maintenance and irrigation make it easy to spend more time enjoying the neighborhood. Located in Lexington One and convenient to Downtown Lexington, Lake Murray, shopping, dining, and medical facilities. Ask about a possible $2,000 lender credit. Disclaimer: CMLS has not reviewed and, therefore, does not endorse vendors who may appear in listings.
Contingent
Price cut: $10.5K (7/30)
$519,500
221 River Club Rd, Lexington, SC 29072
3beds
2,000sqft
Single Family Residence
Built in 2009
6,969 Square Feet Lot
$512,900 Zestimate®
$260/sqft
$318/mo HOA
What's special
Natural gas fireplacePlantation shuttersLarge eat-in areaThoughtful floor planHigh ceilingsBuilt-in gas cooktopAbundant natural light
- 49 days
- 437
- 20
Likely to sell faster than
Zillow last checked:
Listing updated:
Listed by:
Patrick O'Connor,
Coldwell Banker Realty
Source: Consolidated MLS,MLS#: 638687
Facts & features
Interior
Bedrooms & bathrooms
- Bedrooms: 3
- Bathrooms: 3
- Full bathrooms: 2
- 1/2 bathrooms: 1
- Partial bathrooms: 1
- Main level bathrooms: 2
Rooms
- Room types: Loft
Primary bedroom
- Features: Double Vanity, French Doors, Tub-Garden, Bath-Private, Separate Shower, Walk-In Closet(s), Whirlpool, High Ceilings, Ceiling Fan(s), Floors-Hardwood, Separate Water Closet
- Level: Main
Bedroom 2
- Features: Bath-Shared, Tub-Shower, Closet-Private, Floors-Hardwood
- Level: Second
Bedroom 3
- Features: Bath-Shared, Tub-Shower, Closet-Private, Floors-Hardwood
- Level: Second
Great room
- Level: Main
Kitchen
- Features: Bar, Eat-in Kitchen, Floors-Hardwood, Kitchen Island, Pantry, Granite Counters, Cabinets-Painted, Recessed Lighting
- Level: Main
Heating
- Central, Heat Pump 1st Lvl, Heat Pump 2nd Lvl, Split System, Multiple Units
Cooling
- Central Air, Heat Pump 1st Lvl, Heat Pump 2nd Lvl, Split System
Appliances
- Included: Built-In Range, Convection Oven, Self Clean, Dishwasher, Disposal, Microwave Built In, Tankless Water Heater
- Laundry: Utility Room, Main Level
Features
- Ceiling Fan(s)
- Flooring: Hardwood
- Basement: Crawl Space
- Attic: Attic Access
- Number of fireplaces: 1
- Fireplace features: Gas Log-Natural
Interior area
- Total structure area: 2,000
- Total interior livable area: 2,000 sqft
Video & virtual tour
Property
Parking
- Total spaces: 2
- Parking features: Detached, Garage Door Opener
- Garage spaces: 2
Features
- Stories: 2
- Exterior features: Gutters - Partial
- Waterfront features: River Access
Lot
- Size: 6,969 Square Feet
- Features: Sprinkler
Details
- Parcel number: 00350102012
Construction
Type & style
- Home type: SingleFamily
- Architectural style: Traditional
- Property subtype: Single Family Residence
Materials
- Fiber Cement-Hardy Plank
Condition
- New construction: No
- Year built: 2009
Utilities & green energy
- Sewer: Public Sewer
- Water: Public
- Utilities for property: Cable Available
Community & HOA
Community
- Features: Recreation Facility, Pool, Sidewalks
- Security: Smoke Detector(s)
- Subdivision: SALUDA RIVER CLUB
HOA
- Has HOA: Yes
- Services included: Back Yard Maintenance, Clubhouse, Common Area Maintenance, Front Yard Maintenance, Landscaping, Playground, Pool, Security, Sidewalk Maintenance, Sprinkler, Green Areas
- HOA fee: $955 quarterly
Location
- Region: Lexington
Financial & listing details
- Price per square foot: $260/sqft
- Tax assessed value: $476,630
- Annual tax amount: $2,270
- Date on market: 7/15/2026
- Listing agreement: Exclusive Right To Sell
- Road surface type: Paved
Estimated market value
$512,900
$487,000 - $539,000
$2,426/mo
Price history
| Date | Event | Price |
|---|---|---|
| 8/17/2026 | Contingent | $519,500$260/sqft |
Source: | ||
| 7/30/2026 | Price change | $519,500-2%$260/sqft |
Source: | ||
| 7/15/2026 | Listed for sale | $530,000+63.1%$265/sqft |
Source: | ||
| 7/1/2013 | Sold | $325,000-5.8%$163/sqft |
Source: Public Record Report a problem | ||
| 5/4/2009 | Sold | $345,000$173/sqft |
Source: Public Record Report a problem | ||
Public tax history
| Year | Property taxes | Tax assessment |
|---|---|---|
| 2025 | $2,270 +9.2% | $16,007 +15% |
| 2024 | $2,079 +4.4% | $13,919 |
| 2023 | $1,990 -4% | $13,919 |
| 2022 | $2,073 | $13,919 |
| 2021 | -- | $13,919 +6.7% |
| 2019 | -- | $13,044 |
| 2018 | $2,027 +1.9% | $13,044 |
| 2017 | $1,989 +3.1% | $13,044 +0% |
| 2016 | $1,930 +0.9% | $13,043 |
| 2015 | $1,912 | $13,043 +0.3% |
| 2014 | $1,912 +4.9% | $12,998 -5.8% |
| 2013 | $1,824 | $13,800 |
| 2012 | -- | $13,800 |
| 2011 | -- | $13,800 |
| 2010 | -- | $13,800 +392.9% |
| 2009 | -- | $2,800 -33.3% |
| 2008 | -- | $4,200 |
Find assessor info on the county website
Monthly payment
Est. payment
Payment breakdown
Explore the cost of this home by adjusting the details. Changes won't be saved.Climate risks
Neighborhood: 29072
Nearby schools
Schools provided by the listing agent
- Elementary: Midway
- Middle: Meadow Glen
- High: River Bluff
- District: Lexington One
Source: Consolidated MLS. This data may not be complete. We recommend contacting the local school district to confirm school assignments for this home.