Welcome to 221 Spring St in historic Geneva! This beautiful Dutch Colonial exudes all the charm, character and true craftsmanship of yesteryear when it was built facing west toward our iconic Fox River ~ mere blocks from Island Park and the heart of downtown Geneva! Imagine all the sunsets you can enjoy from the lovely, covered porch with new cedar decking and composite railings. Family and friends have room to gather and play in the large, fenced back yard ~ or to chill on the recently-refreshed, enclosed back porch. Inside the home, natural wood floors and ceilings add warmth and durable value, while original built-in cabinets, shelves and trim are highlighted in crisp, modern white. The updated Kitchen boasts custom maple cabinetry with Corian counters, tile floor, and all stainless appliances. Fresh paint adorns the Family Room/Office and secondary bedrooms. The upstairs family bath sports an update, too, with granite top, custom cabinets, tiled floor & shower, and fresh paint! If you need downtime, enjoy a relaxing soak in the private, 1st-floor spa bath. All bedrooms have hardwood floors and ceiling fan/lights ~ even the tandem play room! Access to the attached two-car garage is through the back porch. Can you find the laundry chute from the second floor down to the basement?! Big ticket/non-flashy upgrades include: New sewer line from the street to the house, with basement floor refresh; electric panel; heat lamp in upstairs bath and venting to outside. Geneva is all about history and lifestyle - love your life and make your own history in this gem of a home!
Closed
$435,000
221 Spring St, Geneva, IL 60134
3beds
2,400sqft
Single Family Residence
Built in 1917
0.36 Acres Lot
$538,500 Zestimate®
$181/sqft
$3,581 Estimated rent
Home value
$538,500
$501,000 - $582,000
$3,581/mo
Zestimate® history
Owner options
List your home for rent
$3,581/mo
Rent Zestimate®
Find your next renter with Zillow Rental Manager. Plus, with online applications, you can quickly screen prospective tenants – for free.
$3,581/mo
Rent Zestimate®
Refinance and save
$3,168/mo
Est. payment
Refinancing to a lower rate could help reduce your monthly payments and save thousands over the life of the loan.
$3,168/mo
Est. payment
Explore your selling options
Work with a Zillow partner agent
Leverage their expertise and Zillow's premium Showcase listings to get your home seen by more buyers.
Get startedList with your own agent
Get your home in front of millions of buyers by listing it on Zillow.
Learn how to do itSell it yourself
Take full control of how buyers see your home on Zillow by listing For Sale by Owner (FSBO).
List your homeWhat's special
Tiled floorCustom maple cabinetryNatural wood floorsCustom cabinetsHardwood floorsUpdated kitchen
Zillow last checked:
Listing updated:
Listed by:
Becky Didier, AHWD,CNC 630-715-1240,
HomeSmart Connect LLC,
Grant Didier,
HomeSmart Connect LLC
Bought with:
Becky Didier, AHWD,CNC
HomeSmart Connect LLC
Source: MRED as distributed by MLS GRID,MLS#: 11927067
Facts & features
Interior
Bedrooms & bathrooms
- Bedrooms: 3
- Bathrooms: 2
- Full bathrooms: 2
Rooms
- Room types: Tandem Room, Storage, Enclosed Porch
Primary bedroom
- Features: Flooring (Hardwood)
- Level: Second
- Area: 322 Square Feet
- Dimensions: 23X14
Bedroom 2
- Features: Flooring (Hardwood)
- Level: Second
- Area: 168 Square Feet
- Dimensions: 14X12
Bedroom 3
- Features: Flooring (Hardwood)
- Level: Second
- Area: 140 Square Feet
- Dimensions: 14X10
Dining room
- Features: Flooring (Hardwood)
- Level: Main
- Area: 210 Square Feet
- Dimensions: 15X14
Enclosed porch
- Features: Flooring (Carpet)
- Level: Main
- Area: 266 Square Feet
- Dimensions: 19X14
Family room
- Features: Flooring (Hardwood)
- Level: Main
- Area: 208 Square Feet
- Dimensions: 16X13
Kitchen
- Features: Kitchen (Pantry-Closet, Custom Cabinetry, SolidSurfaceCounter, Updated Kitchen), Flooring (Ceramic Tile), Window Treatments (Curtains/Drapes)
- Level: Main
- Area: 180 Square Feet
- Dimensions: 20X09
Laundry
- Features: Flooring (Other)
- Level: Basement
- Area: 170 Square Feet
- Dimensions: 17X10
Living room
- Features: Flooring (Hardwood), Window Treatments (Blinds)
- Level: Main
- Area: 322 Square Feet
- Dimensions: 23X14
Storage
- Level: Basement
- Area: 132 Square Feet
- Dimensions: 12X11
Other
- Features: Flooring (Hardwood)
- Level: Second
- Area: 256 Square Feet
- Dimensions: 16X16
Heating
- Natural Gas, Forced Air
Cooling
- Central Air
Appliances
- Included: Range, Microwave, Dishwasher, Refrigerator, Washer, Dryer, Disposal, Gas Water Heater
- Laundry: Gas Dryer Hookup, Laundry Chute, Sink
Features
- 1st Floor Full Bath, Built-in Features, Historic/Period Mlwk, Beamed Ceilings
- Flooring: Hardwood
- Basement: Partially Finished,Unfinished,Storage Space,Full
- Number of fireplaces: 1
- Fireplace features: Attached Fireplace Doors/Screen, Gas Log, Living Room
Interior area
- Total structure area: 3,244
- Total interior livable area: 2,400 sqft
- Finished area below ground: 120
Property
Parking
- Total spaces: 2
- Parking features: Asphalt, Garage Door Opener, On Site, Garage Owned, Attached, Garage
- Attached garage spaces: 2
- Has uncovered spaces: Yes
Accessibility
- Accessibility features: No Disability Access
Features
- Stories: 2
- Patio & porch: Porch, Screened
- Fencing: Fenced
Lot
- Size: 0.36 Acres
- Features: Mature Trees
Details
- Parcel number: 1202359006
- Special conditions: None
- Other equipment: TV-Cable, Ceiling Fan(s)
Construction
Type & style
- Home type: SingleFamily
- Architectural style: Colonial
- Property subtype: Single Family Residence
Materials
- Shake Siding
- Foundation: Concrete Perimeter
- Roof: Asphalt
Condition
- New construction: No
- Year built: 1917
Utilities & green energy
- Electric: Circuit Breakers
- Sewer: Public Sewer
- Water: Public
Community & HOA
Community
- Features: Park, Street Paved
- Security: Carbon Monoxide Detector(s)
HOA
- Services included: None
Location
- Region: Geneva
Financial & listing details
- Price per square foot: $181/sqft
- Tax assessed value: $420,201
- Annual tax amount: $8,604
- Date on market: 11/9/2023
- Listing terms: Conventional
- Ownership: Fee Simple
Price history
| Date | Event | Price |
|---|---|---|
| 1/12/2024 | Sold | $435,000-3.3%$181/sqft |
Source:  MRED as distributed by MLS GRID #11927067 Report a problem MRED as distributed by MLS GRID #11927067 Report a problem | ||
| 12/18/2023 | Pending sale | $450,000$188/sqft |
Source: MRED as distributed by MLS GRID #11927067 Report a problem | ||
| 11/13/2023 | Contingent | $450,000$188/sqft |
Source: MRED as distributed by MLS GRID #11927067 Report a problem | ||
| 11/9/2023 | Listed for sale | $450,000+40.7%$188/sqft |
Source: MRED as distributed by MLS GRID #11927067 Report a problem | ||
| 6/24/2012 | Listing removed | $319,900$133/sqft |
Source: Keller Williams Realty-Fox Valley #07980496 Report a problem | ||
| 3/14/2012 | Price change | $319,900-3%$133/sqft |
Source: Keller Williams Realty-Fox Valley #07980496 Report a problem | ||
| 1/24/2012 | Listed for sale | $329,900-2.9%$137/sqft |
Source: Keller Williams Realty-Fox Valley #07980496 Report a problem | ||
| 6/11/2011 | Listing removed | $339,900$142/sqft |
Source: Keller Williams Realty-Fox Valley #07754979 Report a problem | ||
| 5/6/2011 | Price change | $339,900-5.6%$142/sqft |
Source: Keller Williams Realty-Fox Valley #07754979 Report a problem | ||
| 3/16/2011 | Listed for sale | $359,900+51.2%$150/sqft |
Source: Keller Williams Realty-Fox Valley #07754979 Report a problem | ||
| 4/21/1995 | Sold | $238,000$99/sqft |
Source: Public Record Report a problem | ||
Public tax history
| Year | Property taxes | Tax assessment |
|---|---|---|
| 2025 | $9,539 +3.5% | $140,067 +8.5% |
| 2024 | $9,214 +2.7% | $129,094 +10% |
| 2023 | $8,972 +4.3% | $117,358 +7.6% |
| 2022 | $8,604 +3.1% | $109,049 +3.9% |
| 2021 | $8,349 +1.2% | $104,996 +1.6% |
| 2020 | $8,252 +0.3% | $103,393 +1.9% |
| 2019 | $8,229 +6.8% | $101,435 +6.2% |
| 2018 | $7,707 +1.2% | $95,503 +2.7% |
| 2017 | $7,617 -7% | $92,956 +1.4% |
| 2016 | $8,189 | $91,700 +5.2% |
| 2015 | -- | $87,184 |
| 2014 | -- | $87,184 -9.3% |
| 2013 | -- | $96,124 -10.9% |
| 2012 | -- | $107,911 -5.7% |
| 2011 | -- | $114,414 -11% |
| 2010 | -- | $128,616 -1.3% |
| 2009 | -- | $130,310 |
| 2008 | -- | $130,310 +4.7% |
| 2007 | -- | $124,484 +5.5% |
| 2006 | -- | $117,970 +7.3% |
| 2005 | -- | $109,903 +4.9% |
| 2004 | -- | $104,730 +5.9% |
| 2003 | -- | $98,913 +4% |
| 2002 | -- | $95,108 +6.4% |
| 2001 | -- | $89,370 +5.2% |
| 2000 | -- | $84,953 |
Find assessor info on the county website
Neighborhood: 60134
Nearby homes
- $454,7004 bd2 ba2.3k sqft120 Kane St, Geneva, IL 60134Off Market
- $233,7001 bd1 ba576 sqft227 Spring St, Geneva, IL 60134Off Market
- $770,8003 bd3 ba2.7k sqft129 Crissey Ave, Geneva, IL 60134Off Market
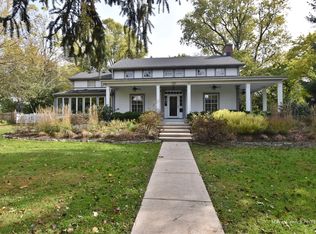
- $776,9004 bd3 ba2.4k sqft114 Kane St, Geneva, IL 60134Off Market
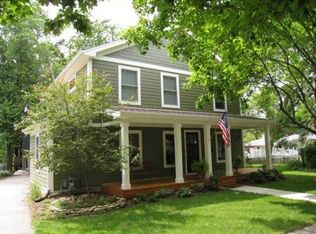
- $980,5004 bd3 ba3k sqft115 Crissey Ave, Geneva, IL 60134Off Market
- $392,0004 bd2 ba1.5k sqft222 Oak St, Geneva, IL 60134Sold
- $644,5004 bd3 ba2.5k sqft220 Spring St, Geneva, IL 60134Off Market
- $872,3004 bd3 ba3.1k sqft228 Spring St, Geneva, IL 60134Off Market
Nearby schools
GreatSchools rating
- 7/10Harrison Street Elementary SchoolGrades: K-5Distance: 0.4 mi
- 9/10Geneva Middle School NorthGrades: 6-8Distance: 2.9 mi
- 7/10Geneva Community High SchoolGrades: 9-12Distance: 1.2 mi
Schools provided by the listing agent
- Elementary: Harrison Street Elementary Schoo
- Middle: Geneva Middle School
- High: Geneva Community High School
- District: 304
Source: MRED as distributed by MLS GRID. This data may not be complete. We recommend contacting the local school district to confirm school assignments for this home.
Get a cash offer in 3 minutes
Find out how much your home could sell for in as little as 3 minutes with a no-obligation cash offer.
Estimated market value
$538,500
Get a cash offer in 3 minutes
Find out how much your home could sell for in as little as 3 minutes with a no-obligation cash offer.
Estimated market value
$538,500
- Illinois
- Kane County
- Geneva
- 60134
- 221 Spring St
Nearby cities
Nearby zip codes
Other Geneva Topics
