Welcome to this charming three-bedroom, two-and-a-half bathroom home with a full unfinished basement and 2,422 square feet of thoughtfully designed living space. The smart split bedroom plan provides privacy and function for today’s lifestyle. The heart of the home flows through open living areas, and a dedicated home office offers the perfect space for work or study. Natural light fills the sunroom, an inviting spot for morning coffee or evening relaxation while enjoying views of the outdoors. The primary suite creates a peaceful retreat, while two more bedrooms offer flexibility for family, guests, or hobbies. With two full bathrooms plus a half bath, daily routines run smooth for any household. Adventure awaits below with a full unfinished basement, ready for recreation, storage, or your future vision. Whether you dream of a workshop, game room, or extra living space, this blank canvas is yours to design. One of the most exciting features is the subdivision’s private lake access, giving you fishing, kayaking, or a quiet place to enjoy the beauty of Lake Blalock. The generous lot provides plenty of outdoor space for gardening, entertaining, or relaxing in the peaceful Chesnee neighborhood. Here you’ll enjoy small-town charm with easy access to nearby conveniences, making it a perfect balance of tranquility and connection.
Sold-in house
Zillow last checked:
Listing updated:
Bought with:
Lori Lancaster
Keller Williams Realty
Source: SAR as distributed by MLS GRID,MLS#: 327638
Price history
| Date | Event | Price |
|---|---|---|
| 11/12/2025 | Sold | $540,000-1.8%$223/sqft |
Source:  SAR as distributed by MLS GRID #327638 Report a problem SAR as distributed by MLS GRID #327638 Report a problem | ||
| 8/27/2025 | Pending sale | $550,000$227/sqft |
Source: SAR as distributed by MLS GRID #327638 Report a problem | ||
| 8/27/2025 | Contingent | $550,000$227/sqft |
Source:  Greater Greenville AOR #1566299 Report a problem Greater Greenville AOR #1566299 Report a problem | ||
| 8/13/2025 | Listed for sale | $550,000-1.8%$227/sqft |
Source: SAR as distributed by MLS GRID #327638 Report a problem | ||
| 10/16/2024 | Listing removed | $559,900$231/sqft |
Source: Greater Greenville AOR #1534684 Report a problem | ||
| 9/26/2024 | Price change | $559,9000%$231/sqft |
Source: SAR as distributed by MLS GRID #314461 Report a problem | ||
| 8/12/2024 | Price change | $559,999-3.4%$231/sqft |
Source: SAR as distributed by MLS GRID #314461 Report a problem | ||
| 7/25/2024 | Price change | $579,999-3.2%$239/sqft |
Source: Greater Greenville AOR #1532387 Report a problem | ||
| 7/18/2024 | Price change | $598,999-0.2%$247/sqft |
Source: SAR as distributed by MLS GRID #313592 Report a problem | ||
| 6/13/2024 | Price change | $599,999-6.2%$248/sqft |
Source: SAR as distributed by MLS GRID #311936 Report a problem | ||
| 5/30/2024 | Listed for sale | $639,900+65.5%$264/sqft |
Source: SAR as distributed by MLS GRID #311936 Report a problem | ||
| 10/15/2021 | Sold | $386,703$160/sqft |
Source: Public Record Report a problem | ||
Nearby homes
- $543,1003 bd2 ba2.3k sqft241 W Ridge Water Dr, Chesnee, SC 29323Off Market
- $509,3003 bd3 ba2.2k sqft240 W Ridge Water Rd LOT 38, Chesnee, SC 29323Off Market
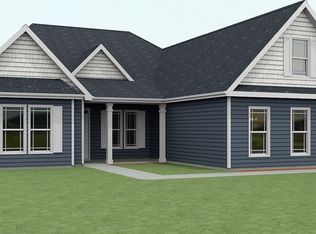
- $532,2003 bd3 ba2.3k sqft241 W Ridge Water Rd LOT 55, Chesnee, SC 29323Off Market
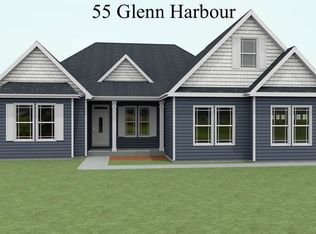
- $531,3003 bd2 ba2.3k sqft230 W Ridgewater Dr, Chesnee, SC 29323Off Market
Get a cash offer in 3 minutes
Find out how much your home could sell for in as little as 3 minutes with a no-obligation cash offer.
Estimated market value
$534,400
