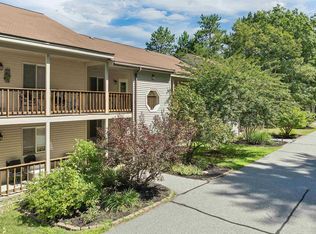
Welcome to Green Hill Estates! Tucked away in a wooded community, this well-maintained home offers a peaceful setting while remaining close to all the conveniences and recreation the Mount Washington Valley is known for. Major updates completed include a new roof, flooring, cabinets, stainless steel appliances, heating system, and interior paint, providing peace of mind for years to come. Inside, the open kitchen and dining area flows into a spacious living room, creating a comfortable and inviting layout. Well-sized bedroom suites offer plenty of space, and privacy. The first-floor washer and dryer add everyday convenience. Luxury vinyl plank flooring throughout which is both attractive and easy to maintain. The attached two-car garage provides ample room for vehicles, outdoor equipment, and seasonal gear. Located just minutes from the Saco River and a short drive to North Conway's restaurants, shops, and year-round attractions. Whether you enjoy skiing, hiking, kayaking, or simply relaxing in a quiet setting, you'll appreciate everything this location has to offer.
Active
Listed by: Pinkham Real Estate • Jennifer McPherson • 603-356-5425
$385,000
221 Webster Road #12B, Conway, NH 03813
2beds
1,466sqft
Condominium, Townhouse
Built in 2002
-- sqft lot
$-- Zestimate®
$263/sqft
$-- HOA
What's special
Attached two-car garageFirst-floor washer and dryerNew roofStainless steel appliancesWell-sized bedroom suites
- 127 days
- 165
- 4
Zillow last checked:
Listing updated:
Listed by:
Jennifer McPherson,
Pinkham Real Estate 603-356-5425
Source: PrimeMLS,MLS#: 5095887
Facts & features
Interior
Bedrooms & bathrooms
- Bedrooms: 2
- Bathrooms: 3
- Full bathrooms: 1
- 3/4 bathrooms: 1
- 1/2 bathrooms: 1
Heating
- Propane, Baseboard, Hot Water
Cooling
- Wall Unit(s)
Appliances
- Included: Dishwasher, Dryer, Electric Range, Refrigerator, Washer, Electric Water Heater
- Laundry: 1st Floor Laundry
Features
- Dining Area, Primary BR w/ BA
- Flooring: Carpet, Vinyl
- Has basement: No
Interior area
- Total structure area: 1,466
- Total interior livable area: 1,466 sqft
- Finished area above ground: 1,466
- Finished area below ground: 0
Video & virtual tour
Property
Parking
- Total spaces: 2
- Parking features: Paved, Driveway, Garage, Attached
- Garage spaces: 2
- Has uncovered spaces: Yes
Features
- Levels: Two
- Stories: 2
- Frontage length: Road frontage: 195
Lot
- Features: Condo Development, Country Setting, Level, Open Lot
Details
- Zoning description: Residential
Construction
Type & style
- Home type: Townhouse
- Property subtype: Condominium, Townhouse
Materials
- Wood Frame, Vinyl Exterior
- Foundation: Concrete Slab
- Roof: Asphalt Shingle
Condition
- New construction: No
- Year built: 2002
Utilities & green energy
- Electric: Circuit Breakers
- Sewer: Community, Leach Field, Private Sewer, Septic Tank
- Utilities for property: Phone, Cable
Community & HOA
HOA
- Amenities included: Snow Removal
- Services included: Plowing
- Additional fee info: Fee: $500
Location
- Region: Center Conway
Financial & listing details
- Price per square foot: $263/sqft
- Tax assessed value: $339,400
- Annual tax amount: $4,067
- Date on market: 6/20/2026
Estimated market value
Not available
Estimated sales range
Not available
Not available
Price history
| Date | Event | Price |
|---|---|---|
| 6/20/2026 | Listed for sale | $385,000+126.5%$263/sqft |
Source:  PrimeMLS #5095887 Report a problem PrimeMLS #5095887 Report a problem | ||
| 11/15/2023 | Sold | $170,000$116/sqft |
Source: PrimeMLS #4948970 Report a problem | ||
Public tax history
Tax history is unavailable.
Monthly payment
Est. payment
Payment breakdown
Explore the cost of this home by adjusting the details. Changes won't be saved.Climate risks
Neighborhood: 03813
Nearby schools
Schools provided by the listing agent
- Elementary: Pine Tree Elem
- Middle: A. Crosby Kennett Middle Sch
- High: A. Crosby Kennett Sr. High
- District: SAU #9
Source: PrimeMLS. This data may not be complete. We recommend contacting the local school district to confirm school assignments for this home.
Similar homes
- $349,9002 bd2 ba1k sqftMelody Pines, Conway, NH 03813Active
 MLS ID #5104881, Tanner G Wheeler. PrimeMLS
 - $349,0002 bd2 ba1.2k sqft78 Saco Pines Road #9, Conway, NH 03813Active
 MLS ID #5090265, Michael R Paquette. PrimeMLS
 - $325,0002 bd2 ba1k sqftMelody Pines Condominium, Conway, NH 03813Active
 MLS ID #5104695, Tanner G Wheeler. PrimeMLS
 - $499,0003 bd2 ba1.5k sqft130 Hiram Philbrook Road, Conway, NH 03813-4331Active
 MLS ID #5106650, Richard Swasey. PrimeMLS
 - $425,0002 bd2 ba1.6k sqft341 E Main Street, Fryeburg, ME 04037Active
 MLS ID #1671026, EXP Realty. Maine Listings
 - $340,0003 bd2 ba1.3k sqft3 Abbey Road, Fryeburg, ME 04037ActiveMLS ID #1683131, Saco Valley Real Estate. Maine Listings
- $399,0003 bd2 ba1.3k sqft28 Highland Pines Road, Bridgton, ME 04009ActiveMLS ID #1682600, JC North East Real Estate. Maine Listings
- $375,0004 bd3 ba2.1k sqft206 Gilman Road, Porter, ME 04068ActiveMLS ID #1684330, Real Estate 2000 ME/NH. Maine Listings
- $415,0003 bd3 ba1.8k sqft5 Hoyts Ridge Road #5, Bridgton, ME 04009ActiveMLS ID #1673940, The Lakes Real Estate. Maine Listings
