This oversized 2nd-floor furnished condo at Chula Vista offers a versatile split-layout setup that creates two separate living spaces connected under one ownership, allowing for more privacy and flexibility than a single condo floor-plan. Main suite features 2BR/2BA, open-concept kitchen, dining & living areas, whirlpool tub area, and fireplaces in both the living room and primary suite. 9’ ceilings, granite countertops, and new stainless steel appliances add to the appeal. The adjoining studio-style suite includes a private entrance and kitchenette, creating a comfortable guest setup for larger groups. Currently enrolled in an optional short-term rental program, offering owners the opportunity to help offset ownership costs while still enjoying personal use. Located within Chula Vista Resort near multiple restaurants, onsite spa, 18 hole golf course, arcade, convention facilities, waterpark, and only minutes from downtown Wisconsin Dells attractions, shopping, and entertainment.
Active
Price cut: $18K (10/3)
$220,000
2210 2411th Riv, Wisconsin Dells, WI 53965
3beds
2,040sqft
Condominium
Built in 2006
-- sqft lot
$215,500 Zestimate®
$108/sqft
$827/mo HOA
What's special
Whirlpool tub areaNew stainless steel appliancesGranite countertopsTwo separate living spacesVersatile split-layout setup
- --
- on Zillow
- 94
- views
- 1
- save
Zillow last checked:
Listing updated:
Listed by:
Svetlana Cooley,
Berkshire Hathaway HomeServices Local Realty
Source: SCWMLS,MLS#: 2025369
Facts & features
Interior
Bedrooms & bathrooms
- Bedrooms: 3
- Bathrooms: 3
- Full bathrooms: 3
- Main level bathrooms: 3
Primary bedroom
- Level: Main
- Area: 208
- Dimensions: 13 x 16
Bedroom 2
- Level: Main
- Area: 224
- Dimensions: 14 x 16
Bedroom 3
- Level: Main
- Area: 208
- Dimensions: 13 x 16
Kitchen
- Features: Breakfast Bar, Kitchen Island, Range/Oven, Refrigerator, Dishwasher, Microwave, Disposal
- Level: Main
- Area: 176
- Dimensions: 11 x 16
Living room
- Level: Main
- Area: 462
- Dimensions: 14 x 33
Heating
- Forced Air
Cooling
- Central Air
Appliances
- Laundry: Common Area
Features
- Jetted bathtub, At Least 1 tub
- Windows: Low Emissivity Windows
- Basement: None
- Number of fireplaces: 2
- Fireplace features: Electric, 2 fireplaces
Interior area
- Total structure area: 2,040
- Total interior livable area: 2,040 sqft
- Finished area above ground: 2,040
Property
Parking
- Parking features: Outside
Features
- Patio & porch: Deck/Balcony
- Pool features: Community Outdoor Pool
Details
- Parcel number: 291012000025
- Zoning: Commercial
Construction
Type & style
- Home type: Condo
- Property subtype: Condominium
Materials
- Stucco, Stone
Condition
- Year built: 2006
Utilities & green energy
- Sewer: Public Sewer
- Water: Public
- Utilities for property: Cable/Satellite Available, Internet - DSL
Community & HOA
Community
- Features: Common Green Space, Elevator
HOA
- Has HOA: Yes
- Amenities included: Parking, Recreation Facilities, High Speed Internet
- Services included: Heat, Electricity, Hot Water, Water/Sewer, Cable/Satellite, Trash, Snow Removal, Common area maintenance, Common area insurance, Reserve fund, Lawn maintenance
- HOA fee: $827 monthly
Location
- Region: Wisconsin Dells
Financial & listing details
- Price per square foot: $108/sqft
- Tax assessed value: $222,000
- Annual tax amount: $4,270
- Date on market: 6/9/2026
- Inclusions: All window coverings, furniture, appliances, electronics, houseware and decorations, towels and linens.
- Exclusions: Sellers personal property, and contents of owner's closet.
Estimated market value
$215,500
$205,000 - $226,000
$2,534/mo
Price history
| Date | Event | Price |
|---|---|---|
| 10/3/2026 | Price change | $220,000-7.6%$108/sqft |
Source: SCWMLS #2025369 Report a problem | ||
| 6/9/2026 | Listed for sale | $238,000+28.6%$117/sqft |
Source: SCWMLS #2025369 Report a problem | ||
| 9/4/2025 | Sold | $185,000$91/sqft |
Source: SCWMLS #2005319 Report a problem | ||
Public tax history
Tax history is unavailable.
Monthly payment
Est. payment
Payment breakdown
Explore the cost of this home by adjusting the details. Changes won't be saved.Climate risks
Neighborhood: 53965
Nearby schools
Schools provided by the listing agent
- Elementary: Spring Hill
- Middle: Wisconsin Dells
- High: Wisconsin Dells
- District: Wisconsin Dells
Source: SCWMLS. This data may not be complete. We recommend contacting the local school district to confirm school assignments for this home.


Similar homes
- $229,0003 bd3 ba1.7k sqft2559 2411th Riv, Wisconsin Dells, WI 53965For Sale
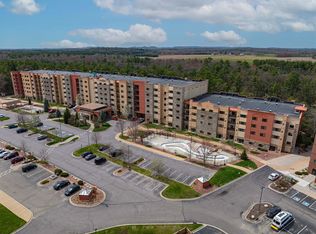 MLS ID #2031712, Lisa Fritz. SCWMLS
 - $214,9003 bd3 ba1.7k sqft2359 2411th Riv, Wisconsin Dells, WI 53965For Sale
 MLS ID #2018812, Lisa Fritz. SCWMLS
 - $235,0003 bd3 ba2k sqft2637 2411th Riv, Wisconsin Dells, WI 53965For Sale
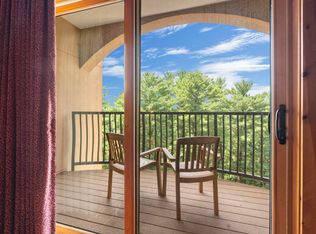 MLS ID #2018939, Lisa Fritz. SCWMLS
 - $238,9003 bd3 ba2k sqft2311 2411th Riv, Wisconsin Dells, WI 53965For Sale
 MLS ID #2018826, Lisa Fritz. SCWMLS
