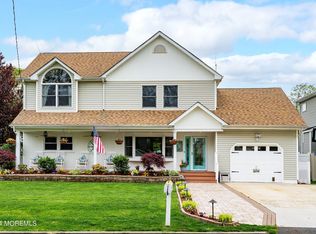
Wide-open floor plan with gleaming hard-wood flooring & decorative moldings throughout. Great street. Big yard with 8-foot-high back fence & quiet library parking lot behind you. First floor offers an office, half bath, large living room with cozy gas fireplace, dining area & an eat in kitchen with center island and top of the line Thermador/Bosch appliances. Sliders lead to a paver patio in the fenced yard with lush landscaping & a shed for storage. Second floor has 3 bedrooms, a hall bath with double sinks plus the master suite with a double walk-in closet & full bath with double sinks & a custom oversized shower. Full, huge basement is high and dry & ready to be finished. 5-minute walk to Middle & High School. Garage is EV charger ready.
Sold for $1,330,000
Zillow last checked:
Listing updated:
Bought with:
Kiernan DiFeo, 1644092
Jack Green Realty
Karen Matuch, 1644093
Jack Green Realty
Source: MoreMLS,MLS#: 22622191
Price history
| Date | Event | Price |
|---|---|---|
| 9/9/2026 | Sold | $1,330,000+15.7%$546/sqft |
Source:  MoreMLS #22622191 Report a problem MoreMLS #22622191 Report a problem | ||
| 7/31/2026 | Pending sale | $1,149,900$472/sqft |
Source: MoreMLS #22622191 Report a problem | ||
| 7/24/2026 | Listed for sale | $1,149,900+89.8%$472/sqft |
Source: MoreMLS #22622191 Report a problem | ||
| 1/22/2016 | Sold | $605,900+203%$249/sqft |
Source: MoreMLS #21532735 Report a problem | ||
| 7/15/2014 | Sold | $200,000$82/sqft |
Source: MoreMLS #21404674 Report a problem | ||
Nearby homes
- $1,088,3004 bd3 ba2.4k sqft2212 North Rd, Point Pleasant Beach, NJ 08742Off Market
- $880,0003 bd2 ba1.8k sqft2208 North Rd, Point Pleasant Beach, NJ 08742Sold
- $576,4003 bd1 ba908 sqft2214 North Rd, Point Pleasant Beach, NJ 08742Off Market
- $931,9004 bd4 ba2.8k sqft2211 North Rd, Point Pleasant Beach, NJ 08742Off Market
Get a cash offer in 3 minutes
Find out how much your home could sell for in as little as 3 minutes with a no-obligation cash offer.
Estimated market value
$1,335,400
