Welcome to 2210 Ridgeway Rd! This well-maintained bi-level home offers 2 bedrooms, 2 full baths and 1,576 sq. ft. of comfortable living space. The functional floor plan features a bright living area, kitchen with pantry and a finished lower level providing additional space to relax or entertain. Step outside and enjoy the deck overlooking a spacious .27-acre fenced in lot with views of nearby green space. A 3-car garage provides plenty of room for vehicles, storage and hobbies. New roof in 2026. Conveniently located in Monroe with the bike trail out back this home combines comfortable living, useful space and a great setting. Schedule your showing and see all this property has to offer!
Offer-show
$259,900
2210 Ridgeway Rd, Monroe, WI 53566
2beds
1,576sqft
Single Family Residence
Built in 1984
0.27 Acres Lot
$258,100 Zestimate®
$165/sqft
$-- HOA
What's special
- --
- on Zillow
- 470
- views
- 22
- saves
Zillow last checked:
Listing updated:
Listed by:
Nate Lancaster,
EXP Realty, LLC
Source: SCWMLS,MLS#: 2029656
Facts & features
Interior
Bedrooms & bathrooms
- Bedrooms: 2
- Bathrooms: 2
- Full bathrooms: 2
- Main level bathrooms: 1
Primary bedroom
- Level: Main
- Area: 132
- Dimensions: 12 x 11
Bedroom 2
- Level: Main
- Area: 99
- Dimensions: 9 x 11
Dining room
- Level: Main
- Area: 90
- Dimensions: 9 x 10
Kitchen
- Features: Breakfast Bar, Pantry, Range/Oven, Refrigerator, Dishwasher, Microwave
- Level: Main
- Area: 99
- Dimensions: 9 x 11
Living room
- Level: Main
- Area: 255
- Dimensions: 17 x 15
Heating
- Forced Air
Cooling
- Central Air
Appliances
- Included: Water Softener Included
- Laundry: Lower Level
Features
- At Least 1 tub, Rec Room
- Basement: Full,Partially Finished,Daylight,Laundry hookups
- Has fireplace: No
Interior area
- Total structure area: 1,576
- Total interior livable area: 1,576 sqft
- Finished area above ground: 1,108
Property
Parking
- Total spaces: 3
- Parking features: Additional Parking, Attached, Underground, Garage Door Opener, Access to Basement
- Attached garage spaces: 3
- Has uncovered spaces: Yes
Features
- Levels: Multi/Split,Bi-level
- Patio & porch: Deck
- Fencing: Fenced
Lot
- Size: 0.27 Acres
- Features: Adjacent park/public land
Details
- Additional structures: Storage
- Parcel number: 2513774.0000
- Zoning: RES
Construction
Type & style
- Home type: SingleFamily
- Property subtype: Single Family Residence
Materials
- Wood Siding
- Foundation: Poured concrete foundatn
Condition
- Year built: 1984
Utilities & green energy
- Sewer: Public Sewer
- Water: Public
Community & HOA
Location
- Region: Monroe
Financial & listing details
- Price per square foot: $165/sqft
- Tax assessed value: $248,000
- Annual tax amount: $4,014
- Date on market: 8/4/2026
- Inclusions: Range/Oven, Refrigerator, Dishwasher, Microwave, Water Softener
Estimated market value
$258,100
$245,000 - $271,000
$2,147/mo
Price history
| Date | Event | Price |
|---|---|---|
| 9/1/2026 | Listed for sale | $259,900+103%$165/sqft |
Source: SCWMLS #2029656 Report a problem | ||
| 6/9/2017 | Sold | $128,000-1.5%$81/sqft |
Source: Public Record Report a problem | ||
| 4/21/2017 | Pending sale | $129,900$82/sqft |
Source: Century 21 Zwygart Real Est #1800817 Report a problem | ||
| 4/21/2017 | Listed for sale | $129,900+4%$82/sqft |
Source: Century 21 Zwygart Real Est #1800817 Report a problem | ||
| 2/7/2014 | Listing removed | $124,900$79/sqft |
Source: Hedeman Real Estate Company #1683259 Report a problem | ||
| 10/31/2013 | Price change | $124,900-7.4%$79/sqft |
Source: Hedeman Real Estate Company #1683259 Report a problem | ||
| 5/3/2013 | Listed for sale | $134,900+15.3%$86/sqft |
Source: Hedeman Real Estate Company #1683259 Report a problem | ||
| 5/21/2007 | Sold | $117,000$74/sqft |
Source: Public Record Report a problem | ||
Public tax history
| Year | Property taxes | Tax assessment |
|---|---|---|
| 2024 | $3,983 -5.1% | $242,200 +1.4% |
| 2023 | $4,195 +13.1% | $238,900 +58.9% |
| 2022 | $3,710 +3.7% | $150,300 |
| 2021 | $3,577 +8.7% | $150,300 +8.4% |
| 2020 | $3,289 -0.7% | $138,700 |
| 2019 | $3,312 +2.1% | $138,700 |
| 2018 | $3,245 +4.1% | $138,700 +19.6% |
| 2017 | $3,116 +0.1% | $116,000 |
| 2016 | $3,112 +5.2% | $116,000 |
| 2015 | $2,958 | $116,000 |
| 2014 | $2,958 -1.7% | $116,000 |
| 2013 | $3,009 +0.2% | $116,000 |
| 2012 | $3,003 +1.3% | $116,000 |
| 2011 | $2,964 -3.7% | $116,000 |
| 2010 | $3,077 -1.7% | $116,000 |
| 2009 | $3,129 +1.6% | $116,000 |
| 2008 | $3,080 +331071% | $116,000 +9.3% |
| 2007 | $1 | $106,100 +10.4% |
| 2006 | $2,541 -2.1% | $96,100 |
| 2005 | $2,597 | $96,100 |
| 2004 | -- | $96,100 |
| 2003 | -- | $96,100 +7.3% |
| 2002 | -- | $89,600 |
Find assessor info on the county website
Monthly payment
Est. payment
Payment breakdown
Explore the cost of this home by adjusting the details. Changes won't be saved.Climate risks
Neighborhood: 53566
Nearby schools
Schools provided by the listing agent
- Elementary: Monroe
- Middle: Monroe
- High: Monroe
- District: Monroe
Source: SCWMLS. This data may not be complete. We recommend contacting the local school district to confirm school assignments for this home.
Similar homes
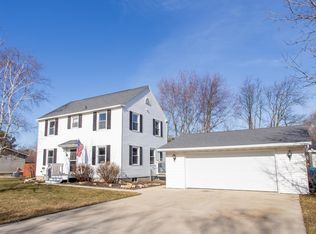
- $240,0002 bd2 ba1.5k sqft816 27th Ave, Monroe, WI 53566For Sale
 MLS ID #2027198, Joe Van Matre. SCWMLS
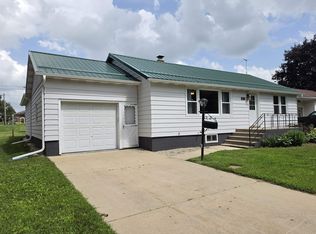
 - $235,0003 bd1 ba1.2k sqft2511 8th St, Monroe, WI 53566For Sale
 MLS ID #2032884, Jeff J Maliszewski. SCWMLS
 - $279,0004 bd2 ba1.6k sqft1625 15th Ave, Monroe, WI 53566For Sale
 MLS ID #2032494, Joe Van Matre. SCWMLS
 - $195,9003 bd1 ba1.1k sqft1610 17th Ave, Monroe, WI 53566For Sale
 EXIT Realty broker feed
