Welcome to this amazing oasis of country living as you step up to the front porch and relax in the screened-in porch. This beautiful 2080 square foot 3 bedroom, 2.5 bath, ranch home has it all with a extra large primary bedroom, ensuite bath, 2 additional large bedrooms, main floor laundry/lavatory, hard wood flooring and ceramic tile flooring, central vac, hot water in-floor heating, 3 season sunroom, 9' basement ceiling, heated 2.5 car garage, a 40'x 32' barn with one bay having a decated workshop all on 1.82 acres! Stop by and check out this wonderful home that is waiting for you to call it your own.
Sold for $400,000
$400,000
2210 S Nine Mile Rd, Kawkawlin, MI 48631
3beds
2,080sqft
Single Family Residence
Built in 2004
1.82 Acres Lot
$437,800 Zestimate®
$192/sqft
$2,298 Estimated rent
Home value
$437,800
Estimated sales range
Not available
$2,298/mo
Zestimate® history
Owner options
List your home for rent
$2,298/mo
Rent Zestimate®
Find your next renter with Zillow Rental Manager. Plus, with online applications, you can quickly screen prospective tenants – for free.
$2,298/mo
Rent Zestimate®
Refinance and save
$2,676/mo
Est. payment
Refinancing to a lower rate could help reduce your monthly payments and save thousands over the life of the loan.
$2,676/mo
Est. payment
Explore your selling options
Work with a Zillow partner agent
Leverage their expertise and Zillow's premium Showcase listings to get your home seen by more buyers.
Get startedList with your own agent
Get your home in front of millions of buyers by listing it on Zillow.
Learn how to do itSell it yourself
Take full control of how buyers see your home on Zillow by listing For Sale by Owner (FSBO).
List your homeWhat's special
Ranch homeScreened-in porchEnsuite bathFront porchHot water in-floor heatingCentral vacHard wood flooring
Zillow last checked:
Listing updated:
Listed by:
Michelle Hill,
Ayre Rhinehart Real Estate Partners
Bought with:
Jennifer Decker, 6501419057
Ayre Rhinehart Real Estate Partners
Source: MIDMLS,MLS#: 50169713
Facts & features
Interior
Bedrooms & bathrooms
- Bedrooms: 3
- Bathrooms: 3
- Full bathrooms: 2
- 1/2 bathrooms: 1
Rooms
- Room types: Entry, First Floor Laundry, First Flr Primary Bedroom, Living Room, First Flr Full Bathroom, Pantry, Eat-In Kitchen
Bedroom 1
- Features: Wood Floor
- Level: First
- Area: 270
- Dimensions: 27 x 10
Bedroom 2
- Features: Wood Floor
- Level: First
- Area: 168
- Dimensions: 12 x 14
Bedroom 3
- Features: Wood Floor
- Level: First
- Area: 140
- Dimensions: 10 x 14
Bathroom 1
- Features: Ceramic Floor
- Level: First
- Area: 80
- Dimensions: 10 x 8
Bathroom 2
- Features: Ceramic Floor
- Level: First
- Area: 60
- Dimensions: 10 x 6
Dining room
- Features: Wood Floor
- Level: First
- Area: 130
- Dimensions: 10 x 13
Kitchen
- Features: Wood Floor
- Level: First
- Area: 140
- Dimensions: 10 x 14
Living room
- Features: Wood Floor
- Level: First
- Area: 342
- Dimensions: 18 x 19
Heating
- Natural Gas, Hot Water
Cooling
- Ceiling Fan(s), Central Air
Appliances
- Included: Dishwasher, Disposal, Dryer, Range/Oven, Refrigerator, Washer, Water Softener Owned, Gas Water Heater
- Laundry: First Level, Ceramic Floor
Features
- Cathedral/Vaulted Ceiling, Central Vacuum
- Flooring: Ceramic, Hardwood, Ceramic, Wood, Wood, Wood, Wood, Wood, Ceramic, Ceramic, Ceramic, Ceramic, Wood
- Windows: Window Treatments
- Basement: Poured,Sump Pump
- Has fireplace: Yes
- Fireplace features: Living Room
Interior area
- Total structure area: 20,802,080
- Total interior livable area: 2,080 sqft
- Finished area below ground: 0
Property
Parking
- Total spaces: 2.5
- Parking features: Attached, Heated Garage, 3 or More Spaces, Garage
- Attached garage spaces: 2.5
Features
- Levels: One
- Stories: 1
- Patio & porch: Patio, Porch
- Frontage type: Road
- Frontage length: 200
Lot
- Size: 1.82 Acres
- Dimensions: 200 x 396
Details
- Additional structures: Barn(s)
- Parcel number: 0202620004008
- Zoning description: Residential
Construction
Type & style
- Home type: SingleFamily
- Architectural style: Ranch
- Property subtype: Single Family Residence
Materials
- Wood
- Foundation: Basement
Condition
- Year built: 2004
Utilities & green energy
- Sewer: Septic Tank
- Water: Public
Community & HOA
HOA
- Has HOA: No
Location
- Region: Kawkawlin
Financial & listing details
- Price per square foot: $192/sqft
- Annual tax amount: $4,248
- Price range: $400K - $400K
- Date on market: 3/26/2025
- Cumulative days on market: 9 days
- Listing terms: Cash,Conventional,VA Loan
- Ownership: Private
- Road surface type: Paved
Price history
| Date | Event | Price |
|---|---|---|
| 5/7/2025 | Sold | $400,000-7%$192/sqft |
Source:  MIDMLS #50169713 Report a problem MIDMLS #50169713 Report a problem | ||
| 4/4/2025 | Pending sale | $430,000$207/sqft |
Source: MIDMLS #50169713 Report a problem | ||
| 3/26/2025 | Listed for sale | $430,000$207/sqft |
Source: MIDMLS #50169713 Report a problem | ||
Public tax history
Tax history is unavailable.
Neighborhood: 48631
Nearby homes
- $400,0003 bd3 ba2k sqft2210 Nine Mile Rd, Kawkawlin, MI 48631Sold
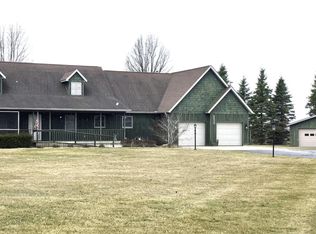
- $175,000-- bd-- ba-- sqft2218 Nine Mile Rd, Kawkawlin, MI 48631Sold
- $175,0003 bd2 ba1.3k sqft2218 S Nine Mile Rd, Kawkawlin, MI 48631Sold
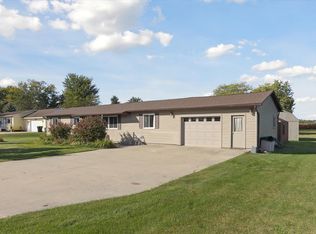
- $287,300-- bd-- ba-- sqft2200 Nine Mile Rd, Kawkawlin, MI 48631Off Market
- $213,5003 bd1 ba960 sqft2228 Nine Mile Rd, Kawkawlin, MI 48631Off Market
- $210,3003 bd1 ba1k sqft2238 Nine Mile Rd, Kawkawlin, MI 48631Off Market
- $327,400-- bd2 ba2k sqft2209 Nine Mile Rd, Kawkawlin, MI 48631Off Market
- $304,200-- bd-- ba-- sqft2209 Nine Mile Rd, Kawkawlin, MI 48631Off Market
Nearby schools
GreatSchools rating
- 8/10Auburn Elementary SchoolGrades: K-5Distance: 5 mi
- 7/10Western Middle SchoolGrades: 6-8Distance: 5 mi
- 6/10Bay City Western High SchoolGrades: 9-12Distance: 5 mi
Schools provided by the listing agent
- District: Bay City School District
Source: MIDMLS. This data may not be complete. We recommend contacting the local school district to confirm school assignments for this home.


Get pre-qualified for a loan
At Zillow Home Loans, we can pre-qualify you in as little as 5 minutes with no impact to your credit score.An equal housing lender. NMLS #10287.
- Michigan
- Bay County
- Auburn
- 48631
- 2210 S Nine Mile Rd
Nearby cities
Nearby zip codes
Other Auburn Topics
