Skip main navigation
Sold for $335,000
  • $335,000

    2210 Springwood Dr APT 107, Reston, VA 20191

    2beds
    1,053sqft
    Condominium
    Built in 1980
    -- sqft lot
    $334,600 Zestimate®
    $318/sqft
    $2,302 Estimated rent

    Home value

    $334,600

    $318,000 - $351,000

    $2,302/mo

    Zestimate® history
    Loading
    Loading...

    Owner options

    List your home for rent

    $2,302/mo

    Rent Zestimate®

    Find your next renter with Zillow Rental Manager. Plus, with online applications, you can quickly screen prospective tenants – for free.

    Learn more

    $2,302/mo

    Rent Zestimate®

    Refinance and save

    $3,112/mo

    Est. payment

    Refinancing to a lower rate could help reduce your monthly payments and save thousands over the life of the loan.

    See today's rates

    $3,112/mo

    Est. payment

    Explore your selling options

    Work with a Zillow partner agent

    Leverage their expertise and Zillow's premium Showcase listings to get your home seen by more buyers.

    Get started

    List with your own agent

    Get your home in front of millions of buyers by listing it on Zillow.

    Learn how to do it

    Sell it yourself

    Take full control of how buyers see your home on Zillow by listing For Sale by Owner (FSBO).

    List your home

    What's special

    Private patioCozy wood-burning fireplaceFresh paint throughoutLuxury vinyl flooring throughoutFlexible layoutExtended foyerFull hall bath
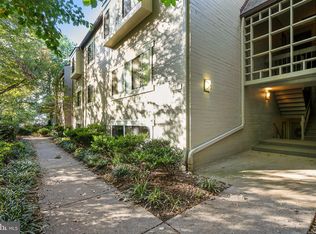
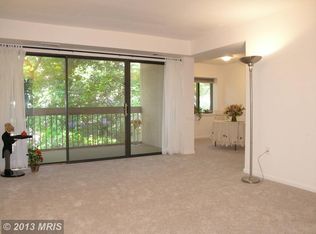
    Move in with confidence and enjoy peace of mind in this updated first-floor, 2-bedroom, 2-bath garden-style condo in Reston’s Springwood community. Nestled among the wooded treetops, this home offers privacy, comfort, and low-maintenance living with updates buyers value most. The extended foyer opens to a spacious living room featuring a cozy wood-burning fireplace and oversized sliding glass doors leading to a private patio. The dining area flows into the kitchen with ample workspace and room for a breakfast table. The flexible layout includes a spacious secondary bedroom, full hall bath, large laundry/utility room, and a primary suite with walk-in closet and updated en-suite bath. Major improvements include fresh paint throughout, updated primary bath shower and flooring, new stackable washer and dryer (2026), stainless steel dishwasher (2025), hot water heater (2023), electrical panel (2022), and luxury vinyl flooring throughout (2022). Includes one reserved parking space (#75) plus additional resident and guest parking. Enjoy Reston Association amenities including pools, tennis and pickleball courts, lakes, playgrounds, and 55+ miles of trails—all minutes from South Lakes Shopping Center, Reston Town Center, Metro, major commuter routes, and Dulles Airport.

    Zillow last checked:

    Listing updated:

    Listed by:

    Megan Bachman 720-326-6968,

    Long & Foster Real Estate, Inc.

    Bought with:

    Unrepresented

    Unrepresented

    Source: Bright MLS,MLS#: VAFX2321994MLS Logo

    Facts & features

    Interior

    Bedrooms & bathrooms
    • Bedrooms: 2
    • Bathrooms: 2
    • Full bathrooms: 2
    • Main level bathrooms: 2
    • Main level bedrooms: 2
    Rooms
    • Room types: Living Room, Dining Room, Primary Bedroom, Bedroom 2, Kitchen, Foyer, Laundry, Bathroom 2, Primary Bathroom
    Primary bedroom
    • Features: Flooring - Luxury Vinyl Plank
    • Level: Main
    • Area: 176 Square Feet
    • Dimensions: 11 X 16
    Bedroom 2
    • Features: Flooring - Luxury Vinyl Plank
    • Level: Main
    • Area: 143 Square Feet
    • Dimensions: 11 X 13
    Primary bathroom
    • Level: Main
    Bathroom 2
    • Features: Flooring - Ceramic Tile
    • Level: Main
    • Area: 35 Square Feet
    • Dimensions: 5 X 7
    Dining room
    • Features: Flooring - Luxury Vinyl Plank
    • Level: Main
    • Area: 110 Square Feet
    • Dimensions: 11 X 10
    Foyer
    • Features: Flooring - Luxury Vinyl Plank
    • Level: Main
    • Area: 75 Square Feet
    • Dimensions: 5 X 15
    Kitchen
    • Features: Flooring - Luxury Vinyl Plank
    • Level: Main
    • Area: 110 Square Feet
    • Dimensions: 10 X 11
    Laundry
    • Features: Flooring - Luxury Vinyl Plank
    • Level: Main
    • Area: 49 Square Feet
    • Dimensions: 7 X 7
    Living room
    • Features: Flooring - Luxury Vinyl Plank
    • Level: Main
    • Area: 216 Square Feet
    • Dimensions: 18 X 12
    Heating
    • Heat Pump, Electric
    Cooling
    • Central Air, Electric
    Appliances
    • Included: Dishwasher, Refrigerator, Washer/Dryer Stacked, Oven/Range - Electric, Disposal, Electric Water Heater
    • Laundry: Has Laundry, Dryer In Unit, Main Level, Washer In Unit, Hookup, Laundry Room, In Unit
    Features
    • Bathroom - Walk-In Shower, Bathroom - Tub Shower, Dining Area, Entry Level Bedroom, Floor Plan - Traditional, Dry Wall
    • Flooring: Luxury Vinyl
    • Doors: Sliding Glass
    • Has basement: No
    • Number of fireplaces: 1
    • Fireplace features: Wood Burning
    Interior area
    • Total structure area: 1,053
    • Total interior livable area: 1,053 sqft
    • Finished area above ground: 1,053
    • Finished area below ground: 0

    Property

    Parking
    • Total spaces: 1
    • Parking features: Assigned, Parking Lot
    • Details: Assigned Parking, Assigned Space #: 75
    Accessibility
    • Accessibility features: None
    Features
    • Levels: One
    • Stories: 1
    • Exterior features: Sidewalks, Tennis Court(s), Balcony
    • Pool features: Community
    • Has view: Yes
    • View description: Trees/Woods
    Lot
    • Features: Backs to Trees, Backs - Open Common Area
    Details
    • Additional structures: Above Grade, Below Grade
    • Parcel number: 0262 14050107
    • Zoning: 370
    • Special conditions: Standard

    Construction

    Type & style
    • Home type: Condo
    • Architectural style: Colonial
    • Property subtype: Condominium
    • Attached to another structure: Yes
    Materials
    • Stucco
    • Foundation: Slab
    • Roof: Asphalt
    Condition
    • Very Good
    • New construction: No
    • Year built: 1980

    Utilities & green energy

    • Sewer: Public Sewer
    • Water: Public
    • Utilities for property: Cable Available

    Community & HOA

    Community
    • Condo and coop fee: $458 monthly
    • Subdivision: Springwood
    HOA
    • Has HOA: Yes
    • Amenities included: Baseball Field, Basketball Court, Bike Trail, Common Grounds, Dog Park, Picnic Area, Pool, Tennis Court(s), Tot Lots/Playground
    • Services included: Common Area Maintenance, Maintenance Grounds, Management, Reserve Funds, Road Maintenance, Sewer, Snow Removal, Trash, Water
    • HOA fee: $890 annually
    • HOA name: RESTON ASSOCIATION
    • Second HOA name: Springwood Condominium
    Location
    • Region: Reston

    Financial & listing details

    • Price per square foot: $318/sqft
    • Tax assessed value: $334,150
    • Annual tax amount: $4,011
    • Date on market: 6/18/2026
    • Listing agreement: Exclusive Right To Sell
    • Listing terms: Cash,Conventional,FHA,VA Loan
    • Ownership: Condominium
    • Road surface type: Black Top

    Price history

    DateEventPrice
    9/15/2026Sold$335,000-1.2%$318/sqft
    Source: Bright MLS #VAFX2321994 Report a problem
    8/7/2026Contingent$339,000$322/sqft
    Source: Bright MLS #VAFX2321994 Report a problem
    7/2/2026Price change$339,000-0.3%$322/sqft
    Source: Bright MLS #VAFX2321994 Report a problem
    6/30/2026Price change$340,000-2.6%$323/sqft
    Source: Bright MLS #VAFX2321994 Report a problem
    6/18/2026Listed for sale$349,000+13.5%$331/sqft
    Source: Bright MLS #VAFX2321994 Report a problem
    6/15/2022Sold$307,500+6.1%$292/sqft
    Source: Bright MLS #VAFX2070724 Report a problem
    5/20/2022Pending sale$289,900$275/sqft
    Source: Bright MLS #VAFX2070724 Report a problem
    5/18/2022Listed for sale$289,900+237.1%$275/sqft
    Source: Bright MLS #VAFX2070724 Report a problem
    10/8/1998Sold$86,000$82/sqft
    Source: Public Record Report a problem

    Public tax history

    YearProperty taxesTax assessment
    2025$3,941 +4.8%$327,600 +5%
    2024$3,761 +8.7%$312,000 +6%
    2023$3,460 +5.7%$294,340 +7%
    2022$3,275 $275,080 +5%
    2021-- $261,980 +8%
    2020$2,985 +9.7%$242,570 +9.7%
    2019$2,720 +6%$221,030 +6%
    2018$2,566 -0.2%$208,520 -2%
    2017$2,570 +6.7%$212,780 +6.5%
    2016$2,408 +3.7%$199,790
    2015$2,324 +0.2%$199,790
    2014$2,319 $199,790 +19%
    2013-- $167,890 +6.1%
    2012-- $158,310
    2011-- $158,310 -7%
    2010-- $170,230 -16%
    2009-- $202,650 -20%
    2008-- $253,310 -3.1%
    2007-- $261,350 +116.2%
    2003-- $120,865 +21.6%
    2002-- $99,375
    Find assessor info on the county website

    Neighborhood: South Lakes Dr - Soapstone Dr

    Nearby schools

    GreatSchools rating
    Schools provided by the listing agent
    • Elementary: Terraset
    • Middle: Hughes
    • High: South Lakes
    • District: Fairfax County Public Schools

    Source: Bright MLS. This data may not be complete. We recommend contacting the local school district to confirm school assignments for this home.

    Get a cash offer in 3 minutes
    Find out how much your home could sell for in as little as 3 minutes with a no-obligation cash offer.
    Estimated market value
    $334,600
    Get a cash offer in 3 minutes
    Find out how much your home could sell for in as little as 3 minutes with a no-obligation cash offer.
    Estimated market value
    $334,600