Experience refined country living in this stunning 1-story, 3,105 sq. ft. custom-caliber home situated on a premier 1-acre corner lot with no city taxes. This full-electric, energy-efficient masterpiece features spray foam insulation in the attic and exterior walls, ensuring year-round comfort. From the extended front covered porch, enter through the foyer past a private study to be greeted by breathtaking 15-foot vaulted ceilings in the family room and a striking 72-inch linear fireplace with a custom tile surround. The gourmet kitchen is a chef’s dream, featuring Level 8 Quartz, an extended island with wrap-around cabinetry, white soft-close cabinets, a decorative wood hood, and a premium LG double wall oven suite. Extended engineered wood flooring flows seamlessly through the open floor plan into the massive game room, which serves as an ideal second living area.
The primary spa retreat offers a true escape with double-door entry, a garden tub, and a shower tiled to the ceiling, conveniently connecting through the walk-in closet to a utility room complete with a sink and quartz-topped cabinetry. Guests will appreciate the secluded secondary bedroom with an en suite bath, while every bathroom features upgraded quartz and tile. Smart home technology and surround sound speakers extend from the interior to the outdoor living space, and custom blinds are already included. The oversized 3-car garage is built for Texas-sized needs, featuring 8-foot doors, extra depth for large trucks, and a dedicated water line for a future refrigerator. Combining modern luxury with the peace of an acre lot, this home is the epitome of Texas living.
Sold
Price Unknown
2210 True Grit Ranch Rd, Waxahachie, TX 75165
4beds
3,105sqft
Single Family Residence
Built in 2026
1.01 Acres Lot
$-- Zestimate®
$--/sqft
$3,706 Estimated rent
Home value
Not available
Estimated sales range
Not available
$3,706/mo
Zestimate® history
Owner options
List your home for rent
$3,706/mo
Rent Zestimate®
Find your next renter with Zillow Rental Manager. Plus, with online applications, you can quickly screen prospective tenants – for free.
$3,706/mo
Rent Zestimate®
Refinance and save
$650/mo
Est. payment
Refinancing to a lower rate could help reduce your monthly payments and save thousands over the life of the loan.
$650/mo
Est. payment
Explore your selling options
Work with a Zillow partner agent
Leverage their expertise and Zillow's premium Showcase listings to get your home seen by more buyers.
Get startedList with your own agent
Get your home in front of millions of buyers by listing it on Zillow.
Learn how to do itSell it yourself
Take full control of how buyers see your home on Zillow by listing For Sale by Owner (FSBO).
List your homeWhat's special
Zillow last checked:
Listing updated:
Listed by:
Ashlee McGhee 0577402 469-835-9060,
Keller Williams Realty DPR 972-732-6000
Bought with:
John Myer, 0713999
Compass RE Texas, LLC.
Source: NTREIS,MLS#: 21353149
Facts & features
Interior
Bedrooms & bathrooms
- Bedrooms: 4
- Bathrooms: 4
- Full bathrooms: 3
- 1/2 bathrooms: 1
Primary bedroom
- Features: Built-in Features, Ceiling Fan(s), Dual Sinks, En Suite Bathroom, Garden Tub/Roman Tub, Linen Closet, Separate Shower, Walk-In Closet(s)
- Level: First
- Dimensions: 14 x 17
Bedroom
- Features: Split Bedrooms, Walk-In Closet(s)
- Level: First
- Dimensions: 11 x 15
Bedroom
- Features: Split Bedrooms, Walk-In Closet(s)
- Level: First
- Dimensions: 11 x 13
Bedroom
- Level: First
- Dimensions: 12 x 12
Breakfast room nook
- Level: First
- Dimensions: 13 x 14
Game room
- Level: First
- Dimensions: 16 x 14
Kitchen
- Features: Breakfast Bar, Built-in Features, Eat-in Kitchen, Kitchen Island, Pantry, Walk-In Pantry
- Level: First
- Dimensions: 13 x 15
Living room
- Features: Ceiling Fan(s), Fireplace
- Level: First
- Dimensions: 22 x 20
Office
- Level: First
- Dimensions: 13 x 12
Heating
- Central, Electric, Fireplace(s)
Cooling
- Central Air, Ceiling Fan(s), Electric
Appliances
- Included: Double Oven, Dishwasher, Electric Oven, Disposal, Microwave
Features
- Built-in Features, Decorative/Designer Lighting Fixtures, Eat-in Kitchen, High Speed Internet, Kitchen Island, Open Floorplan, Pantry, Smart Home, Cable TV, Vaulted Ceiling(s), Walk-In Closet(s)
- Flooring: Engineered Hardwood
- Has basement: No
- Number of fireplaces: 1
- Fireplace features: Decorative, Electric
Interior area
- Total interior livable area: 3,105 sqft
Property
Parking
- Total spaces: 3
- Parking features: Driveway, Garage, Garage Door Opener, Garage Faces Side
- Attached garage spaces: 3
Features
- Levels: One
- Stories: 1
- Patio & porch: Covered
- Exterior features: Lighting, Rain Gutters
- Pool features: None
- Fencing: None
Lot
- Size: 1.01 Acres
- Features: Acreage, Back Yard, Corner Lot, Lawn, Landscaped, Subdivision, Sprinkler System, Few Trees
Details
- Parcel number: 302211
Construction
Type & style
- Home type: SingleFamily
- Architectural style: Traditional,Detached
- Property subtype: Single Family Residence
Materials
- Brick
- Foundation: Slab
- Roof: Composition,Shingle
Condition
- Year built: 2026
Utilities & green energy
- Sewer: Septic Tank
- Utilities for property: Electricity Connected, Septic Available, Cable Available
Community & HOA
Community
- Security: Prewired, Security System, Fire Alarm, Other, Smoke Detector(s)
- Subdivision: Bison Meadows
HOA
- Has HOA: Yes
- Services included: Association Management, Maintenance Structure
- HOA fee: $650 annually
- HOA name: Bison Meadows Hoa
- HOA phone: 000-000-0000
Location
- Region: Waxahachie
Financial & listing details
- Annual tax amount: $1,437
- Date on market: 8/7/2026
- Listing terms: Cash,Conventional,FHA,VA Loan
- Exclusions: NEW community, Agent or Buyer to verify all information including, but not limited to measurements, address, schools, utilities, all MLS data, etc.
Price history
| Date | Event | Price |
|---|---|---|
| 8/7/2026 | Sold | -- |
Source: NTREIS #21353149 Report a problem | ||
| 8/7/2026 | Pending sale | $689,990+0.1%$222/sqft |
Source: NTREIS #21353149 Report a problem | ||
| 5/4/2026 | Listing removed | $689,390$222/sqft |
Source: NTREIS #21156317 Report a problem | ||
| 4/11/2026 | Price change | $689,3900%$222/sqft |
Source: NTREIS #21156317 Report a problem | ||
| 3/14/2026 | Price change | $689,490-1.4%$222/sqft |
Source: NTREIS #21156317 Report a problem | ||
| 2/20/2026 | Price change | $699,490-0.1%$225/sqft |
Source: NTREIS #21156317 Report a problem | ||
| 1/16/2026 | Listed for sale | $699,990$225/sqft |
Source: NTREIS #21156317 Report a problem | ||
Public tax history
Tax history is unavailable.
Neighborhood: 75165
Nearby homes
- $616,0004 bd3 ba2.8k sqft2221 True Grit Ranch Rd, Waxahachie, TX 75165Off Market
- $--4 bd3 ba2.7k sqft2240 True Grit Ranch Rd, Waxahachie, TX 75165Sold
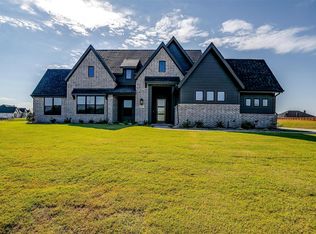
- $542,5004 bd-- ba2.6k sqft2211 Yellowstone Ranch Ct, Waxahachie, TX 75165Off Market
- $--4 bd3 ba2.8k sqft4811 Waggoner Ranch Rd, Waxahachie, TX 75165Sold
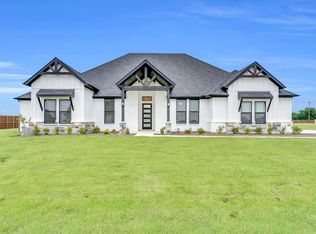
- $605,4004 bd-- ba3k sqft2241 True Grit Ranch Rd, Waxahachie, TX 75165Off Market
- $--4 bd3 ba2.5k sqft2221 Yellowstone Ranch Ct, Waxahachie, TX 75165Sold
- $309,2004 bd2 ba2.2k sqft105 Eagle Ridge Dr, Waxahachie, TX 75165Off Market
- $573,8003 bd-- ba2.9k sqft4741 Waggoner Ranch Rd, Waxahachie, TX 75165Off Market
Nearby schools
GreatSchools rating
- 7/10Wooden Elementary SchoolGrades: PK-5Distance: 3.5 mi
- 4/10Red Oak Middle SchoolGrades: 6-8Distance: 3.8 mi
- 4/10Red Oak High SchoolGrades: 9-12Distance: 4.1 mi
Schools provided by the listing agent
- Elementary: Wooden
- Middle: Red Oak
- High: Red Oak
- District: Red Oak ISD
Source: NTREIS. This data may not be complete. We recommend contacting the local school district to confirm school assignments for this home.
- Texas
- Ellis County
- Waxahachie
- 75165
- 2210 True Grit Ranch Rd
