Spectacular opportunity in the Lewiston Gardens neighborhood, in the heart of Midtown Tulsa. Very well-maintained 3-bed, 2-full-bath home, nestled in a quiet street. Quick access to Cherry Street and Utica Square shopping, dining, and more. The Gathering Place, Downtown Tulsa, St. John Medical Center are all just minutes away! Detached one-car garage, with overhead opener. Studio/workshop entry located on the side door of the garage. Fully fenced yard. Upon entry, hardwood floors and bright living spaces throughout. Bright living room, centered with a gas, brick fireplace. Beautifully updated kitchen, sizable kitchen Island with extra storage, granite countertops and white cabinetry throughout. Back deck entry through back door, refinished wood deck overlooking backyard landscaping, perfect layout for hosting and gatherings. All appliances included! The primary bedroom consists of two closets and a spacious private bath with a double-sink vanity. Second entry to back deck off the primary bathroom. The second bedroom consists of extra shelves and a sizable closet. Spacious first bedroom with two closets. Come see your new home today!
For sale
$419,000
2611 E 18th St, Tulsa, OK 74104
3beds
1,631sqft
Single Family Residence
Built in 1939
8,319 Square Feet Lot
$-- Zestimate®
$257/sqft
$-- HOA
What's special
Fully fenced yardBeautifully updated kitchenQuiet streetHardwood floorsGas brick fireplaceGranite countertopsWhite cabinetry throughout
- 1 day |
- 392 |
- 22 |
Zillow last checked:
Listing updated:
Listed by:
Noah Borchers 918-704-2279,
Keller Williams Advantage
Source: MLS Technology, Inc.,MLS#: 2630093 Originating MLS: MLS Technology
Originating MLS: MLS TechnologyFacts & features
Interior
Bedrooms & bathrooms
- Bedrooms: 3
- Bathrooms: 2
- Full bathrooms: 2
Primary bedroom
- Description: Primary Bedroom,Private Bath,Separate Closets
- Level: First
Bedroom
- Description: Bedroom,Walk-in Closet
- Level: First
Bedroom
- Description: Bedroom,
- Level: First
Primary bathroom
- Description: Primary Bath,Full Bath,Shower Only,Vent
- Level: First
Bathroom
- Description: Hall Bath,Bathtub,Full Bath,Vent
- Level: First
Dining room
- Description: Dining Room,
- Level: First
Kitchen
- Description: Kitchen,Breakfast Nook,Island
- Level: First
Living room
- Description: Living Room,Fireplace,Formal
- Level: First
Recreation
- Description: Hobby Room,Additional Room
- Level: First
Utility room
- Description: Utility Room,Inside
- Level: First
Heating
- Central, Gas
Cooling
- Central Air
Appliances
- Included: Dryer, Dishwasher, Disposal, Gas Water Heater, Microwave, Oven, Range, Refrigerator, Washer
- Laundry: Washer Hookup, Electric Dryer Hookup
Features
- Granite Counters, High Ceilings, High Speed Internet, Wired for Data, Ceiling Fan(s), Programmable Thermostat
- Flooring: Tile, Wood
- Windows: Vinyl
- Basement: None,Crawl Space
- Number of fireplaces: 1
- Fireplace features: Gas Log, Gas Starter
Interior area
- Total structure area: 1,631
- Total interior livable area: 1,631 sqft
Video & virtual tour
Property
Parking
- Total spaces: 1
- Parking features: Detached, Garage, Other, Shelves, Workshop in Garage
- Garage spaces: 1
Features
- Levels: One
- Stories: 1
- Patio & porch: Deck, Patio, Porch
- Exterior features: Sprinkler/Irrigation, Landscaping, Other, Rain Gutters
- Pool features: None
- Fencing: Full,Privacy
Lot
- Size: 8,319 Square Feet
- Features: Other
Details
- Additional structures: None
- Parcel number: 02625930802490
Construction
Type & style
- Home type: SingleFamily
- Architectural style: Bungalow
- Property subtype: Single Family Residence
Materials
- Brick, Wood Siding, Wood Frame
- Foundation: Crawlspace
- Roof: Asphalt,Fiberglass
Condition
- Year built: 1939
Utilities & green energy
- Sewer: Public Sewer
- Water: Public
- Utilities for property: Electricity Available, Natural Gas Available, Water Available
Community & HOA
Community
- Features: Gutter(s)
- Security: No Safety Shelter, Smoke Detector(s)
- Subdivision: Barnard View Addn
HOA
- Has HOA: No
Location
- Region: Tulsa
Financial & listing details
- Price per square foot: $257/sqft
- Tax assessed value: $283,819
- Annual tax amount: $4,184
- Date on market: 8/13/2026
- Cumulative days on market: 2 days
- Listing terms: Conventional,FHA,VA Loan
Estimated market value
Not available
Estimated sales range
Not available
Not available
Price history
| Date | Event | Price |
|---|---|---|
| 8/13/2026 | Listed for sale | $419,000+139.4%$257/sqft |
Source:  MLS Technology, Inc. #2630093 Report a problem MLS Technology, Inc. #2630093 Report a problem | ||
| 9/11/2023 | Listing removed | -- |
Source: MLS Technology, Inc. #2329257 Report a problem | ||
| 8/18/2023 | Listed for rent | $2,850+16.3%$2/sqft |
Source: MLS Technology, Inc. #2329257 Report a problem | ||
| 7/12/2023 | Listing removed | -- |
Source: Zillow Rentals Report a problem | ||
| 7/6/2023 | Listed for rent | $2,450$2/sqft |
Source: Zillow Rentals Report a problem | ||
| 11/30/2022 | Sold | $175,000-25.2%$107/sqft |
Source: Public Record Report a problem | ||
| 11/21/2022 | Listing removed | -- |
Source: Zillow Rental Network_1 Report a problem | ||
| 10/21/2022 | Listed for rent | $2,450+29.3%$2/sqft |
Source: Zillow Rental Network_1 #2236889 Report a problem | ||
| 3/16/2020 | Listing removed | $1,895$1/sqft |
Source: Chinowth and Cohen Realtors #2004898 Report a problem | ||
| 2/11/2020 | Listed for rent | $1,895$1/sqft |
Source: Chinowth & Cohen Property Management Report a problem | ||
| 8/3/2016 | Sold | $234,000+234.3%$143/sqft |
Source: MLS Technology, Inc. #1621071 Report a problem | ||
| 4/3/2013 | Sold | $70,000$43/sqft |
Source: Public Record Report a problem | ||
Public tax history
| Year | Property taxes | Tax assessment |
|---|---|---|
| 2025 | $4,184 +8.6% | $31,220 +5% |
| 2024 | $3,851 +7.2% | $29,734 +5% |
| 2023 | $3,594 0% | $28,318 +5% |
| 2022 | $3,596 +6% | $26,969 +5% |
| 2021 | $3,392 +1.4% | $25,685 |
| 2020 | $3,346 -4.9% | $25,685 |
| 2019 | $3,519 +0% | $25,685 -0.2% |
| 2018 | $3,519 -0.5% | $25,740 |
| 2017 | $3,535 +76.4% | $25,740 +61.6% |
| 2016 | $2,004 | $15,928 -5.9% |
| 2015 | $2,004 -0.2% | $16,918 |
| 2014 | $2,008 | $16,918 |
| 2013 | -- | $16,918 |
| 2012 | -- | $16,918 |
| 2011 | -- | $16,918 |
| 2010 | -- | $16,918 |
| 2009 | -- | $16,918 +6.2% |
| 2008 | -- | $15,928 |
| 2007 | -- | $15,928 |
| 2006 | -- | $15,928 |
| 2005 | -- | $15,928 |
| 2004 | $1,764 | $15,928 +3.9% |
| 2003 | -- | $15,329 +5% |
| 2002 | -- | $14,600 +5% |
| 2001 | -- | $13,904 |
| 2000 | -- | $13,904 |
Find assessor info on the county website
Monthly payment
Est. payment
Payment breakdown
Explore the cost of this home by adjusting the details. Changes won't be saved.Climate risks
Neighborhood: Lewiston Gardens
Nearby schools
GreatSchools rating
- 9/10Lanier Elementary SchoolGrades: PK-5Distance: 0.7 mi
- 8/10Edison Preparatory Middle SchoolGrades: 6-8Distance: 2.3 mi
- 9/10Thomas Edison Preparatory High SchoolGrades: 9-12Distance: 2.3 mi
Schools provided by the listing agent
- Elementary: Lanier
- High: Edison
- District: Tulsa - Sch Dist (1)
Source: MLS Technology, Inc.. This data may not be complete. We recommend contacting the local school district to confirm school assignments for this home.
- $409,0003 bd2 ba2k sqft2617 E 18th St, Tulsa, OK 74104For Sale

- $284,0002 bd1 ba1.1k sqft2607 E 18th St, Tulsa, OK 74104Sold
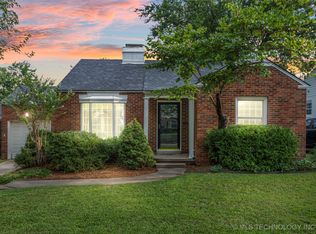
- $320,0002 bd1 ba1.1k sqft2621 E 18th St, Tulsa, OK 74104Sold
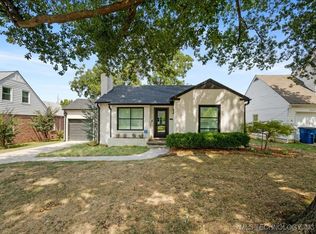
- $331,6004 bd2 ba2.8k sqft1745 S Birmingham Ave, Tulsa, OK 74104Off Market
- $--2 bd1 ba1.4k sqft1745 S Birmingham Ave #A, Tulsa, OK 74104Off Market
- $253,6002 bd1 ba1.4k sqft1745-A S Birmingham Ave, Tulsa, OK 74104Off Market
- $256,5002 bd2 ba1.5k sqft16-18 S Birmingham Ave, Tulsa, OK 74104Off Market
- $352,1003 bd2 ba2.5k sqft2618 E 17th Pl, Tulsa, OK 74104Off Market
A local agent can set up tours, give advice and negotiate with sellers.
A local lender can help you make sure your offer is ready when you are.
Similar homes
- $409,0003 bd2 ba2k sqft2617 E 18th St, Tulsa, OK 74104For SaleMLS ID #2624450, Dan Martin, Walter & Associates, Inc.. MLS Technology, Inc.
- $375,0002 bd2 ba1.4k sqft1859 E 17th St, Tulsa, OK 74104For Sale
 MLS ID #2628615, Amy Cavallin, Keller Williams Advantage. MLS Technology, Inc.
 - $435,0003 bd2 ba1.6k sqft2612 E 17th Pl S, Tulsa, OK 74104For Sale
 MLS ID #2621730, Jake Tillman, Chinowth & Cohen. MLS Technology, Inc.
 - $599,0003 bd2 ba2k sqft2507 E 17th Pl, Tulsa, OK 74104For Sale
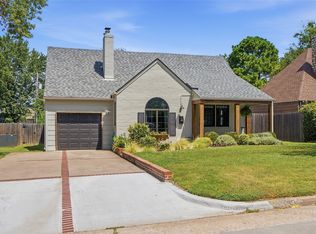 MLS ID #2629629, Katy Houchin, McGraw, REALTORS. MLS Technology, Inc.
 - $390,0003 bd2 ba1.5k sqft2124 E 19th St, Tulsa, OK 74104For SaleMLS ID #2628213, Brent Clark, McGraw, REALTORS. MLS Technology, Inc.
- $340,0002 bd2 ba1.4k sqft1204 S Evanston Ave, Tulsa, OK 74104For SaleMLS ID #2630030, Holly Lehman, Walter & Associates, Inc.. MLS Technology, Inc.
- $399,5003 bd2 ba2.3k sqft1804 S Delaware Ave, Tulsa, OK 74104For SaleMLS ID #2614481, Kimberly Murphy, Private Label Real Estate. MLS Technology, Inc.
- $410,0003 bd2 ba1.6k sqft1516 S College Ave, Tulsa, OK 74104For SaleMLS ID #2610770, Lauren Stobaugh, Black Label Agents. MLS Technology, Inc.
- $384,9003 bd1 ba1.5k sqft1713 S Columbia Pl, Tulsa, OK 74104For SaleMLS ID #2623961, Stephen Brocks, MORE Agency. MLS Technology, Inc.
- $399,9003 bd2 ba1.8k sqft1510 S College Ave, Tulsa, OK 74104For Sale By Owner
- $350,0004 bd3 ba1.8k sqft2520 E 5th Pl, Tulsa, OK 74104For SaleMLS ID #2629667, Marie McManus, RE/MAX Results. MLS Technology, Inc.
- $299,0003 bd2 ba1.4k sqft2651 E 20th St, Tulsa, OK 74104For SaleMLS ID #2618824, Lori Evans, McGraw, REALTORS. MLS Technology, Inc.
- $385,0003 bd2 ba1.6k sqft2636 E 14th St, Tulsa, OK 74104For SaleMLS ID #2616921, Jill S Falkenberry, Coldwell Banker Select. MLS Technology, Inc.
- $438,9003 bd2 ba1.9k sqft1520 S Gary Ave, Tulsa, OK 74104For SaleMLS ID #2618582, Nathan Araskog, Keller Williams Advantage. MLS Technology, Inc.
- $469,0003 bd2 ba1.9k sqft2115 E 17th Pl, Tulsa, OK 74104For SaleMLS ID #2626682, Shawn Peters, Sage Sotheby's International. MLS Technology, Inc.
- $359,9004 bd2 ba1.7k sqft2711 E 14th St, Tulsa, OK 74104For SaleMLS ID #2627362, Stephen Brocks, MORE Agency. MLS Technology, Inc.
- $349,9993 bd2 ba1.8k sqft1204 S Owasso Ave, Tulsa, OK 74120For Sale By Owner
- $380,0003 bd2 ba1.5k sqft1444 S Gary Ave, Tulsa, OK 74104For SaleMLS ID #2613864, Stephen Williamson, Sage Sotheby's International. MLS Technology, Inc.
- $359,9003 bd1 ba1.4k sqft1535 S Delaware Pl, Tulsa, OK 74104For SaleMLS ID #2618995, Terry Hassell, M & T Realty Group. MLS Technology, Inc.
- $379,9993 bd2 ba1.5k sqft2140 S Columbia Ave, Tulsa, OK 74114For Sale By Owner
