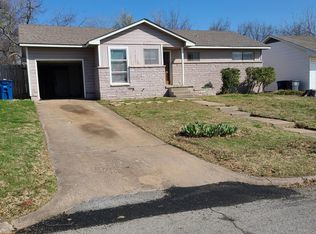
Charming Updated Ranch in Desirable Boman Acres! Welcome home to this one-level, 3-bedroom, 1-bath ranch in the desirable Midtown neighborhood of Boman Acres. Beautifully refinished hardwood floors flow throughout the home, adding warmth and character, while the remodeled kitchen and bathroom provide fresh, updated finishes. Additional improvements include new windows throughout, plus an attached one-car garage for added convenience. Outside, enjoy a fully fenced backyard with a storage shed - perfect for pets, entertaining, gardening, or simply relaxing. Bon Acres offer fantastic neighborhood amenities, including a park and two neighborhood pools, all in a location that puts you close to shopping, dining and everyday conveniences. With easy access to the BA Expressway and a quick connection to I-44, getting around Tulsa is a breeze. Move-in ready, updated and full of charm, this is a wonderful opportunity o own in a great Midtown location!
For sale
$188,500
5749 E 27th St, Tulsa, OK 74114
3beds
1,007sqft
Single Family Residence
Built in 1955
7,579 Square Feet Lot
$-- Zestimate®
$187/sqft
$-- HOA
What's special
Storage shedFully fenced backyardAttached one-car garageBeautifully refinished hardwood floorsRemodeled kitchenNew windows throughout
- 1 day
- 261
- 32
Likely to sell faster than
Zillow last checked:
Listing updated:
Listed by:
Mimi Yardy 918-527-1171,
McGraw, REALTORS
Source: MLS Technology, Inc.,MLS#: 2634683 Originating MLS: MLS Technology
Originating MLS: MLS TechnologyFacts & features
Interior
Bedrooms & bathrooms
- Bedrooms: 3
- Bathrooms: 1
- Full bathrooms: 1
Primary bedroom
- Description: Primary Bedroom,
- Level: First
Bedroom
- Description: Bedroom,
- Level: First
Bedroom
- Description: Bedroom,
- Level: First
Bathroom
- Description: Hall Bath,Bathtub,Full Bath
- Level: First
Dining room
- Description: Dining Room,
- Level: First
Kitchen
- Description: Kitchen,
- Level: First
Living room
- Description: Living Room,
- Level: First
Utility room
- Description: Utility Room,Garage
- Level: First
Heating
- Central, Gas
Cooling
- Central Air
Appliances
- Included: Built-In Oven, Dishwasher, Disposal, Gas Water Heater, Oven, Range, Refrigerator, Stove
- Laundry: Washer Hookup, Electric Dryer Hookup
Features
- Laminate Counters, Ceiling Fan(s), Electric Oven Connection, Gas Range Connection
- Flooring: Tile, Wood
- Doors: Insulated Doors
- Windows: Vinyl, Insulated Windows
- Basement: Crawl Space
- Has fireplace: No
Interior area
- Total structure area: 1,007
- Total interior livable area: 1,007 sqft
Property
Parking
- Total spaces: 1
- Parking features: Attached, Garage
- Attached garage spaces: 1
Features
- Levels: One
- Stories: 1
- Patio & porch: Patio
- Exterior features: Landscaping
- Pool features: None
- Fencing: Chain Link,Full,Privacy
Lot
- Size: 7,579 Square Feet
- Features: Mature Trees
Details
- Additional structures: Shed(s)
- Parcel number: 04025931501850
Construction
Type & style
- Home type: SingleFamily
- Architectural style: Bungalow
- Property subtype: Single Family Residence
Materials
- Brick, Vinyl Siding, Wood Frame
- Foundation: Crawlspace
- Roof: Asphalt,Fiberglass
Condition
- Year built: 1955
Utilities & green energy
- Sewer: Public Sewer
- Water: Public
- Utilities for property: Cable Available, Electricity Available, Natural Gas Available, Phone Available, Water Available
Green energy
- Energy efficient items: Doors, Windows
Community & HOA
Community
- Security: No Safety Shelter, Smoke Detector(s)
- Subdivision: Boman Acres I
HOA
- Has HOA: No
Location
- Region: Tulsa
Financial & listing details
- Price per square foot: $187/sqft
- Tax assessed value: $128,809
- Annual tax amount: $1,899
- Date on market: 9/21/2026
- Cumulative days on market: 2 days
- Listing terms: Conventional,FHA
Estimated market value
Not available
Estimated sales range
Not available
Not available
Price history
| Date | Event | Price |
|---|---|---|
| 9/21/2026 | Listed for sale | $188,500+50.8%$187/sqft |
Source:  MLS Technology, Inc. #2634683 Report a problem MLS Technology, Inc. #2634683 Report a problem | ||
| 6/24/2025 | Listing removed | $1,350$1/sqft |
Source: Zillow Rentals Report a problem | ||
| 6/18/2025 | Price change | $1,350-1.8%$1/sqft |
Source: Zillow Rentals Report a problem | ||
| 6/5/2025 | Listed for rent | $1,375+10%$1/sqft |
Source: Zillow Rentals Report a problem | ||
| 6/14/2023 | Listing removed | -- |
Source: Zillow Rentals Report a problem | ||
| 5/28/2023 | Listed for rent | $1,250+4.6%$1/sqft |
Source: Zillow Rentals Report a problem | ||
| 6/16/2021 | Listing removed | -- |
Source: Zillow Rental Manager Report a problem | ||
| 6/13/2021 | Listed for rent | $1,195+1.7%$1/sqft |
Source: Zillow Rental Manager Report a problem | ||
| 2/24/2021 | Listing removed | -- |
Source: Owner Report a problem | ||
| 9/12/2020 | Listing removed | $1,175$1/sqft |
Source: Owner Report a problem | ||
| 8/29/2020 | Listed for rent | $1,175$1/sqft |
Source: Owner Report a problem | ||
| 7/14/2020 | Sold | $125,000+4.2%$124/sqft |
Source: MLS Technology, Inc. #2020459 Report a problem | ||
| 6/15/2020 | Pending sale | $120,000$119/sqft |
Source: McGraw, REALTORS #2020459 Report a problem | ||
| 6/15/2020 | Listed for sale | $120,000+27.5%$119/sqft |
Source: McGraw, REALTORS #2020459 Report a problem | ||
| 3/20/2017 | Sold | $94,085-0.9%$93/sqft |
Source: MLS Technology, Inc. #1634177 Report a problem | ||
| 1/11/2017 | Pending sale | $94,900$94/sqft |
Source: Prestige Property Management, LLC #1634177 Report a problem | ||
| 12/1/2016 | Price change | $94,900-5%$94/sqft |
Source: Prestige Property Management, LLC #1634177 Report a problem | ||
| 11/16/2016 | Listed for sale | $99,900$99/sqft |
Source: Prestige Property Management, LLC #1634177 Report a problem | ||
| 11/16/2016 | Pending sale | $99,900$99/sqft |
Source: Prestige Property Management, LLC #1634177 Report a problem | ||
| 11/6/2016 | Price change | $99,900-4.8%$99/sqft |
Source: Prestige Property Management, LLC #1634177 Report a problem | ||
| 11/3/2016 | Price change | $104,900-4.4%$104/sqft |
Source: Prestige Property Management, LLC #1634177 Report a problem | ||
| 10/23/2016 | Price change | $109,750-0.1%$109/sqft |
Source: Prestige Property Management, LLC #1634177 Report a problem | ||
| 10/11/2016 | Listed for sale | $109,900+83.2%$109/sqft |
Source: Prestige Property Management, LLC #1634177 Report a problem | ||
| 9/1/2016 | Sold | $60,000-7.7%$60/sqft |
Source: Agent Provided Report a problem | ||
| 8/22/2016 | Listed for sale | $65,000-19.3%$65/sqft |
Source: Prestige Property Management, LLC #1620705 Report a problem | ||
| 10/5/2012 | Sold | $80,500+29.8%$80/sqft |
Source: Agent Provided Report a problem | ||
| 11/16/1999 | Sold | $62,000$62/sqft |
Source: Public Record Report a problem | ||
Public tax history
| Year | Property taxes | Tax assessment |
|---|---|---|
| 2025 | $1,899 +8.6% | $14,169 +5% |
| 2024 | $1,748 -4.6% | $13,494 -6.5% |
| 2023 | $1,832 0% | $14,438 +5% |
| 2022 | $1,833 +0.9% | $13,750 |
| 2021 | $1,816 +42.8% | $13,750 +27.8% |
| 2020 | $1,272 -1.8% | $10,763 +3% |
| 2019 | $1,295 0% | $10,450 +10.6% |
| 2018 | $1,295 -0.2% | $9,450 +43.2% |
| 2017 | $1,298 +9.2% | $6,600 -25.5% |
| 2016 | $1,189 | $8,855 |
| 2015 | $1,189 -0.2% | $8,855 |
| 2014 | $1,191 | $8,855 |
| 2013 | -- | $8,855 +9.4% |
| 2012 | -- | $8,096 |
| 2011 | -- | $8,096 |
| 2010 | -- | $8,096 |
| 2009 | -- | $8,096 +3.7% |
| 2008 | -- | $7,807 +5% |
| 2007 | -- | $7,436 +2% |
| 2006 | -- | $7,293 |
| 2005 | -- | $7,293 |
| 2004 | $744 | $7,293 +1.8% |
| 2003 | -- | $7,161 +5% |
| 2002 | -- | $6,820 |
| 2001 | -- | $6,820 |
| 2000 | -- | $6,820 |
Find assessor info on the county website
Monthly payment
Est. payment
Payment breakdown
Explore the cost of this home by adjusting the details. Changes won't be saved.Climate risks
Neighborhood: Hoover
Nearby schools
Schools provided by the listing agent
- Elementary: Hoover
- High: Hale
- District: Tulsa - Sch Dist (1)
Source: MLS Technology, Inc.. This data may not be complete. We recommend contacting the local school district to confirm school assignments for this home.

Similar homes
- $179,9003 bd2 ba1.3k sqft1729 S Maplewood Ave, Tulsa, OK 74112For Sale
 MLS ID #2634663, Chuck Breckenridge, Keller Williams Advantage. MLS Technology, Inc.
 - $207,0003 bd2 ba1.1k sqft5746 E 27th Pl, Tulsa, OK 74114For Sale
 MLS ID #2633409, Jeremy DeJournett, Keller Williams Advantage. MLS Technology, Inc.
 - $200,0003 bd2 ba1.1k sqft2714 S Joplin Ave, Tulsa, OK 74114For Sale
 MLS ID #2631554, Britney Tillis, Elevate Realty. MLS Technology, Inc.
 - $204,5002 bd1 ba1.2k sqft2127 S Oswego Ave, Tulsa, OK 74114For Sale
 MLS ID #2634877, Royce Ellington, Keller Williams Advantage. MLS Technology, Inc.
