Storybook stucco bungalow just steps from Five Points, one of Raleigh's most desirable, walkable neighborhoods. Sited on a beautifully landscaped lot with mature plantings. Welcome to a magical, private oasis in the heart of the city. Every inch of space is utilized to perfection. Walk-up attic with storage space and cedar closet. Alley access to parking space at back of property.
Pending
$820,000
2211 Creston Rd, Raleigh, NC 27608
2beds
1,454sqft
Single Family Residence
Built in 1925
8,276 Square Feet Lot
$792,300 Zestimate®
$564/sqft
$-- HOA
What's special
Storybook stucco bungalowCedar closet
- 6 days
- 2,645
- 246
Likely to sell faster than
Zillow last checked:
Listing updated:
Listed by:
May McMillan Bensen 919-740-4530,
Berkshire Hathaway HomeService
Source: Doorify MLS,MLS#: 10194234
Facts & features
Interior
Bedrooms & bathrooms
- Bedrooms: 2
- Bathrooms: 2
- Full bathrooms: 2
- Main level bathrooms: 2
- Main level bedrooms: 2
Primary bedroom
- Level: Main
- Area: 147.87 Square Feet
- Dimensions: 12.16 x 12.16
Bedroom 2
- Level: Main
- Area: 146.73 Square Feet
- Dimensions: 12.33 x 11.9
Dining room
- Level: Main
- Area: 146.73 Square Feet
- Dimensions: 12.33 x 11.9
Kitchen
- Level: Main
- Area: 248 Square Feet
- Dimensions: 10.0 x 24.8
Living room
- Level: Main
- Area: 289.05 Square Feet
- Dimensions: 21.16 x 13.66
Heating
- Natural Gas
Cooling
- Central Air
Appliances
- Included: Built-In Electric Oven, Built-In Refrigerator, Disposal, Dishwasher, Electric Cooktop, Microwave, Refrigerator, Wall Oven
- Laundry: Laundry Closet
Features
- Built-in Features, Granite Counters, High Ceilings, Walk-In Closet(s), Bathtub/Shower Combination, Walk-In Shower
- Flooring: Ceramic Tile, Hardwood
- Basement: Interior Entry,Unfinished
- Number of fireplaces: 1
- Fireplace features: Gas Log, Living Room
Interior area
- Total structure area: 1,454
- Total interior livable area: 1,454 sqft
- Finished area above ground: 1,454
- Finished area below ground: 0
Video & virtual tour
Property
Parking
- Total spaces: 1
- Parking features: Alley Access, Driveway, On Street
- Has uncovered spaces: Yes
- Details: Parking behind outbuilding; alley access.
Features
- Levels: One
- Stories: 1
- Patio & porch: Front Porch, Patio
- Exterior features: Private Yard
Lot
- Size: 8,276 Square Feet
- Features: Landscaped
Details
- Additional structures: Outbuilding
- Parcel number: 1704480917
- Zoning: R-6
- Special conditions: Standard
Construction
Type & style
- Home type: SingleFamily
- Architectural style: Bungalow
- Property subtype: Single Family Residence
Materials
- Stucco
- Foundation: Block, Concrete Perimeter
- Roof: Shingle
Condition
- New construction: No
- Year built: 1925
Utilities & green energy
- Sewer: Public Sewer
- Water: Public
Community & HOA
Community
- Subdivision: Bloomsbury
HOA
- Has HOA: No
Location
- Region: Raleigh
Financial & listing details
- Price per square foot: $564/sqft
- Tax assessed value: $772,076
- Annual tax amount: $7,038
- Date on market: 9/22/2026
- Listing agreement: Exclusive Right To Sell
- Listing terms: Cash,Conventional
Estimated market value
$792,300
$753,000 - $832,000
$2,620/mo
Price history
| Date | Event | Price |
|---|---|---|
| 9/27/2026 | Pending sale | $820,000$564/sqft |
Source:  Doorify MLS #10194234 Report a problem Doorify MLS #10194234 Report a problem | ||
| 9/22/2026 | Listed for sale | $820,000+39%$564/sqft |
Source: Doorify MLS #10194234 Report a problem | ||
| 6/2/2020 | Sold | $590,000-1.5%$406/sqft |
Source: Public Record Report a problem | ||
| 4/28/2020 | Pending sale | $599,000$412/sqft |
Source: Hodge & Kittrell Sotheby's International Realty #2309893 Report a problem | ||
| 4/19/2020 | Price change | $599,000-4.2%$412/sqft |
Source: Hodge & Kittrell Sotheby's International Realty #2309893 Report a problem | ||
| 4/6/2020 | Pending sale | $625,000$430/sqft |
Source: Hodge & Kittrell Sotheby's International Realty #2309893 Report a problem | ||
| 3/31/2020 | Listed for sale | $625,000$430/sqft |
Source: Hodge & Kittrell Sotheby's International Realty #2309893 Report a problem | ||
Public tax history
| Year | Property taxes | Tax assessment |
|---|---|---|
| 2025 | $6,753 +0.4% | $772,076 |
| 2024 | $6,725 +10.3% | $772,076 +38.4% |
| 2023 | $6,100 +7.6% | $557,777 |
| 2022 | $5,667 +4% | $557,777 |
| 2021 | $5,447 +1.9% | $557,777 |
| 2020 | $5,348 +6.9% | $557,777 +29.7% |
| 2019 | $5,005 | $430,110 |
| 2018 | $5,005 +11.3% | $430,110 |
| 2017 | $4,494 | $430,110 |
| 2016 | -- | $430,110 -7.6% |
| 2015 | $4,838 +5.4% | $465,326 |
| 2014 | $4,589 | $465,326 |
| 2013 | -- | $465,326 |
| 2012 | -- | $465,326 |
| 2011 | -- | $465,326 |
| 2010 | -- | $465,326 |
| 2009 | -- | $465,326 |
| 2008 | -- | -- |
| 2007 | -- | -- |
| 2006 | -- | -- |
| 2005 | -- | -- |
| 2004 | -- | -- |
| 2003 | -- | -- |
| 2002 | -- | -- |
| 2001 | -- | -- |
Find assessor info on the county website
Monthly payment
Est. payment
Payment breakdown
Explore the cost of this home by adjusting the details. Changes won't be saved.Climate risks
Neighborhood: Five Points
Nearby schools
Schools provided by the listing agent
- Elementary: Wake - Root Elementary
- Middle: Wake - Oberlin Middle
- High: Wake - Needham Broughton High
Source: Doorify MLS. This data may not be complete. We recommend contacting the local school district to confirm school assignments for this home.
Similar homes
- $835,0002 bd2 ba1.5k sqft2005 Glenwood Ave, Raleigh, NC 27608For Sale
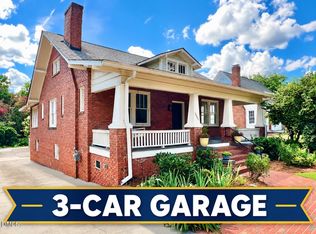
 MLS ID #10185231, Hugh Grist. Doorify MLS
 - $799,0003 bd2 ba1.8k sqft1925 Alexander Rd, Raleigh, NC 27608For Sale
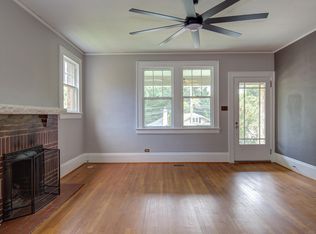 MLS ID #10186377, Kevin Davis. Doorify MLS
 - $789,0003 bd2 ba1.4k sqft517 Cole St, Raleigh, NC 27605For Sale
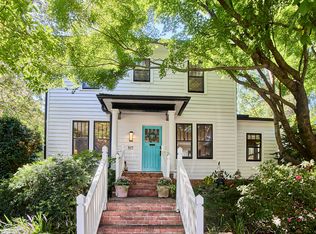 MLS ID #10191701, Courtney Whalen. Doorify MLS
 - $649,9003 bd2 ba1.4k sqft1411 Doughton St, Raleigh, NC 27608For Sale
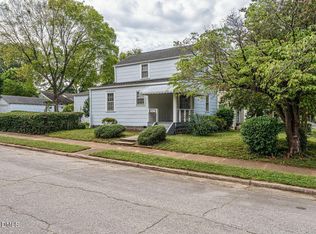 MLS ID #10192111, Wilson Crow. Doorify MLS
 - $885,0003 bd3 ba2k sqft2718 Peachtree St, Raleigh, NC 27608For SaleMLS ID #10151751, Dustin Hickman. Doorify MLS
- $775,0003 bd2 ba1.3k sqft1420 Park Dr, Raleigh, NC 27605For SaleMLS ID #10190232, Derek Pruitt. Doorify MLS
- $639,9993 bd2 ba997 sqft113 E Whitaker Mill Rd, Raleigh, NC 27608For SaleMLS ID #10167846, Myron Gwyn. Doorify MLS
- $600,0003 bd2 ba1.5k sqft1825 White Oak Rd, Raleigh, NC 27608For SaleMLS ID #10146407, Lee Goldstein. Doorify MLS
- $799,0002 bd2 ba1.7k sqft1305 Filmore St, Raleigh, NC 27605For SaleMLS ID #10180911, Marshall Rich. Doorify MLS
- $899,9003 bd3 ba1.9k sqft1403 Park Dr, Raleigh, NC 27605For SaleMLS ID #10191972, Johnny Chappell. Doorify MLS
- $840,0002 bd1 ba1.1k sqft2205 Garden Pl, Raleigh, NC 27607For SaleMLS ID #10182557, Ann-Cabell Baum. Doorify MLS
- $760,0003 bd2 ba1.8k sqft2612 Barmettler St, Raleigh, NC 27607For SaleMLS ID #10189216, Jami Amidon. Doorify MLS
- $545,0002 bd3 ba1.4k sqft673 Highpark Ln, Raleigh, NC 27608For SaleMLS ID #10194351, Mollie Owen. Doorify MLS
- $645,0002 bd2 ba1.1k sqft808 Brooklyn St, Raleigh, NC 27605For SaleMLS ID #10191250, Frank DeRonja. Doorify MLS
- $775,0003 bd3 ba1.7k sqft2741 Oberlin Rd Suite 101, Raleigh, NC 27608For SaleMLS ID #10172081, Gretchen Coley. Doorify MLS
- $550,0002 bd3 ba1.5k sqft528 Ledbetter Ct, Raleigh, NC 27608For SaleMLS ID #10193122, Susan Dahlin Bashford. Doorify MLS
- $695,0003 bd2 ba1.1k sqft2601 Van Dyke Ave, Raleigh, NC 27607For SaleMLS ID #10170652, Jason Queen. Doorify MLS
- $618,0003 bd2 ba1.2k sqft805 E Jones St, Raleigh, NC 27601For SaleMLS ID #10193337, Johnny Chappell. Doorify MLS
- $845,0003 bd3 ba1.8k sqft1521 1/2 Sunrise Ave, Raleigh, NC 27608New ConstructionMLS ID #10139227, Allison Caudle. Doorify MLS
