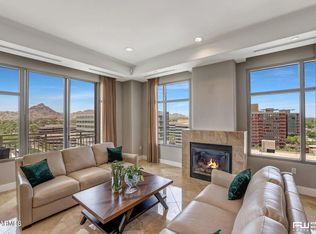
Experience elevated luxury living in one of Phoenix's most prestigious high-rise addresses. Perched on the ninth floor of the iconic 2211 E Camelback building, this exceptional 3,000-square-foot residence showcases refined craftsmanship, sophisticated design, and breathtaking views of Piestewa Peak framed by a canopy of lush greenery below. Designed for both elegant entertaining and effortless everyday living, this impeccably appointed home features two spacious bedrooms, a private den and an expansive open-concept floor plan. Every detail has been thoughtfully curated, from the ultra-high-end finishes and custom millwork to the seamless indoor-outdoor living experience, where the generous balcony serves as a natural extension of the luxurious interior. Offering the ultimate lock-and- leave lifestyle, this residence combines privacy, security, and world-class amenities with an unbeatable location. Just minutes from Phoenix Sky Harbor Airport and within walking distance of the renowned Biltmore Fashion Park, residents enjoy premier shopping, fine dining, and convenient access to the best of Phoenix. This is luxury high-rise living at its finest- where timeless elegance, exceptional quality and an unparalleled location come together in one extraordinary home.
For sale
$2,750,000
2211 E CAMELBACK Road #902, Phoenix, AZ 85016
3beds
3,000sqft
Apartment
Built in 2006
-- sqft lot
$-- Zestimate®
$917/sqft
$2,787/mo HOA
What's special
Expansive open-concept floor planSophisticated designTimeless eleganceGenerous balconyUltra-high-end finishesPrivate denSeamless indoor-outdoor living experience
- 39 days |
- 328 |
- 9 |
Zillow last checked:
Listing updated:
Listed by:
Julie Rohr 602-317-5667,
RETSY,
Libby Cohen 602-291-1446,
RETSY
Source: ARMLS,MLS#: 7054033
Facts & features
Interior
Bedrooms & bathrooms
- Bedrooms: 3
- Bathrooms: 3
- Full bathrooms: 3
Heating
- Electric
Cooling
- Central Air, Programmable Thmstat
Appliances
- Included: Dryer, Washer, Refrigerator, Built-in Microwave, Dishwasher, Disposal, Gas Range, Gas Oven
Features
- High Speed Internet, Double Vanity, See Remarks, Eat-in Kitchen, Breakfast Bar, 9+ Flat Ceilings, No Interior Steps, Kitchen Island, Pantry, Bidet, Full Bth Master Bdrm, Separate Shwr & Tub
- Flooring: Tile, Wood
- Windows: Double Pane Windows
- Has basement: No
- Number of fireplaces: 1
- Fireplace features: Master Bedroom, Gas
- Common walls with other units/homes: Neighbor Below,Neighbor Above
Interior area
- Total structure area: 3,000
- Total interior livable area: 3,000 sqft
Property
Parking
- Total spaces: 2
- Parking features: Gated, Direct Access, Circular Driveway, Temp Controlled, Assigned, Community Structure, Valet, Electric Vehicle Charging Station(s)
- Garage spaces: 2
Accessibility
- Accessibility features: Zero-Grade Entry
Features
- Stories: 12
- Patio & porch: Covered, Patio
- Exterior features: Balcony, Storage
- Spa features: None
- Fencing: Perimeter
- Has view: Yes
- View description: City, Panoramic, City Lights, Mountain(s)
Lot
- Size: 2,984 Square Feet
- Features: Desert Back, Desert Front
Details
- Parcel number: 16319081
Construction
Type & style
- Home type: Apartment
- Architectural style: See Remarks,Contemporary
- Property subtype: Apartment
- Attached to another structure: Yes
Materials
- Stucco, Steel Frame, Painted
- Roof: Built-Up,Concrete
Condition
- Year built: 2006
Details
- Builder name: McCarthy
Utilities & green energy
- Sewer: Public Sewer
- Water: City Water
Community & HOA
Community
- Features: Pool, Gated, Transportation Svcs, Near Bus Stop, Guarded Entry, Concierge, Fitness Center
- Security: Security Guard
- Subdivision: RESIDENCES AT 2211 CAMELBACK CONDOMINIUM
HOA
- Has HOA: Yes
- Services included: Roof Repair, Insurance, Sewer, Pest Control, Maintenance Grounds, Street Maint, Trash, Water, Roof Replacement, Maintenance Exterior
- HOA fee: $2,787 monthly
- HOA name: Residences at 2211
- HOA phone: 602-385-1087
Location
- Region: Phoenix
Financial & listing details
- Price per square foot: $917/sqft
- Tax assessed value: $1,224,200
- Annual tax amount: $11,424
- Date on market: 7/14/2026
- Cumulative days on market: 39 days
- Listing terms: Cash,Conventional,1031 Exchange
- Ownership: Fee Simple
- Road surface type: Asphalt
Estimated market value
Not available
Estimated sales range
Not available
Not available
Price history
| Date | Event | Price |
|---|---|---|
| 7/14/2026 | Listed for sale | $2,750,000$917/sqft |
Source:  ARMLS #7054033 Report a problem ARMLS #7054033 Report a problem | ||
| 1/28/2026 | Listing removed | $14,000$5/sqft |
Source: ARMLS #6936245 Report a problem | ||
| 1/20/2026 | Listing removed | $2,750,000$917/sqft |
Source: ARMLS #6917423 Report a problem | ||
| 10/21/2025 | Price change | $2,750,000-8.2%$917/sqft |
Source: ARMLS #6917423 Report a problem | ||
| 10/21/2025 | Listed for rent | $14,000$5/sqft |
Source: ARMLS #6936245 Report a problem | ||
| 9/10/2025 | Listed for sale | $2,995,000-0.2%$998/sqft |
Source: ARMLS #6917423 Report a problem | ||
| 7/25/2025 | Listing removed | $3,000,000$1,000/sqft |
Source: ARMLS #6863174 Report a problem | ||
| 5/8/2025 | Listed for sale | $3,000,000+100%$1,000/sqft |
Source: ARMLS #6863174 Report a problem | ||
| 12/30/2021 | Sold | $1,500,000-2.9%$500/sqft |
Source: ARMLS #6300110 Report a problem | ||
| 11/20/2021 | Contingent | $1,545,000$515/sqft |
Source: ARMLS #6300110 Report a problem | ||
| 9/29/2021 | Listed for sale | $1,545,000+81.8%$515/sqft |
Source: ARMLS #6300110 Report a problem | ||
| 10/25/2012 | Sold | $850,000-14.1%$283/sqft |
Source: ARMLS #4646705 Report a problem | ||
| 9/6/2012 | Price change | $990,000-0.5%$330/sqft |
Source: Cambridge Properties #4646705 Report a problem | ||
| 7/10/2012 | Price change | $995,000-9.5%$332/sqft |
Source: Cambridge Properties #4646705 Report a problem | ||
| 3/12/2012 | Price change | $1,100,000-8.3%$367/sqft |
Source: Cambridge Properties #4646705 Report a problem | ||
| 11/9/2011 | Price change | $1,200,000-17.2%$400/sqft |
Source: Cambridge Properties #4646705 Report a problem | ||
| 9/16/2011 | Listed for sale | $1,450,000+144.5%$483/sqft |
Source: Cambridge Properties #4646705 Report a problem | ||
| 11/30/2006 | Sold | $593,008$198/sqft |
Source: Public Record Report a problem | ||
Public tax history
| Year | Property taxes | Tax assessment |
|---|---|---|
| 2025 | $11,424 +5.2% | $122,420 -16.6% |
| 2024 | $10,863 +2.9% | $146,850 +75.4% |
| 2023 | $10,556 +3.3% | $83,714 -18.6% |
| 2022 | $10,224 +0.8% | $102,900 -0.8% |
| 2021 | $10,147 +2.4% | $103,700 +4.6% |
| 2020 | $9,910 +2.7% | $99,150 +1.8% |
| 2019 | $9,653 | $97,420 -1.1% |
| 2018 | $9,653 +5.3% | $98,460 +9.3% |
| 2017 | $9,170 +12.4% | $90,100 +2.7% |
| 2016 | $8,161 -0.1% | $87,720 -10.5% |
| 2015 | $8,169 | $98,000 +41.4% |
| 2014 | -- | $69,300 +41.9% |
| 2013 | -- | $48,850 -23.4% |
| 2012 | -- | $63,800 -23.2% |
| 2011 | -- | $83,100 -20.6% |
| 2010 | -- | $104,650 +21.5% |
| 2009 | -- | $86,100 -1.5% |
| 2008 | -- | $87,450 +2177.3% |
| 2007 | -- | $3,840 +6.8% |
| 2005 | -- | $3,597 |
Find assessor info on the county website
Monthly payment
Est. payment
Payment breakdown
Explore the cost of this home by adjusting the details. Changes won't be saved.Climate risks
Neighborhood: Camelback East
Nearby schools
GreatSchools rating
- 3/10Madison Camelview Elementary SchoolGrades: PK-4Distance: 0.4 mi
- 5/10Madison Park SchoolGrades: PK,5-8Distance: 1.1 mi
- 3/10Camelback High SchoolGrades: 9-12Distance: 0.6 mi
Schools provided by the listing agent
- Elementary: Madison #1 Elementary School
- Middle: Madison #1 Elementary School
- High: Camelback High School
- District: Madison Elementary District
Source: ARMLS. This data may not be complete. We recommend contacting the local school district to confirm school assignments for this home.
- $2,275,0003 bd3 ba3k sqft2211 E Camelback Rd UNIT 1202, Phoenix, AZ 85016Sold
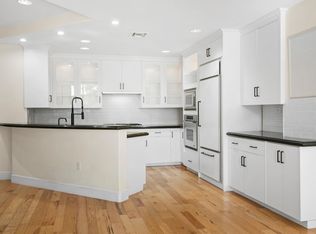
- $747,9002 bd2 ba1.8k sqft2211 E Camelback Rd UNIT 105, Phoenix, AZ 85016Off Market
- $404,600-- bd1 ba549 sqft2211 E Camelback Rd, Phoenix, AZ 85016Off Market
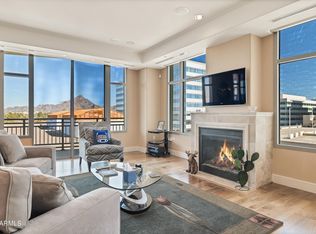
- $1,435,0002 bd3 ba2.9k sqft2211 E Camelback Rd UNIT 702, Phoenix, AZ 85016Sold
- $1,205,0002 bd3 ba3k sqft2211 E Camelback Rd UNIT 301, Phoenix, AZ 85016Sold
- $1,700,0002 bd3 ba2.8k sqft2211 E Camelback Rd UNIT 601, Phoenix, AZ 85016Sold
- $--3 bd3 ba3k sqft2211 E Camelback Rd #P2, Phoenix, AZ 85016Off Market
- $2,253,2003 bd4 ba4k sqft2211 E Camelback Rd #PENTHOUSE 6, Phoenix, AZ 85016Off Market
A local agent can set up tours, give advice and negotiate with sellers.
Similar homes
- $3,000,0004 bd5 ba3.8k sqft1919 E Claremont Street, Phoenix, AZ 85016For Sale
 MLS ID #7064523, Joseph Julian, HomeSmart. ARMLS
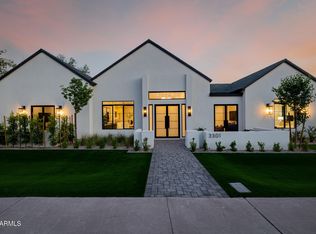
 - $2,899,0004 bd4 ba3.4k sqft3301 E ELM Street, Phoenix, AZ 85018For Sale
 MLS ID #7068481, William Behrens, The Ave Collective. ARMLS
 - $2,099,0003 bd4 ba2.8k sqft3101 E SIERRA MADRE Way, Phoenix, AZ 85016For Sale
 MLS ID #7021483, Justin Johnson, Jason Mitchell Real Estate. ARMLS
 - $1,549,0003 bd3 ba2.4k sqft2626 E ARIZONA BILTMORE Circle #17, Phoenix, AZ 85016For Sale
 MLS ID #7067072, Andrew J. Mehlman, Compass. ARMLS
 - $2,995,0004 bd4 ba3.7k sqft3550 E OREGON Avenue, Phoenix, AZ 85018For SaleMLS ID #7012769, Kelly L Fitzmaurice, My Home Group Real Estate. ARMLS
- $2,050,0004 bd4 ba2.8k sqft3230 E COLTER Street, Phoenix, AZ 85018For SaleMLS ID #7064123, Diane Scott, Coldwell Banker Realty. ARMLS
- $2,500,0003 bd3 ba3.5k sqft1040 E OSBORN Road #1901, Phoenix, AZ 85014For SaleMLS ID #6971963, Wendy R Walker, Compass. ARMLS
- $2,400,0004 bd5 ba3.6k sqft4415 N 37TH Way, Phoenix, AZ 85018For SaleMLS ID #7019174, Katrina Barrett, Local Luxury Christie's International Real Estate. ARMLS
- $3,250,0003 bd3 ba3.6k sqft4605 E PALO VERDE Drive, Phoenix, AZ 85018For SaleMLS ID #7036789, Jason Morse, Compass. ARMLS
- $2,900,0003 bd3 ba2.9k sqft140 E RIO SALADO Parkway #1103, Tempe, AZ 85281For SaleMLS ID #7033481, Paulina Matteson, SERHANT.. ARMLS
- $2,350,0004 bd5 ba3.5k sqft4402 E TURNEY Avenue, Phoenix, AZ 85018For SaleMLS ID #7004057, Asher Cohen, Realty ONE Group. ARMLS
- $2,849,9505 bd4 ba3.6k sqft9220 N 83RD Street, Scottsdale, AZ 85258For SaleMLS ID #7068088, Charles Sidi, The Brokery. ARMLS
- $2,750,0003 bd3 ba3.1k sqft9988 E Bayview Drive, Scottsdale, AZ 85258For SaleMLS ID #7042407, Alexis B Olsen, eXp Realty. ARMLS
- $1,995,0004 bd5 ba3k sqft2102 E Orangewood Avenue, Phoenix, AZ 85020For SaleMLS ID #7063367, Rachael Barclay-White, The Brokery. ARMLS
- $2,100,0002 bd3 ba2.2k sqft1 E LEXINGTON Avenue #1602, Phoenix, AZ 85012For SaleMLS ID #7062283, George Laughton, EveryPlace. ARMLS
- $3,200,0005 bd4 ba3.6k sqft3414 E MARLETTE Avenue, Paradise Valley, AZ 85253For SaleMLS ID #7051038, Michelle Kort, Compass. ARMLS
- $1,789,0003 bd4 ba3.5k sqft149 N COUNTRY CLUB Drive, Phoenix, AZ 85014For SaleMLS ID #7064340, Dian Ordaz, Realty Executives Arizona Territory. ARMLS
- $2,295,0004 bd4 ba2.9k sqft3210 E OREGON Avenue, Phoenix, AZ 85018For SaleMLS ID #7047077, Stacie Granger, Compass. ARMLS
- $1,749,0004 bd4 ba3k sqft3445 E OREGON Avenue, Phoenix, AZ 85018For SaleMLS ID #7029294, Ashley Michael, The Brokery. ARMLS
- $1,600,0003 bd3 ba2.1k sqft3927 E CRITTENDEN Lane, Phoenix, AZ 85018For SaleMLS ID #7057846, Elizabeth Corti, The Ave Collective. ARMLS
