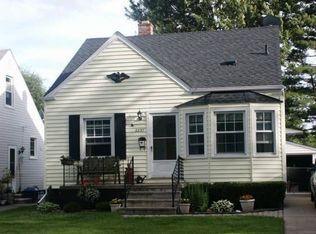
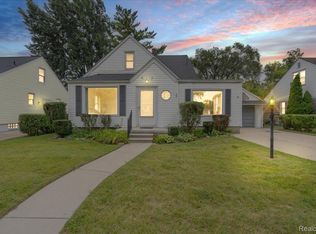
***All offers due: Sunday, August 16, 2026 at 6:00pm*** Berkley's leading home seller presents this bright and well-kept bungalow that pairs classic character with three comfortable bedrooms, a full bath, and a fenced backyard just steps from the park. The front porch opens into a sunlit living room where hardwood floors, coved ceilings, and recessed lighting set a warm and welcoming tone. Just beyond, the dining area sits beneath a bay window that frames the park across the street and fills the space with easy natural light, while an arched passageway connects it to the kitchen. That kitchen offers granite counters, stainless steel appliances, and generous cabinet space in a classic, timeless layout. Two nice-sized bedrooms with hardwood floors share a full bath down the hallway, and one opens through a glass-paned door to a finished enclosed porch that makes a great spot for a home office, reading nook, or morning coffee. Head upstairs to a large private primary bedroom with wood paneling, built-in drawers and shelving, and plenty of closet space. The partially finished basement provides a comfortable bonus area along with laundry, a utility sink, and abundant storage. Outside, the fenced backyard features a brick paver patio, a storage shed, and a detached two-car garage. Located directly across from Oxford Tower Park with tennis courts, a soccer field, and a playground, and within easy walking distance of many parks and downtown Berkley. Welcome Home!
Pending
$260,000
2211 Harvard Rd, Berkley, MI 48072
3beds
1,441sqft
Single Family Residence
Built in 1942
5,227 Square Feet Lot
$265,200 Zestimate®
$180/sqft
$-- HOA
What's special
- 8 days |
- 259 |
- 7 |
Zillow last checked:
Listing updated:
Listed by:
Jim Shaffer 248-834-3030,
Good Company 248-733-5811
Source: Realcomp II,MLS#: 20261061996
Facts & features
Interior
Bedrooms & bathrooms
- Bedrooms: 3
- Bathrooms: 1
- Full bathrooms: 1
Primary bedroom
- Level: Second
- Area: 180
- Dimensions: 15 X 12
Bedroom
- Level: Entry
- Area: 120
- Dimensions: 12 X 10
Bedroom
- Level: Entry
- Area: 117
- Dimensions: 13 X 9
Other
- Level: Entry
- Area: 54
- Dimensions: 9 X 6
Dining room
- Level: Entry
- Area: 72
- Dimensions: 9 X 8
Kitchen
- Level: Entry
- Area: 63
- Dimensions: 9 X 7
Living room
- Level: Entry
- Area: 168
- Dimensions: 14 X 12
Heating
- Forced Air, Natural Gas
Cooling
- Central Air
Appliances
- Included: Dishwasher, Disposal, Dryer, Free Standing Electric Oven, Free Standing Refrigerator, Microwave, Washer
Features
- Basement: Partially Finished
- Has fireplace: No
Interior area
- Total interior livable area: 1,441 sqft
- Finished area above ground: 1,073
- Finished area below ground: 368
Property
Parking
- Total spaces: 2
- Parking features: Two Car Garage, Detached
- Garage spaces: 2
Features
- Levels: One And One Half
- Stories: 1.5
- Entry location: GroundLevelwSteps
- Patio & porch: Enclosed, Patio, Porch
- Exterior features: Lighting
- Pool features: None
- Fencing: Fenced
Lot
- Size: 5,227 Square Feet
- Dimensions: 40 x 129
Details
- Parcel number: 2517352006
- Special conditions: Short Sale No,Standard
Construction
Type & style
- Home type: SingleFamily
- Architectural style: Bungalow
- Property subtype: Single Family Residence
Materials
- Vinyl Siding
- Foundation: Basement, Block
Condition
- New construction: No
- Year built: 1942
Utilities & green energy
- Sewer: Public Sewer
- Water: Public
Community & HOA
Community
- Subdivision: HANNANS WEST ROYAL OAK
HOA
- Has HOA: No
Location
- Region: Berkley
Financial & listing details
- Price per square foot: $180/sqft
- Tax assessed value: $84,660
- Annual tax amount: $3,445
- Date on market: 8/14/2026
- Cumulative days on market: 8 days
- Listing agreement: Exclusive Right To Sell
- Listing terms: Cash,Conventional,FHA,Va Loan
Estimated market value
Zestimate®
$265,200
Estimated sales range
$252,000 - $278,000
Rent Zestimate®
$2,224/mo
Price history
| Date | Event | Price |
|---|---|---|
| 8/25/2026 | Pending sale | $260,000$180/sqft |
Source: | ||
| 8/14/2026 | Listed for sale | $260,000+126.1%$180/sqft |
Source: | ||
| 2/7/2013 | Sold | $115,000-11.5%$80/sqft |
Source: | ||
| 11/30/2012 | Price change | $129,900-3.7%$90/sqft |
Source: RE/MAX Suburban Inc #212113076 Report a problem | ||
| 11/20/2012 | Price change | $134,900-10%$94/sqft |
Source: RE/MAX Suburban Inc #212113076 Report a problem | ||
| 11/7/2012 | Listed for sale | $149,900+95.9%$104/sqft |
Source: RE/MAX Suburban, Inc #212113076 Report a problem | ||
| 7/16/2010 | Sold | $76,500-4.4%$53/sqft |
Source: | ||
| 6/4/2010 | Listed for sale | $80,000$56/sqft |
Source: REAL ESTATE ONE-ROYAL OAK #210063180 Report a problem | ||
Public tax history
| Year | Property taxes | Tax assessment |
|---|---|---|
| 2025 | $3,364 +11.5% | $130,020 +6.3% |
| 2024 | $3,017 +5% | $122,330 +7.8% |
| 2023 | $2,874 +2.3% | $113,480 +8.3% |
| 2022 | $2,810 -0.3% | $104,820 +6.2% |
| 2021 | $2,820 | $98,660 +3% |
| 2020 | -- | $95,750 +5% |
| 2019 | $2,700 +12.7% | $91,230 +8.6% |
| 2018 | $2,396 -0.9% | $84,020 +11.7% |
| 2017 | $2,418 | $75,220 +7.4% |
| 2016 | $2,418 | $70,010 +6% |
| 2015 | -- | $66,050 +13.1% |
| 2014 | -- | $58,420 +11.7% |
| 2011 | -- | $52,310 -7.2% |
| 2010 | $1,649 +6.2% | $56,360 -9.6% |
| 2009 | $1,552 +25.9% | $62,360 -44.5% |
| 2005 | $1,233 | $112,430 +64.5% |
| 2003 | -- | $68,360 +9.6% |
| 2002 | -- | $62,350 +64.9% |
| 2001 | $1,289 +4.4% | $37,800 +3.2% |
| 2000 | $1,235 | $36,630 |
Find assessor info on the county website
Monthly payment
Est. payment
Payment breakdown
Explore the cost of this home by adjusting the details. Changes won't be saved.Climate risks
Neighborhood: 48072
Nearby schools
GreatSchools rating
- 8/10Rogers Elementary SchoolGrades: PK-5Distance: 0.1 mi
- 8/10Berkley High SchoolGrades: 7-12Distance: 0.3 mi
- 9/10Anderson Middle SchoolGrades: 4-8Distance: 0.6 mi
- $433,0003 bd3 ba1.9k sqft2231 Harvard Rd, Berkley, MI 48072Sold
Save 
- $308,1003 bd1 ba1.3k sqft2193 Harvard Rd, Berkley, MI 48072Off Market
Save - $242,3003 bd1 ba979 sqft2237 Harvard Rd, Berkley, MI 48072Off Market
Save 
- $300,0003 bd2 ba1.7k sqft2251 Harvard Rd, Berkley, MI 48072Sold
Save 
- $377,9003 bd2 ba1k sqft2175 Harvard Rd, Berkley, MI 48072Off Market
Save - $321,1003 bd1 ba1.3k sqft2232 Cambridge Rd, Berkley, MI 48072Off Market
Save - $393,4003 bd2 ba1.4k sqft2190 Cambridge Rd, Berkley, MI 48072Off Market
Save - $327,4003 bd2 ba1k sqft2155 Harvard Rd, Berkley, MI 48072Off Market
Save
A local agent can set up tours, give advice and negotiate with sellers.