Endless Potential on 2 Peaceful Acres! If you've been looking for an affordable opportunity to create something of your own, look no further! Situated on 2 acres of cleared land, this 2-bedroom, 1-bathroom home offers approximately 844 square feet of opportunity and potential. Whether you're an investor searching for your next project, a first-time buyer looking to build equity, or someone dreaming of a peaceful place to call home, this property is full of possibilities. Enjoy the privacy and tranquility of country living with plenty of cleared land to make your own. With some vision, creativity, and TLC, this fixer-upper could be transformed into something truly special. Bring your ideas, roll up your sleeves, and imagine the possibilities! A peaceful setting, 2 acres of opportunity, and endless potential make this property one you won't want to overlook!
Active
$115,000
2211 High Falls Rd, Griffin, GA 30223
2beds
844sqft
Single Family Residence
Built in 1960
2 Acres Lot
$-- Zestimate®
$136/sqft
$-- HOA
What's special
- 11 days
- 631
- 58
Likely to sell faster than
Zillow last checked:
Listing updated:
Listed by:
Steven Cooper 678-595-4476,
eXp Realty
Source: GAMLS,MLS#: 10887785
Facts & features
Interior
Bedrooms & bathrooms
- Bedrooms: 2
- Bathrooms: 1
- Full bathrooms: 1
- Main level bathrooms: 1
- Main level bedrooms: 2
Rooms
- Room types: Family Room
Heating
- Central
Cooling
- Central Air
Appliances
- Included: None
- Laundry: In Kitchen
Features
- Master On Main Level
- Flooring: Vinyl
- Basement: Crawl Space
- Has fireplace: No
Interior area
- Total structure area: 844
- Total interior livable area: 844 sqft
- Finished area above ground: 844
- Finished area below ground: 0
Property
Parking
- Parking features: None
Features
- Levels: One
- Stories: 1
Lot
- Size: 2 Acres
- Features: Level, Open Lot, Private
Details
- Parcel number: 219 01072
Construction
Type & style
- Home type: SingleFamily
- Architectural style: Ranch
- Property subtype: Single Family Residence
Materials
- Block, Vinyl Siding
- Roof: Composition
Condition
- Fixer
- New construction: No
- Year built: 1960
Utilities & green energy
- Sewer: Septic Tank
- Water: Public
- Utilities for property: High Speed Internet, Propane, Sewer Available
Community & HOA
Community
- Features: None
- Subdivision: Kate Ransom
HOA
- Has HOA: No
- Services included: None
Location
- Region: Griffin
Financial & listing details
- Price per square foot: $136/sqft
- Tax assessed value: $75,855
- Annual tax amount: $1,074
- Date on market: 11/9/2026
- Listing agreement: Exclusive Right To Sell
Estimated market value
Not available
Estimated sales range
Not available
$1,191/mo
Price history
| Date | Event | Price |
|---|---|---|
| 11/9/2026 | Listed for sale | $115,000-71.3%$136/sqft |
Source:  GAMLS #10887785 Report a problem | ||
| 10/3/2025 | Listing removed | $400,000$474/sqft |
Source: GAMLS #10557549 Report a problem | ||
| 7/16/2025 | Price change | $400,000-20%$474/sqft |
Source: GAMLS #10557549 Report a problem | ||
| 7/4/2025 | Listed for sale | $499,900$592/sqft |
Source: GAMLS #10557549 Report a problem | ||
Public tax history
| Year | Property taxes | Tax assessment |
|---|---|---|
| 2025 | $1,010 -1% | $30,342 |
| 2024 | $1,021 +37% | $30,342 +34.1% |
| 2023 | $745 +5.3% | $22,619 +16.2% |
| 2022 | $708 +5.8% | $19,472 +5.8% |
| 2021 | $669 +8.3% | $18,399 +10.8% |
| 2020 | $618 +2.3% | $16,600 +5.1% |
| 2019 | $604 +7.5% | $15,800 +4.6% |
| 2018 | $562 -2.7% | $15,108 |
| 2017 | $577 +1% | $15,108 |
| 2016 | $572 | $15,108 |
| 2015 | $572 -2.9% | $15,108 |
| 2014 | $589 | $15,108 |
| 2013 | -- | -- |
| 2012 | -- | -- |
| 2011 | -- | -- |
| 2010 | -- | -- |
| 2009 | -- | -- |
| 2008 | -- | -- |
| 2007 | -- | -- |
| 2006 | -- | -- |
| 2004 | -- | -- |
| 2003 | -- | $8,580 |
| 2002 | -- | $8,580 +67.6% |
| 2001 | -- | $5,120 |
Find assessor info on the county website
Monthly payment
Est. payment
Payment breakdown
Explore the cost of this home by adjusting the details. Changes won't be saved.Climate risks
Neighborhood: 30223
Nearby schools
Schools provided by the listing agent
- Elementary: Jackson Road
- Middle: Kennedy Road
- High: Spalding
Source: GAMLS. This data may not be complete. We recommend contacting the local school district to confirm school assignments for this home.

Similar homes
- $119,9992 bd1 ba1k sqft45 Wilson St, Griffin, GA 30223For Sale

 MLS ID #7792762, Vipul Patel, Homeland Realty Group, LLC.. FMLS GA
- $122,0002 bd1 ba976 sqft238 Spring St, Griffin, GA 30223Active
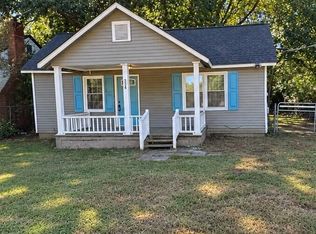
 MLS ID #10871006, Steven T Koleno, Beycome Brokerage Realty LLC. GAMLS
- $115,0002 bd1 ba1k sqft509 Meriwether St, Griffin, GA 30224For Sale By Owner
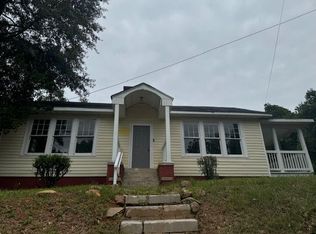
- $118,5003 bd1 ba1k sqft419 Barlow St, Griffin, GA 30224Active
 MLS ID #10876925, Jared Cordova, Keller Williams Southern Premier RE. GAMLS
- $105,0002 bd1 ba900 sqft619 Melrose Ave, Griffin, GA 30223ActiveMLS ID #10832619, Randall Rawlings, Rawlings Realty LLC. GAMLS
- $119,9003 bd1 ba1.2k sqft522 N 8th St, Griffin, GA 30223ActiveMLS ID #10816803, Jennifer Huckaby Smith, Peaches To Beaches Realty. GAMLS
- $88,6113 bd1 ba1.1k sqft117 Lake Dr, Griffin, GA 30223ActiveMLS ID #10866451, Deadral Caterro, Virtual Properties Realty.Net. GAMLS
- $119,5002 bd2 ba1k sqft149 Peachtree St, Griffin, GA 30223ActiveMLS ID #10794642, Tyler Pardee, Atlantic Real Estate Brokers. GAMLS
- $89,5002 bd1 ba960 sqft322 N 6th St, Griffin, GA 30223ActiveMLS ID #10845564, Jared Cordova, Keller Williams Southern Premier RE. GAMLS
- $76,5002 bd1 ba736 sqft400 Springview Dr, Griffin, GA 30223ActiveMLS ID #10887365, Céline Higgins Evans, Simply List. GAMLS
- $149,9002 bd1 ba784 sqft1109 Dewey St, Griffin, GA 30223ActiveMLS ID #10844210, Gary W Laster, Rawlings Realty LLC. GAMLS
- $145,0002 bd2 ba1.1k sqft145 Spalding St, Griffin, GA 30223ActiveMLS ID #10793649, Leslie Spriggs, The Legacy Real Estate Group. GAMLS
- $85,0002 bd1 ba928 sqft52 5th St, Griffin, GA 30223ActiveMLS ID #10763689, Gary Walker, William G. Murray Realty Group. GAMLS
- $145,0003 bd2 ba1.2k sqft112 4th Ave, Griffin, GA 30223ActiveMLS ID #10781057, Julie Andrade, Haven Realty. GAMLS
- $144,9003 bd1 ba988 sqft354 N 17th St, Griffin, GA 30223ActiveMLS ID #10872495, Yolanda Saxton, Keller Williams Realty Atl. Partners. GAMLS
- $90,0002 bd1 ba650 sqft1690 Patterson Rd, Griffin, GA 30223ActiveMLS ID #10817019, Mireya Negron, Patti Ayers & Associates, Inc.. GAMLS
- $169,0003 bd2 ba992 sqft60 Edwards St, Griffin, GA 30223ActiveMLS ID #10849274, Brian Tatum, Market South Properties Inc.. GAMLS
- $149,9002 bd1 ba805 sqft725 Williams St, Griffin, GA 30223ActiveMLS ID #10819259, Hannah A Crow, Sweet Realty. GAMLS
- $100,0002 bd1 ba825 sqft2 Emory St, Hampton, GA 30228ActiveMLS ID #10887008, Bridgett Howell, BridgeWell Realty Inc.. GAMLS
