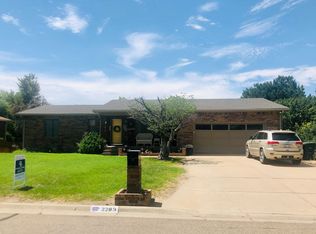
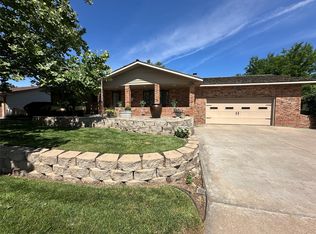
Great curb appeal, mature trees, and room to spread out welcome you to 2211 Robin Rd. This 4-bedroom, 3-bath home features an open layout on both the main level and basement, offering flexible space for everyday living, entertaining, and gathering with guests. Walk out basements with dual entries and all major kitchen appliances are included.
Enjoy the rear deck for outdoor dining or relaxing, plus a storage shed for tools and seasonal items. A 2-car garage and front yard sprinkler system add everyday convenience, while a roof installed in 2024 is a valuable update. Set in an established neighborhood, this home brings together inviting outdoor spaces and a versatile interior. Schedule your private showing today!
For sale
$292,000
2211 Robin Rd, Dodge City, KS 67801
4beds
1,456sqft
Single Family Residence
Built in 1982
0.29 Acres Lot
$-- Zestimate®
$201/sqft
$-- HOA
What's special
Inviting outdoor spacesGreat curb appealFront yard sprinkler systemMature treesVersatile interior
- 9 days
- 247
- 5
Likely to sell faster than
Zillow last checked:
Listing updated:
Listed by:
Javier Esquivel 620-255-2234,
REAL ESTATE PROFESSIONALS
Source: Kansas High Plains AOR,MLS#: 101897 Originating MLS: Garden City MLS
Facts & features
Interior
Bedrooms & bathrooms
- Bedrooms: 4
- Bathrooms: 3
- Full bathrooms: 2
- 3/4 bathrooms: 1
Primary bedroom
- Description: primary with 3/4 bathroom attached
- Level: Main
Bedroom
- Description: On main
- Level: Main
Bedroom
- Description: On main
- Level: Main
Bedroom
- Description: On main
- Level: Basement
Bonus room
- Description: has closet
- Level: Basement
Family room
- Description: with walkout access
- Level: Basement
Other
- Level: Main
Other
- Level: Basement
Living room
- Description: with fireplace at deck access
- Level: Main
Other
- Level: Main
Heating
- Natural Gas
Cooling
- Central Air, Ceiling Fan(s)
Appliances
- Included: Dishwasher, Gas Oven, Refrigerator
- Laundry: Main Level
Features
- Flooring: Carpet, Ceramic Tile, Laminate
- Basement: Finished,Walk-Out Access
- Number of fireplaces: 1
- Fireplace features: Wood Burning
Interior area
- Total interior livable area: 1,456 sqft
- Finished area above ground: 1,456
- Finished area below ground: 1,456
Property
Parking
- Total spaces: 4
- Parking features: Garage
- Garage spaces: 2
Features
- Levels: One
- Stories: 1
- Patio & porch: Covered, Deck, Porch
- Fencing: Fenced,Wood
Lot
- Size: 0.29 Acres
- Features: Sprinklers In Front
Details
- Additional structures: Shed(s)
- Parcel number: 0862401007021.000
- Zoning description: Residential
- Special conditions: Standard
Construction
Type & style
- Home type: SingleFamily
- Architectural style: Ranch
- Property subtype: Single Family Residence
Materials
- Stone
- Foundation: Concrete Perimeter
- Roof: Composition
Condition
- Year built: 1982
Utilities & green energy
- Sewer: Public Sewer
- Water: Public
- Utilities for property: Electricity Connected, Natural Gas Connected, Sewer Connected, Water Connected
Community & HOA
HOA
- Has HOA: No
Location
- Region: Dodge City
Financial & listing details
- Price per square foot: $201/sqft
- Tax assessed value: $289,300
- Annual tax amount: $5,008
- Date on market: 10/15/2026
- Cumulative days on market: 10 days
- Listing terms: Contract
- Electric utility on property: Yes
Estimated market value
Not available
Estimated sales range
Not available
Not available
Price history
| Date | Event | Price |
|---|---|---|
| 10/15/2026 | Listed for sale | $292,000+0.7%$201/sqft |
Source:  Kansas High Plains AOR #101897 Report a problem | ||
| 1/23/2025 | Sold | -- |
Source: Kansas High Plains AOR #DC14602 Report a problem | ||
| 12/27/2024 | Pending sale | $289,900$199/sqft |
Source: Dodge City BOR #14602 Report a problem | ||
| 12/19/2024 | Listed for sale | $289,900$199/sqft |
Source: Dodge City BOR #14602 Report a problem | ||
| 11/18/2024 | Pending sale | $289,900$199/sqft |
Source: Dodge City BOR #14602 Report a problem | ||
| 10/1/2024 | Price change | $289,900-1.7%$199/sqft |
Source: Dodge City BOR #14602 Report a problem | ||
| 8/23/2024 | Listed for sale | $295,000+73.6%$203/sqft |
Source: Dodge City BOR #14602 Report a problem | ||
| 10/16/2011 | Listing removed | $169,900$117/sqft |
Source: Coldwell Banker Hancocks of Dodge City, Inc. #9743 Report a problem | ||
| 5/29/2011 | Price change | $169,900-2.9%$117/sqft |
Source: Hancocks of Dodge City, Inc. #9743 Report a problem | ||
| 2/7/2011 | Listed for sale | $174,900$120/sqft |
Source: Coldwell Banker Hancocks of Dodge City, Inc. #9743 Report a problem | ||
Public tax history
| Year | Property taxes | Tax assessment |
|---|---|---|
| 2026 | -- | $33,269 +3.9% |
| 2025 | $5,008 +48.4% | $32,016 +49.1% |
| 2024 | $3,374 -5.2% | $21,467 +4% |
| 2023 | $3,560 +0.5% | $20,641 +4% |
| 2022 | $3,542 +1.4% | $19,848 +3% |
| 2021 | $3,495 | $19,270 +1% |
| 2020 | -- | $19,079 +2.8% |
| 2019 | $3,396 +0.5% | $18,559 +0.9% |
| 2018 | $3,381 +7.4% | $18,400 +1.8% |
| 2017 | $3,148 | $18,066 |
| 2016 | $3,148 | $18,066 +0.9% |
| 2015 | $3,148 | $17,906 +0.9% |
| 2014 | $3,148 | $17,755 +1.8% |
| 2013 | -- | $17,443 +1.9% |
| 2012 | -- | $17,112 |
| 2011 | -- | -- |
| 2010 | -- | $17,112 +0.3% |
| 2009 | -- | $17,055 +1.9% |
| 2008 | -- | $16,732 |
Find assessor info on the county website
Monthly payment
Est. payment
Payment breakdown
Explore the cost of this home by adjusting the details. Changes won't be saved.Climate risks
Neighborhood: 67801
Similar homes
- $299,9005 bd3 ba1.3k sqft3011 Toalson Ave, Dodge City, KS 67801For Sale
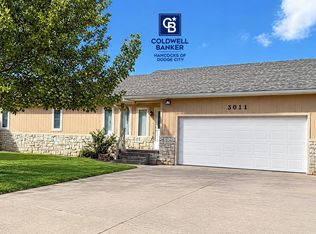 MLS ID #101910, Carolyn Legg, Coldwell Banker Hancock of Dodge City. Kansas High Plains AOR
- $279,9003 bd3 ba1.5k sqft2204 Robin Rd, Dodge City, KS 67801For Sale
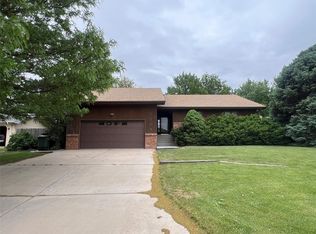 MLS ID #101402, Vicki Smith, HOBBS REALTY. Kansas High Plains AOR
- $349,0003 bd3 ba1.6k sqft512 Annette St, Dodge City, KS 67801For Sale
 MLS ID #101818, Sybil R Pyle, RE/MAX VILLA. Kansas High Plains AOR
- $329,9003 bd3 ba1.8k sqft2012 Cactus Rd, Dodge City, KS 67801For Sale
 MLS ID #101762, Javier Esquivel, REAL ESTATE PROFESSIONALS. Kansas High Plains AOR
