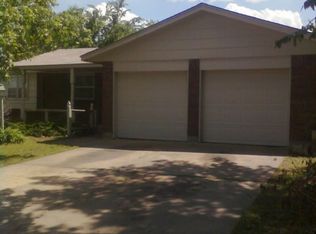
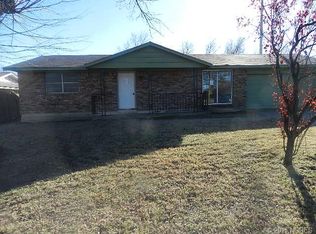
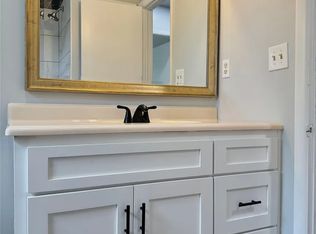
Welcome home! This well-maintained 3-bedroom, 2-full-bath home offers comfortable living with a 2-car garage and several recent updates. The exterior has been freshly painted, while the interior paint is approximately 3 years old. The A/C has also been recently replaced, providing added peace of mind. Conveniently located with easy access to Highway 44, making commuting and getting around Tulsa simple. With a functional layout, recent improvements, and convenient location, this home is ready for its next owner to make it their own.
For sale
$193,000
11318 E 15th St, Tulsa, OK 74128
3beds
1,144sqft
Single Family Residence
Built in 1970
9,365 Square Feet Lot
$-- Zestimate®
$169/sqft
$-- HOA
What's special
- 3 days
- 190
- 17
Zillow last checked:
Listing updated:
Listed by:
Cindy Flores 918-808-0192,
Solid Rock, REALTORS
Source: MLS Technology, Inc.,MLS#: 2634858 Originating MLS: MLS Technology
Originating MLS: MLS TechnologyFacts & features
Interior
Bedrooms & bathrooms
- Bedrooms: 3
- Bathrooms: 2
- Full bathrooms: 2
Bedroom
- Description: Bedroom,Private Bath
- Level: First
Bedroom
- Description: Bedroom,No Bath
- Level: First
Bedroom
- Description: Bedroom,No Bath
- Level: First
Bathroom
- Description: Hall Bath,Full Bath
- Level: First
Kitchen
- Description: Kitchen,Eat-In
- Level: First
Living room
- Description: Living Room,Combo
- Level: First
Heating
- Central, Electric
Cooling
- Central Air
Appliances
- Included: Gas Water Heater, Other, Oven, Range, Refrigerator
Features
- Other
- Flooring: Tile
- Windows: Vinyl
- Basement: None
- Has fireplace: No
Interior area
- Total structure area: 1,144
- Total interior livable area: 1,144 sqft
Property
Parking
- Total spaces: 2
- Parking features: Attached, Garage
- Attached garage spaces: 2
Features
- Levels: One
- Stories: 1
- Patio & porch: Covered, Patio, Porch
- Exterior features: Rain Gutters
- Pool features: None
- Fencing: Partial
Lot
- Size: 9,365 Square Feet
- Features: Corner Lot
Details
- Additional structures: Shed(s)
- Parcel number: 08150940800610
Construction
Type & style
- Home type: SingleFamily
- Architectural style: Ranch
- Property subtype: Single Family Residence
Materials
- Brick, Wood Frame
- Foundation: Slab
- Roof: Shingle,Wood
Condition
- Year built: 1970
Utilities & green energy
- Sewer: Public Sewer
- Water: Public
- Utilities for property: Electricity Available, Natural Gas Available, Water Available
Green energy
- Energy efficient items: Other
Community & HOA
Community
- Features: Gutter(s)
- Security: No Safety Shelter
- Subdivision: Cherokee Village
HOA
- Has HOA: No
Location
- Region: Tulsa
Financial & listing details
- Price per square foot: $169/sqft
- Tax assessed value: $147,361
- Annual tax amount: $2,172
- Date on market: 9/21/2026
- Cumulative days on market: 4 days
- Listing terms: Conventional,FHA,VA Loan
Estimated market value
Not available
Estimated sales range
Not available
Not available
Price history
| Date | Event | Price |
|---|---|---|
| 9/22/2026 | Listed for sale | $193,000+328.9%$169/sqft |
Source:  MLS Technology, Inc. #2634858 Report a problem MLS Technology, Inc. #2634858 Report a problem | ||
| 4/5/2010 | Sold | $45,000$39/sqft |
Source:  MLS Technology, Inc. #1008625 Report a problem MLS Technology, Inc. #1008625 Report a problem | ||
| 3/20/2010 | Listed for sale | $45,000-47.1%$39/sqft |
Source: foreclosure.com Report a problem | ||
| 8/16/2006 | Sold | $85,000+39.3%$74/sqft |
Source: Public Record Report a problem | ||
| 8/16/1999 | Sold | $61,000$53/sqft |
Source: Public Record Report a problem | ||
Public tax history
| Year | Property taxes | Tax assessment |
|---|---|---|
| 2025 | $2,172 +8.7% | $16,209 +5% |
| 2024 | $1,999 +2.7% | $15,438 +0.6% |
| 2023 | $1,947 +44.7% | $15,343 +52% |
| 2022 | $1,346 +6% | $10,093 +5% |
| 2021 | $1,269 +1.7% | $9,612 +0.3% |
| 2020 | $1,248 -0.2% | $9,579 +5% |
| 2019 | $1,250 +0% | $9,124 |
| 2018 | $1,250 -0.2% | $9,124 +0.3% |
| 2017 | $1,253 +7.7% | $9,096 +5% |
| 2016 | $1,163 | $8,663 +5% |
| 2015 | $1,163 +4.8% | $8,250 |
| 2014 | $1,110 | $8,250 |
| 2013 | -- | $8,250 |
| 2012 | -- | $8,250 |
| 2011 | -- | $8,250 -11.8% |
| 2010 | -- | $9,350 |
| 2009 | -- | $9,350 |
| 2008 | -- | $9,350 |
| 2007 | -- | $9,350 +11.8% |
| 2006 | -- | $8,360 |
| 2005 | -- | $8,360 +4.8% |
| 2004 | $824 | $7,975 +3% |
| 2003 | -- | $7,744 +4.7% |
| 2002 | -- | $7,398 +5% |
| 2001 | -- | $7,046 +5% |
| 2000 | -- | $6,710 |
Find assessor info on the county website
Monthly payment
Est. payment
Payment breakdown
Explore the cost of this home by adjusting the details. Changes won't be saved.Climate risks
Neighborhood: Cooper
Nearby schools
Schools provided by the listing agent
- Elementary: Cooper
- High: East Central
- District: Tulsa - Sch Dist (1)
Source: MLS Technology, Inc.. This data may not be complete. We recommend contacting the local school district to confirm school assignments for this home.
Similar homes
- $180,0003 bd2 ba1.4k sqft10224 E 7th St, Tulsa, OK 74128For Sale
 MLS ID #2635118, Crystal Hogan, McGraw, REALTORS. MLS Technology, Inc.
 - $179,9503 bd2 ba1.1k sqft266 S 102nd East Ave, Tulsa, OK 74128For Sale
 MLS ID #2634828, Heather Cunningham, Keller Williams Premier. MLS Technology, Inc.
 - $175,0003 bd2 ba1.1k sqft11819 E 27th St, Tulsa, OK 74129For Sale
 MLS ID #2630587, Kara Folkins, Keller Williams Advantage. MLS Technology, Inc.
 - $196,5003 bd2 ba1.3k sqft11338 E 7th St, Tulsa, OK 74128For Sale
 MLS ID #2624438, James Sumter II, Keller Williams Realty Central. MLS Technology, Inc.
