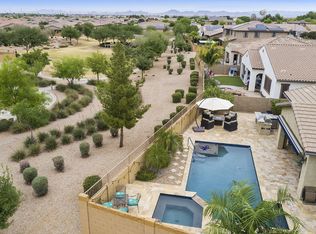
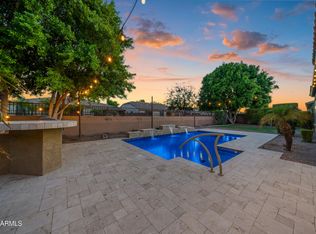
Welcome to this impressive two-story home offering 4 bedrooms, 3.5 bathrooms, a flex room, a spacious upstairs loft, and an exceptional 3-car garage. A paver driveway and welcoming covered front porch create attractive curb appeal, while inside, a stylish modern interior and open floorplan set the stage for comfortable living and entertaining. The kitchen is beautifully appointed with abundant cabinetry, stainless steel appliances, a walk-in pantry, and an expansive Quartz island with generous seating. The adjacent dining area features a glass slider with direct access to the backyard, creating an effortless connection between indoor and outdoor living. Tile and wood flooring flow throughout the home, complemented by elegant plantation shutters. The spacious primary suite offers a... relaxing retreat with an ensuite bath featuring two separate sink areas, a separate soaking tub, and a glass-enclosed tile shower. A large upstairs loft and additional flex space provide plenty of options for a home office, media room, game room, or additional living area. The generously sized laundry room offers abundant cabinetry and thoughtful storage solutions. Step outside to a private backyard oasis featuring a covered patio, extended paver patio, view fencing, mature trees, and a private pool and spa, creating an inviting setting for relaxing, entertaining, and enjoying Arizona outdoor living. With versatile living spaces, a 4-car garage, and an exceptional backyard, this home beautifully combines style, space, and functionality.
Pending
$774,990
22116 E ROSA Road, Queen Creek, AZ 85142
4beds
3,394sqft
Single Family Residence
Built in 2014
8,375 Square Feet Lot
$-- Zestimate®
$228/sqft
$148/mo HOA
What's special
- 19 days
- 56
- 2
Likely to sell faster than
Zillow last checked:
Listing updated:
Listed by:
Timothy J Cusick 480-759-1576,
Homelogic Real Estate,
Barbara E Savoy 602-908-7177,
Homelogic Real Estate
Source: ARMLS,MLS#: 7069890
Facts & features
Interior
Bedrooms & bathrooms
- Bedrooms: 4
- Bathrooms: 4
- Full bathrooms: 3
- 1/2 bathrooms: 1
Heating
- Natural Gas
Cooling
- Central Air
Appliances
- Included: Built-in Microwave, Dishwasher, Disposal, Electric Cooktop, Built-In Electric Oven
- Laundry: Inside
Features
- Quartz Countertops, Double Vanity, Eat-in Kitchen, Pantry, Full Bth Master Bdrm, Separate Shwr & Tub
- Flooring: Carpet, Vinyl, Tile
- Has basement: No
- Has fireplace: No
Interior area
- Total structure area: 3,394
- Total interior livable area: 3,394 sqft
Property
Parking
- Total spaces: 3
- Parking features: Direct Access
- Garage spaces: 3
Features
- Stories: 2
- Patio & porch: Covered
- Has private pool: Yes
- Pool features: Outdoor Pool, Heated
- Has spa: Yes
- Spa features: Private
- Fencing: Block,Wrought Iron
Lot
- Size: 8,375 Square Feet
- Features: Borders Common Area, North/South Exposure, Desert Front, Gravel/Stone Front, Gravel/Stone Back
Details
- Parcel number: 31408513
Construction
Type & style
- Home type: SingleFamily
- Property subtype: Single Family Residence
Materials
- Stucco, Wood Frame, Painted
- Roof: Tile
Condition
- Year built: 2014
Details
- Builder name: Standard Pacific Homes
Utilities & green energy
- Sewer: Public Sewer
Community & HOA
Community
- Features: Playground, Biking/Walking Path
- Subdivision: CHARLESTON ESTATES
HOA
- Has HOA: Yes
- Services included: Maintenance Grounds
- HOA fee: $148 monthly
- HOA name: Charleston Estates
- HOA phone: 602-957-9191
Location
- Region: Queen Creek
Financial & listing details
- Price per square foot: $228/sqft
- Tax assessed value: $600,300
- Annual tax amount: $3,335
- Date on market: 9/23/2026
- Cumulative days on market: 20 days
- Listing terms: VA Loan,Cash,Conventional
- Ownership: Fee Simple
Estimated market value
Not available
Estimated sales range
Not available
Not available
Price history
| Date | Event | Price |
|---|---|---|
| 9/3/2026 | Pending sale | $774,990$228/sqft |
Source:  ARMLS #7069890 Report a problem ARMLS #7069890 Report a problem | ||
| 8/21/2026 | Listed for sale | $774,990-3.1%$228/sqft |
Source: ARMLS #7069890 Report a problem | ||
| 7/1/2026 | Listing removed | $799,900$236/sqft |
Source: ARMLS #6958833 Report a problem | ||
| 5/30/2026 | Price change | $799,900-5.9%$236/sqft |
Source: ARMLS #6958833 Report a problem | ||
| 3/13/2026 | Price change | $849,900-2.3%$250/sqft |
Source: ARMLS #6958833 Report a problem | ||
| 1/16/2026 | Price change | $869,900-0.6%$256/sqft |
Source: ARMLS #6958833 Report a problem | ||
| 12/17/2025 | Listed for sale | $874,900+179%$258/sqft |
Source: ARMLS #6958833 Report a problem | ||
| 11/21/2014 | Sold | $313,635$92/sqft |
Source: Public Record Report a problem | ||
Public tax history
| Year | Property taxes | Tax assessment |
|---|---|---|
| 2025 | $3,008 -5.4% | $60,030 -2.3% |
| 2024 | $3,179 -2.4% | $61,420 +91.7% |
| 2023 | $3,258 -4.4% | $32,037 -19.3% |
| 2022 | $3,407 +2.2% | $39,720 +6.9% |
| 2021 | $3,335 +2.3% | $37,170 +5.5% |
| 2020 | $3,259 +3% | $35,230 +15.4% |
| 2019 | $3,164 | $30,530 +4.6% |
| 2018 | $3,164 +4.2% | $29,200 +0.1% |
| 2017 | $3,037 +29.7% | $29,160 +1.7% |
| 2016 | $2,342 +2183.1% | $28,680 +3.2% |
| 2015 | $103 | $27,800 +4250.5% |
| 2014 | -- | $639 -34.8% |
| 2013 | -- | $980 -76.7% |
| 2009 | -- | $4,212 |
Find assessor info on the county website
Monthly payment
Est. payment
Payment breakdown
Explore the cost of this home by adjusting the details. Changes won't be saved.Climate risks
Neighborhood: 85142
Nearby schools
Schools provided by the listing agent
- Elementary: Queen Creek Elementary School
- Middle: Queen Creek Junior High School
- High: Queen Creek High School
- District: Queen Creek Unified District
Source: ARMLS. This data may not be complete. We recommend contacting the local school district to confirm school assignments for this home.
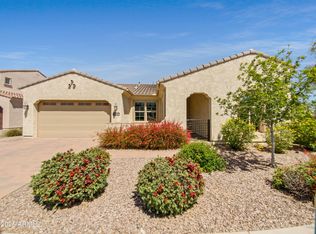
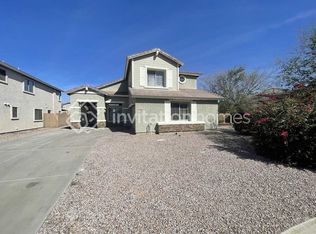

Similar homes
- $779,0005 bd4 ba3k sqft22597 E PECAN Court, Queen Creek, AZ 85142For Sale
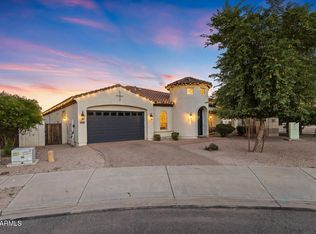 MLS ID #7089316, Blake Clark, Limitless Real Estate. ARMLS
 - $739,9004 bd3 ba2.6k sqft21799 S 213TH Place, Queen Creek, AZ 85142For Sale
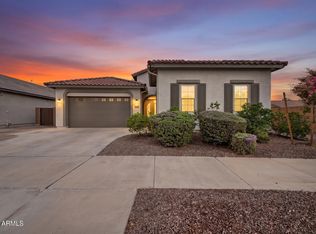 MLS ID #7087431, Lindsay J Picone, The Home Shop. ARMLS
 - $799,9904 bd3 ba3.3k sqft22784 S 228TH Place, Queen Creek, AZ 85142For Sale
 MLS ID #7015371, Kim A. Drogosz, West USA Realty. ARMLS
 - $804,9004 bd3 ba3.2k sqft20093 E QUINTERO Road, Queen Creek, AZ 85142For Sale
 MLS ID #7072294, Deidra Crainshaw, Real Broker. ARMLS
