Highest & Best offers from all interested parties. Please submit your highest and best offer no later than Wednesday, August 19, 2026, at 12:00 PM (noon).
Please make sure your offer reflects your buyer’s strongest terms, including price, financing, closing timeline, contingencies, and any other terms that may be important to the seller.
PRIME T-LOT WITH EXTRA DRIVEWAY & HUGE BACKYARD OPPORTUNITY!
Welcome to 22116 Wick Road in Taylor! This home sits on a desirable T-lot offering an abundance of outdoor space and flexibility that is hard to find. The property features two driveways—one in the front and an additional driveway along the side that extends behind the garage—providing plenty of parking for vehicles, trailers, recreational toys, or future projects.
The home itself has excellent bones and solid potential, making it a great opportunity for both owner-occupants and investors. With just some minor updates and personal touches, this property can truly shine. Step outside and discover two storage sheds plus a very large lot behind the garage, offering endless possibilities for entertaining, gardening, recreation, additional storage, or creating your own outdoor oasis.
Conveniently located in Taylor with easy access to major roads, shopping, dining, schools, and everyday amenities. If you’re looking for a home with space, land, multiple driveways, and tons of potential, this one deserves a look!
Don’t miss this opportunity to own a home with a lot of possibilities and room to make it your own!
Pending
$119,900
22116 Wick Rd, Taylor, MI 48180
3beds
1,608sqft
Single Family Residence
Built in 1959
0.33 Acres Lot
$-- Zestimate®
$75/sqft
$-- HOA
What's special
- 32 days
- 79
- 3
Likely to sell faster than
Zillow last checked:
Listing updated:
Listed by:
Moe Kassem 248-847-8067,
EXP Realty Main 888-501-7085,
Al Abdallah 313-254-5556,
EXP Realty Main
Source: Realcomp II,MLS#: 20261060639
Facts & features
Interior
Bedrooms & bathrooms
- Bedrooms: 3
- Bathrooms: 1
- Full bathrooms: 1
Bedroom
- Level: Entry
- Area: 144
- Dimensions: 12 X 12
Bedroom
- Level: Entry
- Area: 132
- Dimensions: 12 X 11
Bedroom
- Level: Entry
- Area: 132
- Dimensions: 12 X 11
Other
- Level: Entry
- Area: 64
- Dimensions: 8 X 8
Kitchen
- Level: Entry
- Area: 192
- Dimensions: 16 X 12
Living room
- Level: Entry
- Area: 209
- Dimensions: 19 X 11
Heating
- Forced Air, Natural Gas
Cooling
- Ceiling Fans, Central Air
Features
- Basement: Full,Partially Finished
- Has fireplace: Yes
- Fireplace features: Living Room
Interior area
- Total interior livable area: 1,608 sqft
- Finished area above ground: 1,008
- Finished area below ground: 600
Property
Parking
- Total spaces: 2.5
- Parking features: Twoand Half Car Garage, Assigned 2 Spaces, Covered, Detached, Driveway, Electricityin Garage, Garage Faces Front, Garage Door Opener, Parking Pad, Carport, Side Entrance
- Garage spaces: 2.5
- Has carport: Yes
Features
- Levels: One
- Stories: 1
- Entry location: GroundLevelwSteps
- Patio & porch: Covered, Porch
- Exterior features: Awnings
- Pool features: None
- Fencing: Back Yard,Fenced
Lot
- Size: 0.33 Acres
- Dimensions: 79 x 110
- Features: Irregular Lot, Part Larger Parcel
Details
- Parcel number: 60028010273300
- Special conditions: Short Sale No,Standard
Construction
Type & style
- Home type: SingleFamily
- Architectural style: Ranch
- Property subtype: Single Family Residence
Materials
- Vinyl Siding
- Foundation: Basement, Block
- Roof: Asphalt
Condition
- New construction: No
- Year built: 1959
Utilities & green energy
- Sewer: Public Sewer
- Water: Public
Community & HOA
Community
- Subdivision: SLOAN SOUTH DEARBORN SUB
HOA
- Has HOA: No
Location
- Region: Taylor
Financial & listing details
- Price per square foot: $75/sqft
- Tax assessed value: $44,899
- Annual tax amount: $3,144
- Date on market: 8/12/2026
- Cumulative days on market: 32 days
- Listing agreement: Exclusive Right To Sell
- Listing terms: Cash,Conventional
Estimated market value
Not available
Estimated sales range
Not available
$1,769/mo
Price history
| Date | Event | Price |
|---|---|---|
| 8/19/2026 | Pending sale | $119,900$75/sqft |
Source: eXp Realty #20261060639 Report a problem | ||
| 8/12/2026 | Listed for sale | $119,900$75/sqft |
Source:  Realcomp II #20261060639 Report a problem Realcomp II #20261060639 Report a problem | ||
Public tax history
| Year | Property taxes | Tax assessment |
|---|---|---|
| 2025 | -- | $82,500 +9.3% |
| 2024 | -- | $75,500 +14.7% |
| 2023 | -- | $65,800 +10.6% |
| 2022 | -- | $59,500 +14.4% |
| 2021 | -- | $52,000 |
| 2020 | $1,953 -30% | $52,000 +13.8% |
| 2019 | $2,789 | $45,700 +25.2% |
| 2018 | $2,789 | $36,500 +3.1% |
| 2017 | -- | $35,400 |
| 2016 | $1,603 | -- |
| 2015 | $1,603 -57.1% | $38,000 -1.6% |
| 2013 | $3,740 +133.3% | $38,600 +2.7% |
| 2012 | $1,603 | $37,600 -15.7% |
| 2010 | -- | $44,600 -20.1% |
| 2009 | -- | $55,800 -10.1% |
| 2008 | -- | $62,100 -18.4% |
| 2007 | -- | $76,100 +13.2% |
| 2005 | $1,381 | $67,200 +2.3% |
| 2003 | -- | $65,700 |
Find assessor info on the county website
Monthly payment
Est. payment
Payment breakdown
Explore the cost of this home by adjusting the details. Changes won't be saved.Climate risks
Neighborhood: 48180
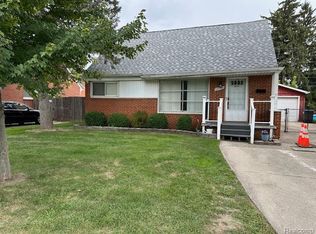
Similar homes
- $--3 bd1 ba1k sqft15131 Beech Daly Rd, Taylor, MI 48180Auction
 Auction.com 2
 - $124,9003 bd1 ba1.6k sqft6539 Rosemont Ave, Detroit, MI 48228For Sale
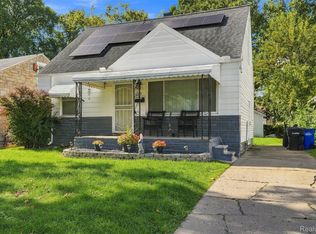
 MLS ID #20261080482, Blake Dugan, Golden Key Realty Group LLC. Realcomp II
 - $149,9003 bd1 ba870 sqft6310 Duncan St, Taylor, MI 48180For Sale
 MLS ID #20261054742, Rene M Uselman, River Oaks Realty. Realcomp II
 - $129,9003 bd1 ba1.7k sqft7434 Clayburn St, Detroit, MI 48228For Sale
 MLS ID #20261084128, Ali M Beydoun, Got Key'D Realty. Realcomp II
 - $104,9003 bd2 ba1.7k sqft8119 Terry St, Detroit, MI 48228For SaleMLS ID #20261083967, Ali M Beydoun, Got Key'D Realty. Realcomp II
- $150,0003 bd1 ba1.7k sqft13830 Robertson Ave, Dearborn, MI 48126For SaleMLS ID #20261084719, Billy Sobh, Keller Williams Legacy. Realcomp II
- $143,9003 bd2 ba1.5k sqft40 W Benson St, Ecorse, MI 48229For SaleMLS ID #20261083979, Ali M Beydoun, Got Key'D Realty. Realcomp II
- $120,0003 bd2 ba1.4k sqft14774 Woodmont Ave, Detroit, MI 48227For SaleMLS ID #20261082856, Lawrence Else, Realtyflo Inc. Realcomp II
- $129,7003 bd1 ba1k sqft27081 Lucerne Dr, Inkster, MI 48141For SaleMLS ID #20261070252, Hiba Saad, Keller Williams Legacy. Realcomp II
- $127,0003 bd2 ba1.8k sqft60 Stoner St, River Rouge, MI 48218For SaleMLS ID #20261067181, Karina Gonzalez, KW Professionals. Realcomp II
- $122,0003 bd1 ba1.1k sqft8026 Lauder St, Detroit, MI 48228For SaleMLS ID #20261081046, Nick Jaafar, Keller Williams Legacy. Realcomp II
- $115,0003 bd2 ba1.3k sqft13644 Castleton St, Detroit, MI 48227For SaleMLS ID #20261079282, Laura Bedoya, EXP Realty Main. Realcomp II
- $149,9003 bd2 ba1.8k sqft1423 Cicotte Ave, Lincoln Park, MI 48146For SaleMLS ID #20261067384, Sliman Ahmed, XPI Realty. Realcomp II
- $135,0003 bd1 ba960 sqft439 Cleveland Ave, Lincoln Park, MI 48146For SaleMLS ID #20261054294, Crystal Flores-Benavides, RE/MAX Leading Edge. Realcomp II
- $150,0003 bd1 ba1k sqft24346 Lehigh St, Dearborn Heights, MI 48125For SaleMLS ID #20261070953, Daniel Beirne, OpenDoor Brokerage LLC. Realcomp II
- $95,0003 bd2 ba1.7k sqft1741 S Beatrice St, Detroit, MI 48217For SaleMLS ID #20261064832, Lashawn Peterson, EXP Realty Main. Realcomp II
- $135,0003 bd2 ba1.9k sqft19315 Bentler St, Detroit, MI 48219For SaleMLS ID #20261081049, Laura Bedoya, EXP Realty Main. Realcomp II
- $149,9993 bd1 ba1k sqft19050 Melrose Ave, Southfield, MI 48075For SaleMLS ID #20261082282, Nick Jaafar, Keller Williams Legacy. Realcomp II
- $149,9003 bd1 ba1k sqft1433 Reo Ave, Lincoln Park, MI 48146For SaleMLS ID #20261080432, Michael M Phillips, Keller Williams Legacy. Realcomp II
- $109,0004 bd2 ba1.3k sqft11407 Abington Ave, Detroit, MI 48227For SaleMLS ID #20261079573, Ali Nasser, Keller Williams Legacy. Realcomp II
