FOR SALE BY OWNER
5 Bedrooms | 3 Bathrooms | 2,385 Sq Ft
Welcome to a home that blends comfort, space, and outdoor charm!
- Brand new roof
- Cozy gas fireplace
- Granite countertops
- Hardwood floors in kitchen & dining
- Full finished view-out basement
- 3-car garage
- Tons of storage throughout
Step outside to your own private retreat:
- Large backyard with mature trees
- Beautiful landscaping
- Vinyl fence for privacy
- Sprinkler system
- Bistro lights—perfect for relaxing or entertaining under the stars
- Kids’ playset/swingset stays
Unwind in the hot tub in the master bath, and enjoy access to a community pool just minutes away. Conveniently located close to shopping and everyday essentials.
This one checks all the boxes—don’t miss it!
Message for more details or to schedule a showing.
Serious inquiries only, please.
Sold
Price Unknown
2212 E Tall Tree Rd, Derby, KS 67037
5beds
2,385sqft
Single Family OnSite Blt
Built in 2008
10,454 Square Feet Lot
$354,400 Zestimate®
$--/sqft
$2,505 Estimated rent
Home value
$354,400
$323,000 - $386,000
$2,505/mo
Zestimate® history
Owner options
List your home for rent
$2,505/mo
Rent Zestimate®
Find your next renter with Zillow Rental Manager. Plus, with online applications, you can quickly screen prospective tenants – for free.
$2,505/mo
Rent Zestimate®
Refinance and save
$40/mo
Est. payment
Refinancing to a lower rate could help reduce your monthly payments and save thousands over the life of the loan.
$40/mo
Est. payment
Explore your selling options
Work with a Zillow partner agent
Leverage their expertise and Zillow's premium Showcase listings to get your home seen by more buyers.
Get startedList with your own agent
Get your home in front of millions of buyers by listing it on Zillow.
Learn how to do itSell it yourself
Take full control of how buyers see your home on Zillow by listing For Sale by Owner (FSBO).
List your homeWhat's special
Cozy gas fireplaceFull finished view-out basementTons of storage throughoutBrand new roofGranite countertopsBeautiful landscapingSprinkler system
Facts & features
Interior
Bedrooms & bathrooms
- Bedrooms: 5
- Bathrooms: 3
- Full bathrooms: 3
Heating
- Forced air, Gas
Cooling
- Central
Appliances
- Included: Dishwasher, Garbage disposal, Microwave, Range / Oven
- Laundry: Main Level
Features
- Ceiling Fan(s), Vaulted Ceiling(s), Living/Dining Combo, Electric Hookup, Eating Space in Kitchen, Eating Bar
- Flooring: Tile, Carpet, Hardwood, Linoleum / Vinyl
- Windows: Window Coverings
- Basement: Finished
- Has fireplace: Yes
- Fireplace features: One
Interior area
- Total interior livable area: 2,385 sqft
- Finished area below ground: 1090
Property
Parking
- Total spaces: 3
- Parking features: Garage - Attached
Features
- Patio & porch: Deck
- Exterior features: Wood, Brick, Cement / Concrete
- Fencing: Fence-Other/See Remarks
- Frontage type: Paved Frontage
Lot
- Size: 10,454 Square Feet
- Features: Sidewalks, Standard
Details
- Parcel number: 087229320310101000
Construction
Type & style
- Home type: SingleFamily
- Architectural style: Ranch
- Property subtype: Single Family OnSite Blt
Materials
- Frame
- Foundation: Other
- Roof: Composition
Condition
- Year built: 2008
Utilities & green energy
- Sewer: Sewer
- Water: Public
- Utilities for property: Natural Gas
Community & HOA
HOA
- Has HOA: Yes
- HOA fee: $40 monthly
Location
- Region: Derby
Financial & listing details
- Tax assessed value: $304,400
- Annual tax amount: $4,700
Price history
| Date | Event | Price |
|---|---|---|
| 6/3/2026 | Sold | -- |
Source: Agent Provided Report a problem | ||
| 5/11/2026 | Pending sale | $369,500$155/sqft |
Source: Owner Report a problem | ||
| 4/30/2026 | Listed for sale | $369,500+57.6%$155/sqft |
Source: Owner Report a problem | ||
| 7/2/2020 | Sold | -- |
Source: BHHS PenFed solds #-4508084610791555154 Report a problem | ||
| 6/2/2020 | Pending sale | $234,500$98/sqft |
Source: PenFed Realty #581673 Report a problem | ||
| 5/27/2020 | Listed for sale | $234,500$98/sqft |
Source: Berkshire Hathaway PenFed Realty #581673 Report a problem | ||
| 6/25/2009 | Sold | -- |
Source: SCKMLS as distributed by MLS GRID #245270 Report a problem | ||
Public tax history
| Year | Property taxes | Tax assessment |
|---|---|---|
| 2025 | $4,700 +8.1% | $35,006 +9% |
| 2024 | $4,349 -31.9% | $32,120 |
| 2023 | $6,382 +9.9% | $32,120 |
| 2022 | $5,808 -0.8% | -- |
| 2021 | $5,855 +8% | -- |
| 2020 | $5,424 +2.6% | $24,645 +4% |
| 2019 | $5,288 +4% | $23,702 +6% |
| 2018 | $5,084 +6.2% | $22,357 |
| 2017 | $4,785 +101.2% | -- |
| 2016 | $2,378 -49.5% | -- |
| 2015 | $4,713 +2.6% | -- |
| 2014 | $4,593 | -- |
| 2013 | -- | -- |
| 2012 | -- | -- |
| 2011 | -- | $21,885 +15874.5% |
| 2008 | -- | $137 |
Find assessor info on the county website
Neighborhood: 67037
Nearby homes
- $--4 bd3 ba2.3k sqft2218 E Tall Tree Rd, Derby, KS 67037Sold
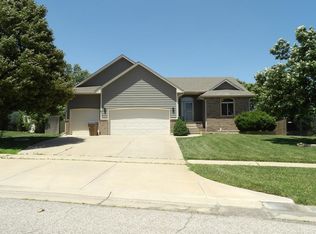
- $331,5004 bd3 ba2.5k sqft2206 E Tall Tree Rd, Derby, KS 67037Off Market
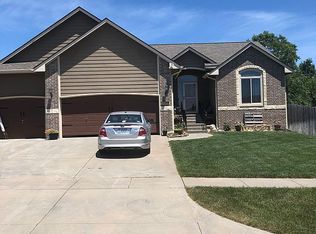
- $348,4005 bd3 ba2.4k sqft2200 E Tall Tree Rd, Derby, KS 67037Off Market
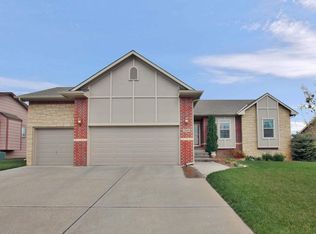
- $353,2004 bd3 ba1.4k sqft2224 E Tall Tree Rd, Derby, KS 67037Off Market
- $--5 bd3 ba2.3k sqft2213 E Tall Tree Rd, Derby, KS 67037Sold
- $328,3005 bd3 ba2.3k sqft2219 E Tall Tree Rd, Derby, KS 67037Off Market
- $335,4005 bd3 ba2.5k sqft2207 E Tall Tree Rd, Derby, KS 67037Off Market
- $292,1003 bd2 ba1.4k sqft2124 E Tall Tree Rd, Derby, KS 67037Off Market
Nearby schools
GreatSchools rating
- 7/102106 - Stone Creek ElementaryGrades: PK-5Distance: 1.4 mi
- 7/10Derby North Middle SchoolGrades: 6-8Distance: 0.9 mi
- 6/10Derby High SchoolGrades: 9-12Distance: 1.1 mi
Schools provided by the listing agent
- Elementary: El Paso
- Middle: Derby
- High: Derby
- District: Derby School District (Usd 260)
Source: The MLS. This data may not be complete. We recommend contacting the local school district to confirm school assignments for this home.
Sell for more on Zillow
Get a Zillow Showcase℠ listing at no additional cost and you could sell for .
$354,400
2% more
+$7,088
With Zillow Showcase(estimated)
$361,488
Sell for more on Zillow
Get a Zillow Showcase℠ listing at no additional cost and you could sell for .
$354,400
2% more
+$7,088
With Zillow Showcase(estimated)
$361,488
- Kansas
- Sedgwick County
- Derby
- 67037
- 2212 E Tall Tree Rd
