Skip main navigation
Sold for $444,000
  • $444,000

    2212 S Valley View Rd, Sioux Falls, SD 57106

    5beds
    2,728sqft
    Single Family Residence
    Built in 1978
    10,201 Square Feet Lot
    $440,500 Zestimate®
    $163/sqft
    $2,773 Estimated rent

    Home value

    $440,500

    $418,000 - $463,000

    $2,773/mo

    Zestimate® history
    Loading
    Loading...

    Owner options

    List your home for rent

    $2,773/mo

    Rent Zestimate®

    Find your next renter with Zillow Rental Manager. Plus, with online applications, you can quickly screen prospective tenants – for free.

    Learn more

    $2,773/mo

    Rent Zestimate®

    Refinance and save

    $2,986/mo

    Est. payment

    Refinancing to a lower rate could help reduce your monthly payments and save thousands over the life of the loan.

    See today's rates

    $2,986/mo

    Est. payment

    Explore your selling options

    Work with a Zillow partner agent

    Leverage their expertise and Zillow's premium Showcase listings to get your home seen by more buyers.

    Get started

    List with your own agent

    Get your home in front of millions of buyers by listing it on Zillow.

    Learn how to do it

    Sell it yourself

    Take full control of how buyers see your home on Zillow by listing For Sale by Owner (FSBO).

    List your home

    What's special

    Fenced yardNeighborhood walking pathOversized deckBeautiful gardenRefreshed kitchenUpdated primary en-suite
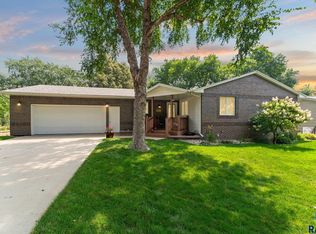
    Updated. Connected. Made for Real Life. This beautifully remodeled 5-bedroom, 3-bath walkout ranch offers so much more than a fresh interior—it offers a place to truly feel at home. With three bedrooms on the main level, an updated primary en-suite, refreshed kitchen, and an enormous walkout lower-level family room, there is space here for everyone. Nearly every area of the home has been thoughtfully updated, including major mechanical improvements. But what makes this home especially inviting is what you'll find just outside the back door. The oversized deck and pergola overlook a fenced yard, beautiful garden, and neighborhood walking path—a natural gathering place that brings movement, greenery, neighbors, and a genuine sense of community into everyday life. Close to schools and the new Kuehn Park Aquatic Center, this is a home where kids can play, neighbors can connect, and an active lifestyle is right outside your backyard.

    Zillow last checked:

    Listing updated:

    Listed by:

    Dana L Fisher Cell:605-521-4413,

    Grand Sothebys International Realty 605-799-3700

    Bought with:

    Dana L Fisher

    Source: Realtor Association of the Sioux Empire,MLS#: 22606209MLS Logo

    Facts & features

    Interior

    Bedrooms & bathrooms
    • Bedrooms: 5
    • Bathrooms: 3
    • Full bathrooms: 1
    • 3/4 bathrooms: 2
    • Main level bedrooms: 3
    Primary bedroom
    • Description: Private En Suite
    • Level: Main
    • Area: 182
    • Dimensions: 13 x 14
    Bedroom 2
    • Description: Double Closet
    • Level: Main
    • Area: 100
    • Dimensions: 10 x 10
    Bedroom 3
    • Description: Double Closet
    • Level: Main
    • Area: 110
    • Dimensions: 11 x 10
    Bedroom 4
    • Level: Basement
    • Area: 132
    • Dimensions: 12 x 11
    Bedroom 5
    • Level: Basement
    • Area: 150
    • Dimensions: 10 x 15
    Dining room
    • Description: Slider to 20x14 deck
    • Level: Main
    • Area: 110
    • Dimensions: 11 x 10
    Family room
    • Level: Main
    • Area: 204
    • Dimensions: 12 x 17
    Kitchen
    • Description: Stainless Appliances, Updated Cabinets
    • Level: Main
    • Area: 110
    • Dimensions: 10 x 11
    Living room
    • Description: Walk out to Patio
    • Level: Basement
    • Area: 532
    • Dimensions: 38 x 14
    Heating
    • Natural Gas, 90% Efficient
    Cooling
    • Central Air
    Appliances
    • Included: Electric Range, Microwave, Dishwasher, Disposal, Refrigerator
    Features
    • Master Bath, 3+ Bedrooms Same Level
    • Flooring: Carpet, Tile, Laminate
    • Basement: Full
    • Number of fireplaces: 1
    • Fireplace features: Gas
    Interior area
    • Total interior livable area: 2,728 sqft
    • Finished area above ground: 1,424
    • Finished area below ground: 1,304

    Property

    Parking
    • Total spaces: 2
    • Parking features: Concrete
    • Garage spaces: 2
    Features
    • Patio & porch: Deck, Patio, Porch
    • Fencing: Chain Link
    Lot
    • Size: 10,201 Square Feet
    • Dimensions: 85x120
    • Features: City Lot, Walk-Out
    Details
    • Additional structures: Shed(s)
    • Parcel number: 37885

    Construction

    Type & style
    • Home type: SingleFamily
    • Architectural style: Ranch
    • Property subtype: Single Family Residence
    Materials
    • Brick, Hard Board
    • Roof: Composition
    Condition
    • Year built: 1978

    Utilities & green energy

    • Sewer: Public Sewer
    • Water: Public

    Community & HOA

    Community
    • Subdivision: Kingswood Estates 2nd
    HOA
    • Has HOA: Yes
    • Amenities included: Other
    • HOA fee: $10 monthly
    Location
    • Region: Sioux Falls

    Financial & listing details

    • Price per square foot: $163/sqft
    • Tax assessed value: $292,000
    • Annual tax amount: $3,978
    • Date on market: 8/13/2026
    • Listing terms: Conventional
    • Road surface type: Asphalt, Curb and Gutter

    Price history

    DateEventPrice
    11/13/2026Sold$444,000-0.9%$163/sqft
    Source: Realtor Association of the Sioux Empire #22606209 Report a problem
    9/28/2026Pending sale$448,000$164/sqft
    Source: Realtor Association of the Sioux Empire #22606209 Report a problem
    8/13/2026Listed for sale$448,000+220%$164/sqft
    Source: Realtor Association of the Sioux Empire #22606209 Report a problem
    4/27/2011Sold$140,000-3.4%$51/sqft
    Source: Realtor Association of the Sioux Empire #21007951 Report a problem
    3/7/2011Price change$145,000-4.6%$53/sqft
    Source: foreclosure.com Report a problem
    1/27/2011Price change$152,000-7.6%$56/sqft
    Source: The Tony Ratchford Group #21007951 Report a problem
    12/13/2010Listed for sale$164,500$60/sqft
    Source: Fannie Mae #21007951 Report a problem

    Public tax history

    YearProperty taxesTax assessment
    2025$3,800 -6.4%$292,000 -5.7%
    2024$4,058 -9.7%$309,700 -2.4%
    2023$4,491 +4.2%$317,300 +10.5%
    2022$4,310 +11.7%$287,100 +15.2%
    2021$3,859 +5%$249,200 +6.6%
    2020$3,675 +10.1%$233,800 +4.6%
    2018$3,339 -5.3%$223,437 +6.6%
    2017$3,524 +5.6%$209,611 +5%
    2016$3,339 +6.8%$199,671 +5.9%
    2015$3,127 +1.9%$188,610 +0.8%
    2014$3,069 +8.2%$187,030 +1.5%
    2013$2,837 $184,189 +2.4%
    2012$2,837 $179,824 -3.5%
    2011-- $186,339
    2010-- $186,339
    2009$2,785 $186,339
    2008-- $186,339 +5.8%
    2007-- $176,046
    Find assessor info on the county website

    Neighborhood: Kingswood

    Nearby schools

    GreatSchools rating
    Schools provided by the listing agent
    • Elementary: Oscar Howe ES
    • Middle: Memorial MS
    • High: Roosevelt HS
    • District: Sioux Falls

    Source: Realtor Association of the Sioux Empire. This data may not be complete. We recommend contacting the local school district to confirm school assignments for this home.

    Sell for more on Zillow
    Get a Zillow Showcase℠ listing at no additional cost and you could sell for .
    $440,500
    2% more
    +$8,810
    With Zillow Showcase(estimated)

    $449,310

    Sell for more on Zillow
    Get a Zillow Showcase℠ listing at no additional cost and you could sell for .
    $440,500
    2% more
    +$8,810
    With Zillow Showcase(estimated)

    $449,310