Your dream property has arrived! This one-of-a-kind 10-acre multi use farm property combines a beautiful custom home with exceptional horse facilities and boundless opportunities. The 2,304 SF single-level home has a welcoming floor plan with cathedral ceilings and timeless character. Gather in the living room with beamed ceiling and a cozy pellet stove, or enjoy meals in the dining area with a charming brick accent wall and sliders. The spacious kitchen is made for entertaining with a large cook island, double ovens, great prep space, an eating area with a wood stove. The private primary suite has a walk-in closet and beautifully updated bath with dual vanities and stunning tiled walk-in shower. An attached 3-car garage is complemented by a separate 5-bay shop with an office/hobby room and half bath. The equestrian amenities are truly outstanding! Ride year-round in the impressive 120x60 indoor arena that includes a sprinkler system, hot water wash rack, tack room, half bath, office/storage, and 8 12x12 rubber-matted stalls, each with plumbing. The second floor of the barn has studio-style living quarters with kitchenette and bath, ideal for guests, caretakers, or extended stays. Enjoy fruit trees, table grapes, raspberries, blue elderberries and 2 acres of Triple Crown thornless blackberries currently operating as U-Pick and pre-picked for added income. Multiple livestock outbuildings and chicken coop with solar automatic door, electricity and water provide room for a variety of animals. A play yard, fenced garden space and perimeter trail create an unforgettable living space. Whether you're boarding horses, training, or simply living the country lifestyle you've always wanted, this remarkable Corvallis farm is ready to make it happen. For added peace of mind there is a new roof, upgraded windows throughout, pex water lines, 2 well pumps (large well that accommodates two pumps (house and irrigation) with water rights) and 2 septic tanks (barn has own septic).
Active
$1,450,000
2212 SE Powells Rd, Corvallis, OR 97333
3beds
2,304sqft
Residential, Single Family Residence
Built in 1976
10 Acres Lot
$-- Zestimate®
$629/sqft
$-- HOA
What's special
Play yardFenced garden spaceTack roomMultiple livestock outbuildingsWalk-in closetGreat prep spaceTimeless character
- 47 days
- 461
- 19
Zillow last checked:
Listing updated:
Listed by:
Nick Shivers 503-389-0821,
eXp Realty, LLC,
Logan Albrecht 559-789-1345,
eXp Realty, LLC
Source: RMLS (OR),MLS#: 625663386
Facts & features
Interior
Bedrooms & bathrooms
- Bedrooms: 3
- Bathrooms: 2
- Full bathrooms: 2
- Main level bathrooms: 2
Rooms
- Room types: Laundry, Bedroom 2, Bedroom 3, Dining Room, Family Room, Kitchen, Living Room, Primary Bedroom
Primary bedroom
- Features: Bathroom, Double Sinks, Walkin Closet, Walkin Shower, Wallto Wall Carpet
- Level: Main
- Area: 342
- Dimensions: 18 x 19
Bedroom 2
- Features: Closet, Wallto Wall Carpet
- Level: Main
- Area: 198
- Dimensions: 18 x 11
Bedroom 3
- Features: Closet, Wallto Wall Carpet
- Level: Main
- Area: 187
- Dimensions: 17 x 11
Dining room
- Features: Beamed Ceilings, Sliding Doors, Vaulted Ceiling, Wallto Wall Carpet
- Level: Main
- Area: 256
- Dimensions: 16 x 16
Kitchen
- Features: Ceiling Fan, Cook Island, Dishwasher, Eating Area, Pantry, Pellet Stove, Double Oven, Tile Floor
- Level: Main
- Area: 380
- Width: 20
Living room
- Features: Beamed Ceilings, Ceiling Fan, Fireplace, Vaulted Ceiling, Wallto Wall Carpet
- Level: Main
- Area: 304
- Dimensions: 19 x 16
Heating
- Heat Pump, Fireplace(s)
Cooling
- Central Air
Appliances
- Included: Built In Oven, Dishwasher, Double Oven, Stainless Steel Appliance(s), Electric Water Heater
- Laundry: Laundry Room
Features
- Ceiling Fan(s), Vaulted Ceiling(s), Built-in Features, Sink, Closet, Beamed Ceilings, Cook Island, Eat-in Kitchen, Pantry, Bathroom, Double Vanity, Walk-In Closet(s), Walkin Shower, Kitchen, Loft, Plumbed
- Flooring: Tile, Wall to Wall Carpet
- Doors: Sliding Doors
- Number of fireplaces: 2
- Fireplace features: Pellet Stove, Stove
Interior area
- Total structure area: 2,304
- Total interior livable area: 2,304 sqft
Property
Parking
- Total spaces: 3
- Parking features: Driveway, RV Access/Parking, Attached
- Attached garage spaces: 3
- Has uncovered spaces: Yes
Features
- Stories: 1
- Exterior features: Garden, Yard
- Fencing: Cross Fenced,Fenced
- Has view: Yes
- View description: Territorial
Lot
- Size: 10 Acres
- Features: Level, Sprinkler, Acres 10 to 20
Details
- Additional structures: Other Structures Bedrooms Total (1), Other Structures Bathrooms Total (1), Arena, CoveredArena, Outbuilding, Workshop, Barnnull
- Parcel number: 234751
- Zoning: EFU
Construction
Type & style
- Home type: SingleFamily
- Architectural style: Custom Style
- Property subtype: Residential, Single Family Residence
Materials
- Other
- Roof: Composition
Condition
- Resale
- New construction: No
- Year built: 1976
Utilities & green energy
- Sewer: Septic Tank
- Water: Well
Community & HOA
HOA
- Has HOA: No
Location
- Region: Corvallis
Financial & listing details
- Price per square foot: $629/sqft
- Tax assessed value: $1,212,860
- Annual tax amount: $7,273
- Date on market: 7/29/2026
- Listing terms: Cash,Conventional,FHA,VA Loan
- Road surface type: Paved
Estimated market value
Not available
Estimated sales range
Not available
Not available
Price history
| Date | Event | Price |
|---|---|---|
| 7/29/2026 | Listed for sale | $1,450,000+92.1%$629/sqft |
Source:  RMLS (OR) #625663386 Report a problem RMLS (OR) #625663386 Report a problem | ||
| 5/7/2019 | Sold | $754,670+2.7%$328/sqft |
Source: Public Record Report a problem | ||
| 3/29/2013 | Sold | $735,000$319/sqft |
Source: Public Record Report a problem | ||
Public tax history
| Year | Property taxes | Tax assessment |
|---|---|---|
| 2024 | $6,847 +3.1% | $466,051 +3% |
| 2023 | $6,644 +2.9% | $452,317 +2.9% |
| 2022 | $6,456 +3.5% | $439,531 +3% |
| 2021 | $6,237 +3.8% | $426,849 +3% |
| 2020 | $6,008 +6.3% | $414,533 +3.4% |
| 2019 | $5,651 -3% | $400,741 +2.4% |
| 2018 | $5,826 +1.7% | $391,304 +3% |
| 2017 | $5,727 +11.3% | $380,024 +3% |
| 2016 | $5,144 | $369,071 +3.1% |
| 2015 | $5,144 +1.3% | $358,130 +3.9% |
| 2014 | $5,080 +2.3% | $344,751 +5.1% |
| 2012 | $4,963 | $328,079 +6% |
| 2010 | -- | $309,476 +3% |
| 2009 | -- | $300,578 +3% |
| 2008 | -- | $291,939 +3% |
| 2007 | -- | $283,553 +3% |
| 2006 | -- | $275,411 +3.5% |
| 2005 | -- | $266,044 +7.1% |
| 2004 | -- | $248,523 |
Find assessor info on the county website
Monthly payment
Est. payment
Payment breakdown
Explore the cost of this home by adjusting the details. Changes won't be saved.Climate risks
Neighborhood: 97333
Nearby schools
Schools provided by the listing agent
- Elementary: Lincoln
- Middle: Linus Pauling
- High: Corvallis
Source: RMLS (OR). This data may not be complete. We recommend contacting the local school district to confirm school assignments for this home.
- $1,338,2004 bd4 ba3.8k sqft2213 SE Powells Rd, Corvallis, OR 97333Off Market
- $570,0002 bd1 ba1.2k sqft2175 SE Powells Rd, Corvallis, OR 97333Off Market
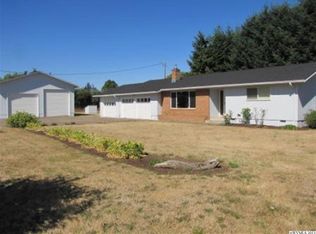
- $834,3003 bd2 ba2.3k sqft2322 SE Kiger Island Dr, Corvallis, OR 97333Off Market
- $968,5004 bd2 ba3.7k sqft2298 SE Kiger Island Dr, Corvallis, OR 97333Off Market
Similar homes
- $1,150,0004 bd4 ba2.4k sqft7275 SW Deerhaven Dr, Corvallis, OR 97333For Sale
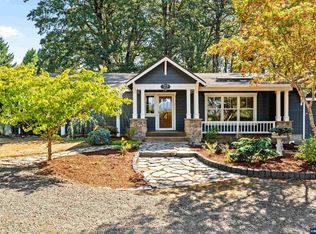
 MLS ID #844957, ERIC FOWLER, Town & Country Sotheby's International Realty. WVMLS
 - $1,140,0003 bd2 ba1.8k sqft3972 Bellfountain Rd, Corvallis, OR 97333For Sale
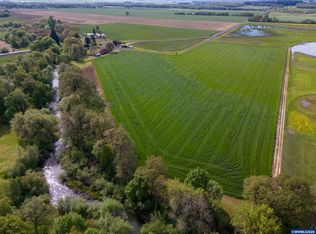 MLS ID #843903, JACOB ESPERICUETA, Realty One Group Willamette Valley. WVMLS
 - $1,250,0003 bd2 ba1.9k sqft1381 NW Highland Dell Dr, Corvallis, OR 97330For Sale
 MLS ID #842931, MICHELLE FOWLER, Town & Country Sotheby's International Realty. WVMLS
 - $1,550,0003 bd2 ba1.6k sqft1045 SW 53rd St, Corvallis, OR 97333For Sale
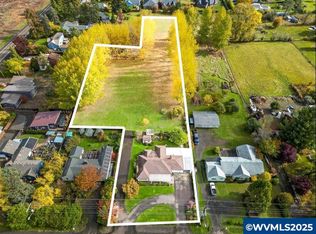 MLS ID #834927, MICHAEL KRASILOVSKY, Re/Max Integrity Corvallis Branch. WVMLS
 - $1,250,0003 bd2 ba1.9k sqft30274 Peoria Rd, Shedd, OR 97377For SaleMLS ID #834793, DENISE BUSCH, Paramount Real Estate Services. WVMLS
- $1,290,0004 bd3 ba3.1k sqft115 NW Harmony Ln, Corvallis, OR 97330For SaleMLS ID #838203, BRYSON LEWIS, Centurion Real Estate Services. WVMLS
- $1,499,0004 bd2 ba1.9k sqft25159 Grange Hall Rd, Philomath, OR 97370For Sale
 MLS ID #220221936, Paul J Terjeson, Keller Williams Realty Mid-Willamette. Oregon Datashare
 - $875,0003 bd2 ba2.5k sqft460 SW Jefferson Ave, Corvallis, OR 97333For SaleMLS ID #843422, DAVA BEHRENS, Premiere Property Group, Llc Corvallis. WVMLS
- $750,0004 bd2 ba2.1k sqft2020 SW 53rd St, Corvallis, OR 97333For SaleMLS ID #814474, GARY SMITH, Investment Realty, Inc.. WVMLS
- $975,0003 bd1 ba1.6k sqft866 NE Granger Ave, Corvallis, OR 97330For SaleMLS ID #845095, STACEY CLENDENIN, More Realty. WVMLS
- $1,598,0003 bd3 ba2.1k sqft34976 Kamph Dr, Albany, OR 97322Active
 MLS ID #615558450, Paul Terjeson, Keller Williams Realty Mid-Willamette. RMLS (OR)
 - $1,300,0003 bd3 ba3.3k sqft34643 Mountain View Pl, Albany, OR 97322ActiveMLS ID #546926856, Shawn Richardson, eXp Realty, LLC. RMLS (OR)
- $1,500,0003 bd2 ba1.5k sqft3645 Dunlap Ave NE, Albany, OR 97322For SaleMLS ID #842345, TRACY BERTALOTTO, Premiere Property Group, Llc Albany. WVMLS
- $795,0004 bd3 ba3k sqft8329 NW Arboretum Rd, Corvallis, OR 97330For SaleMLS ID #844336, LAURA GILLOTT, Keller Williams Realty Mid-Willamette - Gillott Team. WVMLS
- $999,0003 bd2 ba3.4k sqft23547 Woods Creek Rd, Philomath, OR 97370For SaleMLS ID #845322, LAURA GILLOTT, Keller Williams Realty Mid-Willamette - Gillott Team. WVMLS
- $985,0005 bd4 ba3.2k sqft29047 Harvey Ln, Corvallis, OR 97330For SaleMLS ID #840897, TAMMY MORRISON, Re/Max Integrity Corvallis Branch. WVMLS
- $750,0003 bd3 ba2.4k sqft6575 NW Mountain Laurel Pl, Corvallis, OR 97330For SaleMLS ID #844645, SAMANTHA ALLEY, Re/Max Integrity Corvallis Branch. WVMLS
- $895,0005 bd3 ba3.3k sqft965 NW Wild Rose Dr, Corvallis, OR 97330For SaleMLS ID #843875, DALLAS FRANCE, More Realty. WVMLS
- $799,9003 bd3 ba2k sqft24312 Cardwell Hill Dr, Philomath, OR 97370For SaleMLS ID #844745, KRISTIN KNUTSON, Premiere Property Group, Llc Corvallis. WVMLS
