**OPEN HOUSE SATURDAY JULY 25 1:45-4pm & SUNDAY JULY 26 12-4PM** Presenting 2212 35 Street SW — a meticulously crafted luxury residence in Killarney, featuring over 4 bedrooms, 4.5baths and over 2830 sq/ft of living space! This home makes an immediate statement with expansive floor-to-ceiling windows and a light-filled open-concept main floor that blends form and function effortlessly. A fully enclosed glass office adds a striking architectural feature, while the chef-inspired kitchen is anchored by a dramatic 12-foot quartz waterfall island and wrapped in rich white oak detailing throughout. Thoughtfully selected designer tile, gas fireplace, custom millwork, soft archways, and premium hardwood flooring create a cohesive, high-end aesthetic rarely seen at this level. The upper level is intentionally designed with every bedroom offering its own private ensuite — delivering both comfort and privacy. The primary suite is a true retreat, featuring soaring vaulted ceilings, oversized windows, and a spa-caliber ensuite complete with heated floors, a steam shower, dual vanities, and a custom coffee bar. Separate his-and-hers walk-in closets complete the experience. Secondary bedrooms are finished with tray ceilings. The fully developed basement featuring in-floor heating, a separate entrance, a glass-enclosed gym, wet bar, full bedroom, and bathroom — perfectly suited for entertaining, extended family, or flexible living. Positioned in one of Calgary’s most sought-after inner-city communities, Killarney offers seamless access to downtown, premier schools, parks, and lifestyle amenities. Book you private showing today!
New construction
C$1,239,999
2212 W 35th St SW, Calgary, AB T3E 2X8
4beds
1,960sqft
Semi Detached (Half Duplex)
Built in 2025
-- sqft lot
$-- Zestimate®
C$633/sqft
C$-- HOA
What's special
Expansive floor-to-ceiling windowsLight-filled open-concept main floorFully enclosed glass officeChef-inspired kitchenRich white oak detailingDesigner tileGas fireplace
- 2 days |
- 11 |
- 2 |
Zillow last checked:
Listing updated:
Listed by:
Sukhman Khehra, Associate,
Urban-Realty.Ca,
Rajdeep Kooner, Associate,
Urban-Realty.Ca
Source: courtesy of Pillar9 System,MLS®#: A2331823 Originating MLS®#: Calgary
Originating MLS®#: CalgaryFacts & features
Interior
Bedrooms & bathrooms
- Bedrooms: 4
- Bathrooms: 5
- Full bathrooms: 4
- 1/2 bathrooms: 1
Bedroom
- Level: Second
- Dimensions: 9`11" x 15`8"
Bedroom
- Level: Second
- Dimensions: 9`11" x 10`0"
Other
- Level: Second
- Dimensions: 12`4" x 20`10"
Bedroom
- Level: Basement
- Dimensions: 13`0" x 10`1"
Other
- Level: Main
- Dimensions: 5`0" x 6`1"
Other
- Level: Second
- Dimensions: 9`3" x 4`11"
Other
- Level: Basement
- Dimensions: 5`9" x 9`7"
Other
- Level: Second
- Dimensions: 7`10" x 4`11"
Other
- Level: Second
- Dimensions: 9`3" x 15`8"
Dining room
- Level: Main
- Dimensions: 13`7" x 11`3"
Exercise room
- Level: Basement
- Dimensions: 8`8" x 9`9"
Foyer
- Level: Main
- Dimensions: 9`0" x 6`11"
Other
- Level: Basement
- Dimensions: 6`2" x 7`5"
Kitchen
- Level: Main
- Dimensions: 16`1" x 19`10"
Laundry
- Level: Second
- Dimensions: 8`3" x 5`8"
Living room
- Level: Main
- Dimensions: 14`8" x 12`5"
Living room
- Level: Basement
- Dimensions: 19`2" x 19`7"
Office
- Level: Main
- Dimensions: 6`2" x 6`1"
Other
- Level: Basement
- Dimensions: 9`1" x 3`9"
Heating
- Radiant Floor, In Floor Roughed-In, Make-up Air, Fireplace(s), Standard, Humidity Control
Cooling
- Rough-In
Appliances
- Included: Built-In Range, Dishwasher, Garage Control(s), Gas Stove, Oven-Built-In, Refrigerator, Stove(s), Washer, Washer/Dryer, Wine Refrigerator
- Laundry: Laundry Room
Features
- Breakfast Bar, Built-in Features, Central Vacuum, Chandelier, Double Vanity, High Ceilings, Kitchen Island, No Animal Home, No Smoking Home, Open Floorplan, Quartz Counters, Recessed Lighting, Separate Entrance, Smart Home, Sump Pump(s), Tray Ceiling(s), Vaulted Ceiling(s), Walk-In Closet(s), Wet Bar, Wired for Data, Wired for Sound
- Flooring: Carpet, Ceramic Tile, Hardwood, Tile
- Basement: Full
- Number of fireplaces: 1
- Fireplace features: Gas
- Common walls with other units/homes: 1 Common Wall
Interior area
- Total interior livable area: 1,960 sqft
Video & virtual tour
Property
Parking
- Total spaces: 2
- Parking features: Double Garage Detached
- Garage spaces: 2
Features
- Levels: Two,2 Storey
- Stories: 1
- Patio & porch: Deck, Front Porch
- Exterior features: BBQ gas line, Lighting, Private Entrance, Private Yard, Rain Gutters
- Fencing: Fenced
- Frontage length: 2.33M 7`8"
Lot
- Size: 3,049 Square Feet
- Features: Back Lane, Cleared, Landscaped
Details
- Zoning: RCG
Construction
Type & style
- Home type: MultiFamily
- Property subtype: Semi Detached (Half Duplex)
- Attached to another structure: Yes
Materials
- Brick, Concrete
- Foundation: Concrete Perimeter
- Roof: Asphalt Shingle
Condition
- New construction: Yes
- Year built: 2025
Community & HOA
Community
- Features: Golf, Park, Playground, Sidewalks
- Subdivision: Killarney/Glengarry
HOA
- Has HOA: No
Location
- Region: Calgary
Financial & listing details
- Price per square foot: C$633/sqft
- Date on market: 7/23/2026
- Inclusions: N/A
Sukhman Khehra, Associate
Sukhman Khehra, Associate
(403) 992-9372
By pressing Contact Agent, you agree that the real estate professional identified above may call/text you about your search, which may involve use of automated means and pre-recorded/artificial voices. You don't need to consent as a condition of buying any property, goods, or services. Message/data rates may apply. You also agree to our Terms of Use. Zillow does not endorse any real estate professionals. We may share information about your recent and future site activity with your agent to help them understand what you're looking for in a home.
Price history
Price history is unavailable.
Public tax history
Tax history is unavailable.
Climate risks
Neighborhood: Killarney
Nearby schools
GreatSchools rating
No schools nearby
We couldn't find any schools near this home.
- C$849,9005 bd2 ba1.1k sqft2219 E 35th St SW, Calgary, AB T3E2X7For Sale
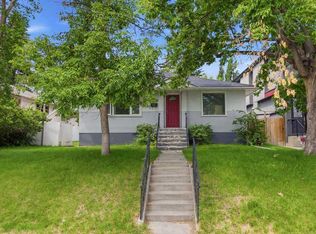
- C$1,7503 bd1 ba1.1k sqft2223 35th St SW, Calgary, AB T3E2X7For Rent

- C$1,269,9005 bd4 ba1.9k sqft2026 W 36th St SW, Calgary, AB T3E2Y9New Construction

- C$1,170,0005 bd4 ba2k sqft2227 E 36th St SW, Calgary, AB T3E2Z3New Construction

- C$--1 bd1 ba-- sqft2202R 35th St SW, Calgary, AB T3E2X6Off Market
- C$--1 bd1 ba577 sqft2040 37th St SW #1407865, Calgary, AB T3E3A6Off Market
- C$--1 bd1 ba606 sqft2040 37th St SW #1407872, Calgary, AB T3E3A6Off Market
- C$---- bd1 ba455 sqft2040 37th St SW #1407862, Calgary, AB T3E3A6Off Market
Similar homes
- C$1,099,9994 bd4 ba2.1k sqft2430 W 26th St SW, Calgary, AB T3E 2A7For Sale
 MLS ID #A2331292, Gurpreet Singh Sran, Associate, Exp Realty. courtesy of Pillar9 System
 - C$1,325,0004 bd4 ba2k sqft2231 W 26th St SW, Calgary, AB T3E 2A4For Sale
 MLS ID #A2330776, Chris Adam, Associate, Cir Realty. courtesy of Pillar9 System
 - C$998,8004 bd4 ba1.9k sqft2635 E 34th St SW, Calgary, AB T3E 2W6For Sale
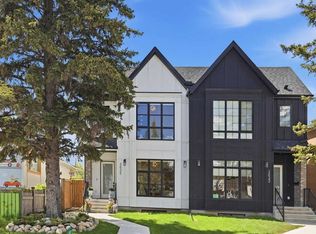 MLS ID #A2323743, Rebecca Chamberlain, Associate, Real Broker. courtesy of Pillar9 System
 - C$1,249,9005 bd5 ba1.9k sqft2430 W 36th St SW, Calgary, AB T3E 2Y9New Construction
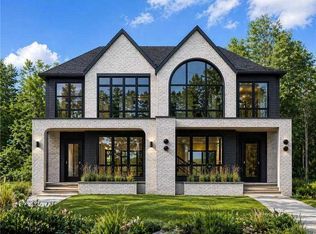 MLS ID #A2307750, Gurpreet Ghuttora, Associate, Real Broker. courtesy of Pillar9 System
 - C$1,199,0004 bd4 ba2k sqft3919 N 23rd Ave SW, Calgary, AB T3E 0J9New ConstructionMLS ID #A2322463, Segun Akinrolabu, Associate, Re/Max Real Estate (Mountain View). courtesy of Pillar9 System
- C$1,199,0004 bd4 ba1.9k sqft3917 N 23rd Ave SW, Calgary, AB T3E 0H7New ConstructionMLS ID #A2322525, Segun Akinrolabu, Associate, Re/Max Real Estate (Mountain View). courtesy of Pillar9 System
- C$1,249,9004 bd4 ba2k sqft2427 E 27th St SW, Calgary, AB T3E 2E9For SaleMLS ID #A2314344, Joel Semmens, Associate, Re/Max House Of Real Estate. courtesy of Pillar9 System
- C$1,399,9005 bd5 ba2.6k sqft2533 N 2nd Ave NW, Calgary, AB T2N 0E2New ConstructionMLS ID #A2330905, Trung Bien, Associate, Exp Realty. courtesy of Pillar9 System
- C$1,215,0004 bd4 ba1.8k sqft3804 NW Sarcee Rd SW, Calgary, AB T3E 7W9For SaleMLS ID #A2327699, Vincent Phan, Associate, 2% Realty. courtesy of Pillar9 System
- C$1,179,9005 bd4 ba1.9k sqft2205 E 26a St SW, Calgary, AB T3E 2C4New ConstructionMLS ID #A2318707, Anmol Ghattarora, Associate, Remax Innovations. courtesy of Pillar9 System
- C$1,325,0005 bd4 ba1.9k sqft2620 W 30th St SW, Calgary, AB T3E 2L5New ConstructionMLS ID #A2310425, Peyman Valim, Associate, Century 21 Bamber Realty Ltd.. courtesy of Pillar9 System
- C$1,149,0004 bd4 ba2k sqft3218 S 14th Ave SW, Calgary, AB T3C 0X3For SaleMLS ID #A2311851, Alexander Kurteev, Associate, Cir Realty. courtesy of Pillar9 System
- C$1,398,0004 bd5 ba2.3k sqft2625 E 29th St SW, Calgary, AB T3E 2K9For SaleMLS ID #A2299402, Neil Lauzon, Associate, Exp Realty. courtesy of Pillar9 System
- C$1,279,0004 bd4 ba1.7k sqft3719 N 2nd Ave SW, Calgary, AB T3C 0A2For SaleMLS ID #A2328970, Simon D. Hunt, Associate, Re/Max House Of Real Estate. courtesy of Pillar9 System
- C$889,9004 bd4 ba1.6k sqft258 SE 17th Ave NE, Calgary, AB T2E 1L8For SaleMLS ID #A2331649, Philip De Fazio, Associate, The Real Estate District. courtesy of Pillar9 System
- C$1,348,0004 bd5 ba2.2k sqft2823 E 30th St SW, Calgary, AB T3E 2M4New ConstructionMLS ID #A2323809, Karen Mangat, Associate, Re/Max House Of Real Estate. courtesy of Pillar9 System
- C$1,145,0005 bd4 ba2k sqft1429 E 26a St SW, Calgary, AB T3C 1K8New ConstructionMLS ID #A2315166, Jonida Halili, Associate, Exp Realty. courtesy of Pillar9 System
- C$1,399,9004 bd4 ba2.3k sqft3515 N 7th Ave SW, Calgary, AB T3C 0C9For SaleMLS ID #A2329536, Will Kaufman, Associate, Century 21 Bamber Realty Ltd.. courtesy of Pillar9 System
- C$999,0005 bd4 ba1.9k sqft4537 NE 21st Ave NW, Calgary, AB T3B 0W1New ConstructionMLS ID #A2326438, Robin Clegg, Associate, Real Broker. courtesy of Pillar9 System
- C$995,0004 bd4 ba1.8k sqft3106 S 15th Ave SW, Calgary, AB T3C 0Y6New ConstructionMLS ID #A2326720, Chris Richter, Associate, Re/Max House Of Real Estate. courtesy of Pillar9 System
