Welcome to this beautifully maintained home in Gleason Village, conveniently located in the heart of Tulsa! Lovingly cared for by a longtime homeowner, this inviting home offers beautiful hardwood floors, fresh interior paint, vinyl windows, newer HVAC and a 2021 roof. Two spacious living areas filled with natural light provide wonderful flexibility, with an open kitchen situated between them for an easy, comfortable flow. Extensive handcrafted built-ins and storage cabinetry throughout the kitchen and bedrooms add both character and exceptional functionality.
Outside, enjoy a welcoming covered front porch, the peaceful covered patio, spacious one-car garage and an additional two-car carport. An impressive workshop and separate garden shed provide even more space for hobbies, projects and storage. An oversized interior laundry room completes this thoughtfully designed and exceptionally well-kept home. Move-in ready, full of character and conveniently located—this Gleason Village gem is one you’ll want to see!
For sale
$200,000
1838 S Kingston Ave, Tulsa, OK 74112
2beds
1,411sqft
Single Family Residence
Built in 1955
7,187 Square Feet Lot
$-- Zestimate®
$142/sqft
$-- HOA
What's special
Impressive workshopFresh interior paintWelcoming covered front porchOversized interior laundry roomSeparate garden shedAdditional two-car carportBeautiful hardwood floors
- 2 days |
- 222 |
- 23 |
Zillow last checked:
Listing updated:
Listed by:
Julia A. Courcier 918-906-6812,
Keller Williams Advantage
Source: MLS Technology, Inc.,MLS#: 2629998 Originating MLS: MLS Technology
Originating MLS: MLS TechnologyFacts & features
Interior
Bedrooms & bathrooms
- Bedrooms: 2
- Bathrooms: 1
- Full bathrooms: 1
Bedroom
- Description: Bedroom,
- Level: First
Bedroom
- Description: Bedroom,
- Level: First
Bathroom
- Description: Hall Bath,Full Bath,Shower Only
- Level: First
Den
- Description: Den/Family Room,Fireplace
- Level: First
Living room
- Description: Living Room,
- Level: First
Utility room
- Description: Utility Room,Inside,Separate
- Level: First
Heating
- Central, Gas
Cooling
- Central Air
Appliances
- Included: Dishwasher, Disposal, Gas Water Heater, Oven, Range, Refrigerator, Stove
- Laundry: Washer Hookup
Features
- High Speed Internet, Laminate Counters, Cable TV, Wired for Data, Ceiling Fan(s), Electric Oven Connection, Electric Range Connection
- Flooring: Tile, Wood
- Doors: Storm Door(s)
- Windows: Vinyl
- Basement: Crawl Space
- Number of fireplaces: 1
- Fireplace features: Wood Burning Stove
Interior area
- Total structure area: 1,411
- Total interior livable area: 1,411 sqft
Property
Parking
- Total spaces: 2
- Parking features: Attached, Carport, Garage, Storage
- Attached garage spaces: 2
- Has carport: Yes
Features
- Levels: One
- Stories: 1
- Patio & porch: Covered, Deck, Patio, Porch
- Exterior features: Concrete Driveway, Rain Gutters
- Pool features: None
- Fencing: Full
Lot
- Size: 7,187 Square Feet
- Features: Mature Trees
Details
- Additional structures: Shed(s), Workshop
- Parcel number: 16175931004760
Construction
Type & style
- Home type: SingleFamily
- Architectural style: Ranch
- Property subtype: Single Family Residence
Materials
- Brick, Wood Siding, Wood Frame
- Foundation: Crawlspace
- Roof: Asphalt,Fiberglass
Condition
- Year built: 1955
Utilities & green energy
- Sewer: Public Sewer
- Water: Public
- Utilities for property: Cable Available, Electricity Available, Natural Gas Available, High Speed Internet Available, Phone Available, Water Available
Community & HOA
Community
- Features: Gutter(s)
- Security: No Safety Shelter, Smoke Detector(s)
- Subdivision: Gleason Village
HOA
- Has HOA: No
Location
- Region: Tulsa
Financial & listing details
- Price per square foot: $142/sqft
- Tax assessed value: $98,100
- Annual tax amount: $1,312
- Date on market: 8/13/2026
- Cumulative days on market: 2 days
- Listing terms: Conventional,FHA,VA Loan
Estimated market value
Not available
Estimated sales range
Not available
Not available
Price history
| Date | Event | Price |
|---|---|---|
| 8/13/2026 | Listed for sale | $200,000$142/sqft |
Source:  MLS Technology, Inc. #2629998 Report a problem MLS Technology, Inc. #2629998 Report a problem | ||
Public tax history
| Year | Property taxes | Tax assessment |
|---|---|---|
| 2025 | $1,312 +3.5% | $9,791 |
| 2024 | $1,268 +2% | $9,791 |
| 2023 | $1,243 -4.8% | $9,791 |
| 2022 | $1,305 +0.9% | $9,791 -9.3% |
| 2021 | $1,293 +1.4% | $10,791 |
| 2020 | $1,275 -4.9% | $10,791 |
| 2019 | $1,342 0% | $10,791 +10.2% |
| 2018 | $1,342 -0.2% | $9,791 -9.3% |
| 2017 | $1,345 +2.4% | $10,791 |
| 2016 | $1,314 | $10,791 |
| 2015 | $1,314 -0.2% | $10,791 |
| 2014 | $1,317 | $10,791 |
| 2013 | -- | $10,791 |
| 2012 | -- | $10,791 |
| 2011 | -- | $10,791 |
| 2010 | -- | $10,791 |
| 2009 | -- | $10,791 +12.8% |
| 2008 | -- | $9,563 +5% |
| 2007 | -- | $9,108 |
| 2006 | -- | $9,108 +0.1% |
| 2005 | -- | $9,099 +5% |
| 2004 | $906 | $8,667 +5% |
| 2003 | -- | $8,254 +5% |
| 2002 | -- | $7,861 +5% |
| 2001 | -- | $7,487 |
| 2000 | -- | $7,487 |
Find assessor info on the county website
Monthly payment
Est. payment
Payment breakdown
Explore the cost of this home by adjusting the details. Changes won't be saved.Climate risks
Neighborhood: 74112
Nearby schools
GreatSchools rating
- 5/10Hoover Elementary SchoolGrades: PK-5Distance: 0.6 mi
- 2/10Nathan Hale Middle SchoolGrades: 6-8Distance: 0.7 mi
- 1/10Nathan Hale High SchoolGrades: 9-12Distance: 0.7 mi
Schools provided by the listing agent
- Elementary: Hoover
- Middle: Hale
- High: Hale
- District: Tulsa - Sch Dist (1)
Source: MLS Technology, Inc.. This data may not be complete. We recommend contacting the local school district to confirm school assignments for this home.
- $183,5003 bd2 ba1.3k sqft1842 S Kingston Ave, Tulsa, OK 74112Off Market

- $211,800-- bd2 ba1.6k sqft1834 S Kingston Ave, Tulsa, OK 74112Off Market
- $157,1003 bd1 ba1k sqft1848 S Kingston Ave, Tulsa, OK 74112Off Market

- $162,9003 bd1 ba999 sqft1828 S Kingston Ave, Tulsa, OK 74112Off Market
- $176,8003 bd1 ba1.1k sqft1837 S Joplin Ave, Tulsa, OK 74112Off Market
- $155,5003 bd1 ba1k sqft1843 S Joplin Ave, Tulsa, OK 74112Off Market
- $150,6003 bd1 ba1k sqft1833 S Joplin Ave, Tulsa, OK 74112Off Market
- $163,9003 bd1 ba1k sqft1837 S Kingston Ave, Tulsa, OK 74112Off Market
A local agent can set up tours, give advice and negotiate with sellers.
A local lender can help you make sure your offer is ready when you are.
Similar homes
- $208,0003 bd2 ba1.6k sqft1754 S Canton Ave, Tulsa, OK 74112For Sale
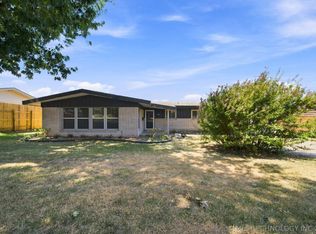 MLS ID #2630057, Todd Downing, Coldwell Banker Select. MLS Technology, Inc.
 - $220,0003 bd2 ba1.7k sqft6930 E 20th St, Tulsa, OK 74112For Sale
 MLS ID #2628821, Kevin Bates Jr, Coldwell Banker Select. MLS Technology, Inc.
 - $182,0003 bd1 ba987 sqft(Undisclosed Address), Tulsa, OK 74112For Sale
 MLS ID #2628587, Roz Williams, Keller Williams Advantage. MLS Technology, Inc.
 - $199,9002 bd1 ba1.3k sqft1315 S New Haven Ave, Tulsa, OK 74112For Sale
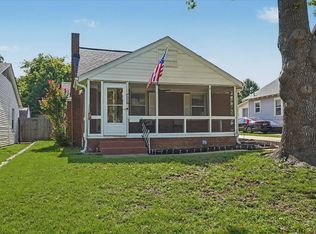 MLS ID #2626185, Sally Perez, EXIT Realty Connexx. MLS Technology, Inc.
 - $209,0002 bd1 ba1k sqft3407 E 5th Pl, Tulsa, OK 74112For SaleMLS ID #2629454, Jeff L Thomas, MORE Agency. MLS Technology, Inc.
- $235,0004 bd2 ba1.2k sqft1810 S Hudson Ave, Tulsa, OK 74112For SaleMLS ID #2618285, Amanda Gutierrez, CG Realty Group LLC. MLS Technology, Inc.
- $225,0003 bd1 ba1k sqft4121 E 36th Pl, Tulsa, OK 74135For SaleMLS ID #2629682, Amanda Dudley, eXp Realty, LLC. MLS Technology, Inc.
- $219,9002 bd2 ba1.2k sqft103 S Knoxville Ave, Tulsa, OK 74112For SaleMLS ID #2629097, Dariela Gonzalez, Chinowth & Cohen. MLS Technology, Inc.
- $--3 bd1 ba1.3k sqft2709 S Norwood Ave, Tulsa, OK 74114AuctionAuction.com 2
- $247,0003 bd2 ba1.4k sqft2429 S Marion Ave, Tulsa, OK 74114For SaleMLS ID #2629942, Hailey Kissee, Keller Williams Advantage. MLS Technology, Inc.
- $207,5002 bd2 ba1.2k sqft1332 S Knoxville Ave, Tulsa, OK 74112For SaleMLS ID #2621010, Stephen Brocks, MORE Agency. MLS Technology, Inc.
- $195,0003 bd1 ba1.1k sqft2412 S Hudson Pl, Tulsa, OK 74114For SaleMLS ID #2620482, Dara Sullivan, RE/MAX Results. MLS Technology, Inc.
- $184,9993 bd2 ba1.1k sqft5335 E 4th Ter, Tulsa, OK 74112For SaleMLS ID #2609884, Shawn Afuwape, Rockford Ave Real Estate. MLS Technology, Inc.
- $210,0003 bd1 ba1.1k sqft4221 E 25th Pl, Tulsa, OK 74114For SaleMLS ID #2627908, Judy Mendez, McGraw, REALTORS. MLS Technology, Inc.
- $170,0003 bd1 ba1.1k sqft4642 E 14th Pl, Tulsa, OK 74112For SaleMLS ID #2626006, Sarah Ellis, MORE Agency. MLS Technology, Inc.
- $175,0003 bd1 ba1.1k sqft224 S 74th East Ave, Tulsa, OK 74112For Sale By Owner
- $245,0003 bd2 ba1.9k sqft2313 S 82nd East Ave, Tulsa, OK 74129For SaleMLS ID #2630075, Mitsy Soltero, Epique Realty. MLS Technology, Inc.
- $210,0003 bd2 ba1.2k sqft5929 E 26th St, Tulsa, OK 74114For SaleMLS ID #2623811, Jessica Davis, Realty One Group Dreamers. MLS Technology, Inc.
- $220,0003 bd1 ba1.3k sqft1331 S 76th East Ave, Tulsa, OK 74112For SaleMLS ID #2617500, Vanessa Moctezuma, McGraw, REALTORS. MLS Technology, Inc.
- $230,0003 bd2 ba1.6k sqft6920 E 20th St, Tulsa, OK 74112For SaleMLS ID #2616089, Haley Brown, Keller Williams Advantage. MLS Technology, Inc.
