Charming home is one of Tulsa's most sought after neighborhoods! The current family has owned and loved this home for the past 69 years! The home has 2 beds down and 2 beds up, beautiful hard woods throughout, partial basement, detached 2 car garage with quarters. Home is centrally located with easy access to expressways, Saint John's hospital, shopping and many great restaurants. Come make this one into your dream home. The potential is endless!
Agent related to Seller. House is being sold AS IS just because the Seller doesn't want to make any repairs.
The full bath upstairs and the full bath in the quarters have not been used in many years.
For sale
$335,000
1742 S Evanston Ave, Tulsa, OK 74104
4beds
2,112sqft
Single Family Residence
Built in 1929
8,407 Square Feet Lot
$323,700 Zestimate®
$159/sqft
$-- HOA
What's special
Beautiful hardwoods throughoutPartial basement
- 1 day
- 382
- 24
Zillow last checked:
Listing updated:
Listed by:
Carol Berry 918-408-4680,
Coldwell Banker Select
Source: MLS Technology, Inc.,MLS#: 2641764 Originating MLS: MLS Technology
Facts & features
Interior
Bedrooms & bathrooms
- Bedrooms: 4
- Bathrooms: 2
- Full bathrooms: 2
Primary bedroom
- Description: Primary Bedroom,
- Level: First
Bedroom
- Description: Bedroom,
- Level: First
Bedroom
- Description: Bedroom,
- Level: Second
Bedroom
- Description: Bedroom,
- Level: Second
Primary bathroom
- Description: Primary Bath,
- Level: First
Bathroom
- Description: Hall Bath,Full Bath,Shower Only
- Level: Second
Dining room
- Description: Dining Room,Formal
- Level: First
Living room
- Description: Living Room,Fireplace
- Level: First
Utility room
- Description: Utility Room,Inside
- Level: Basement
Heating
- Central, Electric, Gas
Cooling
- Central Air
Appliances
- Included: Dishwasher, Gas Water Heater, Oven, Range
- Laundry: Gas Dryer Hookup
Features
- Laminate Counters, None, Gas Range Connection, Gas Oven Connection
- Flooring: Tile, Vinyl, Wood
- Windows: Casement Window(s)
- Basement: Crawl Space,Partial
- Number of fireplaces: 1
- Fireplace features: Decorative
Interior area
- Total structure area: 2,112
- Total interior livable area: 2,112 sqft
Property
Parking
- Total spaces: 2
- Parking features: Detached, Garage
- Garage spaces: 2
Features
- Levels: Two
- Stories: 2
- Patio & porch: Porch
- Exterior features: Concrete Driveway, Rain Gutters
- Pool features: None
- Fencing: Chain Link
- Waterfront features: Other
- Body of water: Arkansas River
Lot
- Size: 8,407 Square Feet
- Features: Mature Trees
Details
- Additional structures: Other, Garage Apartment
- Parcel number: 18225930814040
Construction
Type & style
- Home type: SingleFamily
- Architectural style: Cottage
- Property subtype: Single Family Residence
Materials
- Brick, Wood Frame
- Foundation: Basement, Crawlspace
- Roof: Asphalt,Fiberglass
Condition
- Year built: 1929
Utilities & green energy
- Sewer: Public Sewer
- Water: Public
- Utilities for property: Electricity Available, Natural Gas Available, Water Available
Community & HOA
Community
- Features: Gutter(s), Sidewalks
- Security: No Safety Shelter
- Subdivision: Hickory Manor Addn
HOA
- Has HOA: No
Location
- Region: Tulsa
Financial & listing details
- Price per square foot: $159/sqft
- Tax assessed value: $222,423
- Annual tax amount: $3,145
- Date on market: 11/21/2026
- Cumulative days on market: 1 day
- Listing terms: Conventional
Estimated market value
$323,700
$308,000 - $340,000
$2,312/mo
Price history
| Date | Event | Price |
|---|---|---|
| 11/21/2026 | Listed for sale | $335,000$159/sqft |
Source:  MLS Technology, Inc. #2641764 Report a problem | ||
Public tax history
| Year | Property taxes | Tax assessment |
|---|---|---|
| 2025 | $3,145 +6.7% | $23,467 +3.1% |
| 2024 | $2,947 +5.3% | $22,754 +3.1% |
| 2023 | $2,800 -1.8% | $22,062 +3.1% |
| 2022 | $2,852 +4.1% | $21,390 -1.6% |
| 2021 | $2,739 +4.6% | $21,738 +3% |
| 2020 | $2,619 -1.9% | $21,105 +3% |
| 2019 | $2,671 0% | $20,490 +8.4% |
| 2018 | $2,671 +2.9% | $18,894 -2.2% |
| 2017 | $2,595 +8.9% | $19,314 +3% |
| 2016 | $2,383 | $18,752 +3% |
| 2015 | $2,383 +3% | $18,205 |
| 2014 | $2,314 | $18,205 |
| 2013 | -- | $18,205 |
| 2012 | -- | $18,205 |
| 2011 | -- | $18,205 |
| 2010 | -- | $18,205 |
| 2009 | -- | $18,205 |
| 2008 | -- | $18,205 +4.6% |
| 2007 | -- | $17,408 +5% |
| 2006 | -- | $16,579 +5% |
| 2005 | -- | $15,790 +5% |
| 2004 | $1,659 | $15,038 +5% |
| 2003 | -- | $14,322 |
| 2002 | -- | $14,322 +2.9% |
| 2001 | -- | $13,915 |
| 2000 | -- | $13,915 |
Find assessor info on the county website
Monthly payment
Est. payment
Payment breakdown
Explore the cost of this home by adjusting the details. Changes won't be saved.Climate risks
Neighborhood: Florence Park
Nearby schools
Schools provided by the listing agent
- Elementary: Lanier
- High: Edison
- District: Tulsa - Sch Dist (1)
Source: MLS Technology, Inc.. This data may not be complete. We recommend contacting the local school district to confirm school assignments for this home.
Similar homes
- $307,0003 bd2 ba1.2k sqft1315 S Florence Pl, Tulsa, OK 74104For Sale
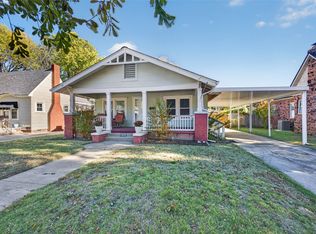 MLS ID #2641345, Leland Chinowth, Chinowth & Cohen. MLS Technology, Inc.
- $340,0003 bd2 ba1.5k sqft1148 S Evanston Ave, Tulsa, OK 74104For Sale
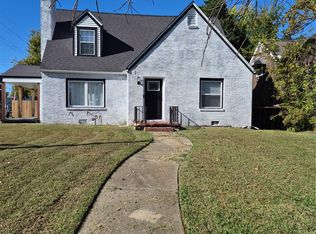 MLS ID #2640759, Carri Ray, Trinity Properties. MLS Technology, Inc.
- $325,0003 bd2 ba1.4k sqft1132 S Atlanta Ave, Tulsa, OK 74104For Sale
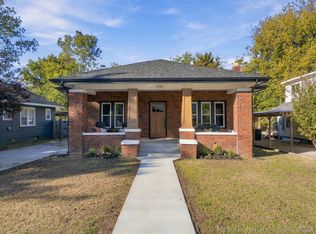 MLS ID #2640713, Danny Kane Langdon, Ellis Real Estate Brokerage. MLS Technology, Inc.
- $350,0002 bd2 ba1.2k sqft1520 S Gary Pl, Tulsa, OK 74104For Sale
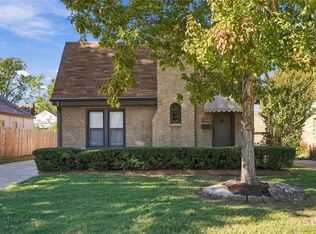 MLS ID #2639599, Laura Bryant, McGraw, REALTORS. MLS Technology, Inc.
