Welcome to this beautifully maintained home tucked into the heart of Fairfield acres where comfort, natural beauty, and everyday convenience come together. From the moment you step inside, you'll appreciate the inviting living room with a fireplace that creates a warm gathering space for relaxing evenings or entertaining guests. The kitchen is filled with natural light, creating a bright and welcoming setting for cooking, dining, and everyday living. The spacious primary suite offers a private retreat with a well-appointed bath featuring double vanities and a separate shower for added comfort and convenience. The lower level provides flexible space that can be adapted to your lifestyle, whether you envision a recreation room, home office, fitness area, or hobby space. An attached garage and private driveway add everyday convenience! Enjoy exceptional privacy in the beautiful backyard oasis, this truly is the definition of tranquility! Mature trees, lush gardens, and scenic wooded backdrop create a scenic outdoor escape you can enjoy all seasons as they change. Ideally located with convenient access to shopping, dining, parks, major commuter routes, and many of Montgomery County's amenities, this home offers an exceptional balance of privacy and accessibility. If you are looking for a home that combines comfortable living spaces, a tranquil setting, and a convenient location, this is one you will want to experience in person. Photos may be virtually staged.
Under contract
Price cut: $10K (8/27)
$690,000
2213 Apple Tree Ln, Silver Spring, MD 20905
5beds
2,489sqft
Single Family Residence
Built in 1965
0.98 Acres Lot
$-- Zestimate®
$277/sqft
$-- HOA
What's special
Scenic wooded backdropBeautiful backyard oasisAttached garageSeparate showerMature treesLush gardensPrivate driveway
- 49 days
- 1,135
- 92
Likely to sell faster than
Zillow last checked:
Listing updated:
Listed by:
Sarah Reynolds 703-844-3464,
Keller Williams Realty (703) 679-1700,
Listing Team: Reynolds Empowerhome Team, Co-Listing Team: Reynolds Empowerhome Team,Co-Listing Agent: Jesses N Griswold 301-307-5264,
Keller Williams Realty
Source: Bright MLS,MLS#: MDMC2246718
Facts & features
Interior
Bedrooms & bathrooms
- Bedrooms: 5
- Bathrooms: 4
- Full bathrooms: 3
- 1/2 bathrooms: 1
- Main level bathrooms: 2
- Main level bedrooms: 2
Basement
- Area: 1426
Heating
- Baseboard, Oil
Cooling
- Central Air, Electric
Appliances
- Included: Dryer, Washer, Cooktop, Oven, Ice Maker, Refrigerator, Dishwasher, Disposal, Water Heater
Features
- Windows: Window Treatments
- Basement: Full
- Number of fireplaces: 1
Interior area
- Total structure area: 3,565
- Total interior livable area: 2,489 sqft
- Finished area above ground: 2,139
- Finished area below ground: 350
Video & virtual tour
Property
Parking
- Total spaces: 1
- Parking features: Garage Faces Front, Attached
- Attached garage spaces: 1
Accessibility
- Accessibility features: None
Features
- Levels: Three
- Stories: 3
- Pool features: None
Lot
- Size: 0.98 Acres
Details
- Additional structures: Above Grade, Below Grade
- Parcel number: 160500336597
- Zoning: RE1
- Special conditions: Standard
Construction
Type & style
- Home type: SingleFamily
- Architectural style: Colonial
- Property subtype: Single Family Residence
Materials
- Brick
- Foundation: Other
Condition
- New construction: No
- Year built: 1965
Utilities & green energy
- Sewer: Septic Exists
- Water: Public
Community & HOA
Community
- Subdivision: Fairland Acres
HOA
- Has HOA: No
Location
- Region: Silver Spring
Financial & listing details
- Price per square foot: $277/sqft
- Tax assessed value: $513,400
- Annual tax amount: $6,417
- Date on market: 7/29/2026
- Listing agreement: Exclusive Right To Sell
- Ownership: Fee Simple
Estimated market value
Not available
Estimated sales range
Not available
Not available
Price history
| Date | Event | Price |
|---|---|---|
| 8/31/2026 | Contingent | $690,000$277/sqft |
Source:  Bright MLS #MDMC2246718 Report a problem Bright MLS #MDMC2246718 Report a problem | ||
| 8/27/2026 | Price change | $690,000-1.4%$277/sqft |
Source: Bright MLS #MDMC2246718 Report a problem | ||
| 8/19/2026 | Price change | $700,000-3.4%$281/sqft |
Source: Bright MLS #MDMC2246718 Report a problem | ||
| 7/29/2026 | Listed for sale | $725,000+70.6%$291/sqft |
Source: Bright MLS #MDMC2246718 Report a problem | ||
| 6/16/2015 | Sold | $424,900$171/sqft |
Source: Public Record Report a problem | ||
| 4/16/2015 | Listed for sale | $424,900$171/sqft |
Source: Weichert Realtors #MC8601989 Report a problem | ||
Public tax history
| Year | Property taxes | Tax assessment |
|---|---|---|
| 2025 | $5,725 +3% | $498,233 +3.1% |
| 2024 | $5,561 +3.2% | $483,067 +3.2% |
| 2023 | $5,391 +5% | $467,900 +0.5% |
| 2022 | $5,136 +0.6% | $465,467 +0.5% |
| 2021 | $5,105 +0.5% | $463,033 +0.5% |
| 2020 | $5,081 +0% | $460,600 |
| 2019 | $5,079 -0.2% | $460,600 |
| 2018 | $5,088 -4% | $460,600 -1.1% |
| 2017 | $5,299 +1.7% | $465,700 +1.7% |
| 2016 | $5,208 | $458,000 +1.7% |
| 2015 | $5,208 | $450,300 +1.7% |
| 2014 | $5,208 | $442,600 |
| 2013 | -- | $442,600 |
| 2012 | -- | $442,600 -15.6% |
| 2011 | -- | $524,360 |
| 2010 | -- | $524,360 |
| 2009 | -- | $524,360 -23.4% |
| 2008 | -- | $684,420 +16.9% |
| 2007 | -- | $585,570 +20.3% |
| 2006 | -- | $486,720 +25.5% |
| 2005 | -- | $387,870 +10.7% |
| 2004 | -- | $350,456 |
| 2003 | -- | $350,456 +27.1% |
| 2002 | -- | $275,630 |
| 2001 | -- | $275,630 |
Find assessor info on the county website
Monthly payment
Est. payment
Payment breakdown
Explore the cost of this home by adjusting the details. Changes won't be saved.Climate risks
Neighborhood: 20905
Nearby schools
Schools provided by the listing agent
- Elementary: Fairland
- Middle: Benjamin Banneker
- High: James Hubert Blake
- District: Montgomery County Public Schools
Source: Bright MLS. This data may not be complete. We recommend contacting the local school district to confirm school assignments for this home.
- $899,5005 bd4 ba5.6k sqft2207 Apple Tree Ln, Silver Spring, MD 20905Off Market
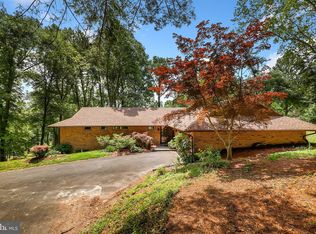
- $566,900-- bd1 ba1.7k sqft14307 Great Oak Ln, Silver Spring, MD 20905Off Market
- $773,500-- bd3 ba2.6k sqft14315 Great Oak Ln, Silver Spring, MD 20905Off Market
- $560,5504 bd2 ba2k sqft2206 Briggs Chaney Rd, Silver Spring, MD 20905Sold
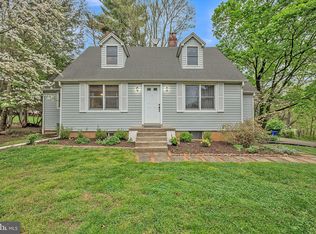
Similar homes
- $699,9994 bd3 ba2.9k sqft213 Piping Rock Dr, Silver Spring, MD 20905For Sale
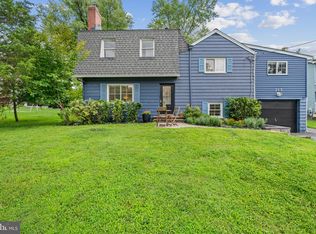
 MLS ID #MDMC2252688, Heather Sand, Compass. Bright MLS
 - $739,9004 bd2 ba2.4k sqft15400 Layhill Rd, Silver Spring, MD 20906For Sale
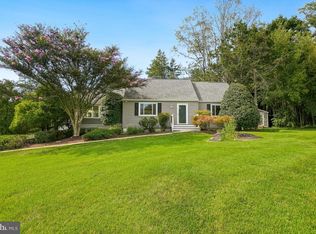 MLS ID #MDMC2254092, Joseph Petruccelli, Weichert, REALTORS. Bright MLS
 - $819,0004 bd4 ba3.1k sqft13812 Mills Ave, Silver Spring, MD 20904For Sale
 MLS ID #MDMC2254712, Dave Savercool, Long & Foster Real Estate, Inc.. Bright MLS
 - $750,0004 bd3 ba2.5k sqft8545 Pineway Ct, Laurel, MD 20723For Sale
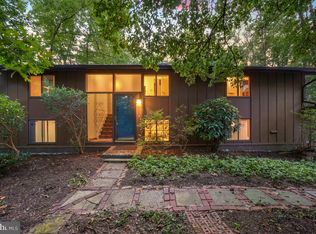 MLS ID #MDHW2072186, Gali Sapir, Perennial Real Estate. Bright MLS
 - $850,0004 bd3 ba2.8k sqft11712 Berwick Rd, Silver Spring, MD 20904For SaleMLS ID #MDMC2253106, Lisa Greaves, Redfin Corp. Bright MLS
- $679,9004 bd2 ba2.8k sqft19040 New Hampshire Ave, Brinklow, MD 20862For SaleMLS ID #MDMC2244770, Kasey Wootton, Charis Realty Group. Bright MLS
- $625,0004 bd4 ba1.9k sqft11408 Gilsan St, Silver Spring, MD 20902For SaleMLS ID #MDMC2253314, Silvana Dias, RLAH @properties. Bright MLS
- $725,0004 bd4 ba2.6k sqft4012 Evangeline Ter, Olney, MD 20832For SaleMLS ID #MDMC2249234, Anthony Friedman, Northrop Realty. Bright MLS
- $979,0006 bd3 ba3.1k sqft318 Duxbury Rd, Silver Spring, MD 20905For SaleMLS ID #MDMC2253518, Mark Svrcek, RE/MAX Leading Edge. Bright MLS
- $750,0004 bd4 ba2.2k sqft4 Burket Ct, Silver Spring, MD 20910For SaleMLS ID #MDMC2250154, Donnell Kearney, Compass. Bright MLS
- $699,0004 bd3 ba2.4k sqft2604 Plyers Mill Rd, Silver Spring, MD 20902For SaleMLS ID #MDMC2244432, Kira Epstein Begal, Washington Fine Properties, LLC. Bright MLS
- $699,0004 bd3 ba2.5k sqft9191 Victoria Dr, Ellicott City, MD 21042For SaleMLS ID #MDHW2074004, Anissa Hastings, Keller Williams Flagship. Bright MLS
- $655,0004 bd3 ba2.6k sqft9807 Merwood Ln, Silver Spring, MD 20901For SaleMLS ID #MDMC2230452, Cari Jordan, RLAH @properties. Bright MLS
- $950,0004 bd4 ba2.7k sqft1018 McCeney Ave, Silver Spring, MD 20901For SaleMLS ID #MDMC2242460, Darleen Smith, CattaWood Spring Realty LLC. Bright MLS
- $699,0004 bd2 ba1.9k sqft1708 Brisbane St, Silver Spring, MD 20902For SaleMLS ID #MDMC2248454, Liz MacLaren, RE/MAX Results. Bright MLS
- $775,0003 bd3 ba2.9k sqft13949 Brighton Dam Rd, Clarksville, MD 21029For SaleMLS ID #MDHW2073952, Rich Fox, RE/MAX Realty Centre, Inc.. Bright MLS
- $675,0003 bd3 ba1.9k sqft10123 Capitol View Ave, Silver Spring, MD 20910For SaleMLS ID #MDMC2244154, Maureen Weaver, Compass. Bright MLS
- $669,0003 bd4 ba2.2k sqft14010 Flint Rock Rd, Rockville, MD 20853For SaleMLS ID #MDMC2232832, Nina Davis, Weichert, REALTORS. Bright MLS
- $750,0004 bd3 ba3.1k sqft9002 Manordale Rd, Ellicott City, MD 21042For SaleMLS ID #MDHW2073282, Greg Kinnear, RE/MAX Advantage Realty. Bright MLS
- $850,0005 bd4 ba2.8k sqft7501 Flamewood Dr, Clarksville, MD 21029For SaleMLS ID #MDHW2072586, Billy Martin, Northrop Realty. Bright MLS
