More spacious than you might imagine, this Colonial-style home offers 3 generously sized bedrooms, 2.5 baths, and an impressive 14' x 34' bedroom addition above the garage, built in 2017 and offering approximately 490 square feet of versatile living space. The generous 12' x 25' primary suite features a private bath with a shower and a walk-in closet. Blending classic charm with everyday comfort, the home features wood, carpet, and ceramic tile flooring, recessed lighting, ceiling fans, and central air. The spacious 13' x 27' family room offers a cozy gas fireplace and abundant natural light. The kitchen includes gas cooking, ample cabinetry, and a breakfast area, while main-floor laundry and a partially finished basement with new flooring add convenience and flexibility. Set on a 0.26-acre lot, the property includes a glass-enclosed patio, a separate outdoor patio, an attached garage, and additional driveway parking. Conveniently located near shopping, grocery stores, restaurants, and everyday essentials, with easy access to Routes 130, 73, and 90 for travel throughout South Jersey and into Philadelphia. Nearby NJ TRANSIT bus service and River LINE light rail offer additional transportation options. Discover the space, comfort, and convenience this inviting Cinnaminson home has to offer.
For sale
$489,900
2213 Beverly Rd, Cinnaminson, NJ 08077
3beds
2,749sqft
Single Family Residence
Built in 1960
0.26 Acres Lot
$484,800 Zestimate®
$178/sqft
$-- HOA
What's special
Attached garagePartially finished basementCentral airAdditional driveway parkingRecessed lightingAbundant natural lightOutdoor patio
- 33 days
- 86
- 1
Zillow last checked:
Listing updated:
Listed by:
Mun Chan 609-553-0587,
BHHS Fox & Roach-Marlton
Source: Bright MLS,MLS#: NJBL2120628
Facts & features
Interior
Bedrooms & bathrooms
- Bedrooms: 3
- Bathrooms: 3
- Full bathrooms: 2
- 1/2 bathrooms: 1
- Main level bathrooms: 1
Basement
- Area: 411
Heating
- Forced Air, Natural Gas
Cooling
- Central Air, Electric
Appliances
- Included: Dishwasher, Dryer, Microwave, Oven/Range - Gas, Range Hood, Refrigerator, Washer, Water Heater, Gas Water Heater
- Laundry: Main Level
Features
- Bathroom - Stall Shower, Breakfast Area, Ceiling Fan(s), Recessed Lighting
- Flooring: Carpet, Engineered Wood, Ceramic Tile, Wood
- Basement: Partially Finished
- Number of fireplaces: 1
- Fireplace features: Gas/Propane
Interior area
- Total structure area: 2,749
- Total interior livable area: 2,749 sqft
- Finished area above ground: 2,338
- Finished area below ground: 411
Property
Parking
- Total spaces: 3
- Parking features: Garage Faces Front, Garage Door Opener, Inside Entrance, Attached, Driveway
- Attached garage spaces: 1
- Uncovered spaces: 2
Accessibility
- Accessibility features: None
Features
- Levels: Two
- Stories: 2
- Patio & porch: Patio
- Pool features: None
- Fencing: Wire
Lot
- Size: 0.26 Acres
Details
- Additional structures: Above Grade, Below Grade
- Parcel number: 080280700008
- Zoning: RESIDENTIAL
- Special conditions: Standard
- Other equipment: None
Construction
Type & style
- Home type: SingleFamily
- Architectural style: Colonial
- Property subtype: Single Family Residence
Materials
- Frame, Brick
- Foundation: Block
Condition
- New construction: No
- Year built: 1960
- Major remodel year: 2017
Utilities & green energy
- Sewer: Public Sewer
- Water: Public
- Utilities for property: Electricity Available, Sewer Available, Natural Gas Available, Water Available
Community & HOA
Community
- Security: Smoke Detector(s), Carbon Monoxide Detector(s)
- Subdivision: Ravenswood
HOA
- Has HOA: No
Location
- Region: Cinnaminson
- Municipality: CINNAMINSON TWP
Financial & listing details
- Price per square foot: $178/sqft
- Tax assessed value: $216,000
- Annual tax amount: $8,590
- Date on market: 10/15/2026
- Listing agreement: Exclusive Right To Sell
- Listing terms: Cash,Conventional,FHA
- Inclusions: Gas Stove, Refrigerator, Oven, Microwave, Washer, Dryer (all Appliances Are Being Sold In Their Current “as-is” Condition.)
- Ownership: Fee Simple
Estimated market value
$484,800
$461,000 - $509,000
$2,891/mo
Price history
| Date | Event | Price |
|---|---|---|
| 11/17/2026 | Listed for sale | $489,900+257.9%$178/sqft |
Source:  Bright MLS #NJBL2120628 Report a problem | ||
| 8/17/2000 | Sold | $136,900$50/sqft |
Source: Public Record Report a problem | ||
Public tax history
| Year | Property taxes | Tax assessment |
|---|---|---|
| 2026 | $8,590 +4.4% | $216,000 |
| 2025 | $8,227 +2.5% | $216,000 |
| 2024 | $8,029 | $216,000 |
| 2023 | -- | $216,000 |
| 2022 | $7,854 +0.8% | $216,000 |
| 2021 | $7,791 +2.4% | $216,000 |
| 2020 | $7,608 +0.7% | $216,000 |
| 2019 | $7,554 +1% | $216,000 |
| 2018 | $7,476 +1.4% | $216,000 |
| 2017 | $7,372 +3.3% | $216,000 |
| 2016 | $7,139 +5% | $216,000 |
| 2015 | $6,798 -2.9% | $216,000 |
| 2014 | $7,001 +1.6% | $216,000 -21.9% |
| 2013 | $6,893 +1.8% | $276,400 |
| 2012 | $6,775 +1.9% | $276,400 +1.2% |
| 2011 | $6,647 +4.9% | $273,100 |
| 2010 | $6,339 +4.7% | $273,100 |
| 2009 | $6,055 +19.9% | $273,100 |
| 2008 | $5,049 +4.9% | $273,100 +139.4% |
| 2007 | $4,812 +6.8% | $114,100 |
| 2006 | $4,507 +5.3% | $114,100 |
| 2005 | $4,281 +3.4% | $114,100 |
| 2004 | $4,142 | $114,100 |
| 2003 | -- | $114,100 |
| 2002 | -- | $114,100 |
| 2001 | -- | $114,100 |
Find assessor info on the county website
Monthly payment
Est. payment
Payment breakdown
Explore the cost of this home by adjusting the details. Changes won't be saved.Climate risks
Neighborhood: 08077
Nearby schools
Schools provided by the listing agent
- Elementary: New Albany
- Middle: Middle M.s.
- High: Cinn. Hs
- District: Cinnaminson Township Public Schools
Source: Bright MLS. This data may not be complete. We recommend contacting the local school district to confirm school assignments for this home.


Similar homes
- $519,9004 bd3 ba2.1k sqft108 Winding Brook Dr, Cinnaminson, NJ 08077For Sale
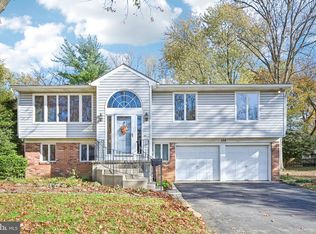
 MLS ID #NJBL2121730, Lillian Fowler, BHHS Fox & Roach-Moorestown. Bright MLS
- $599,7774 bd3 ba1.9k sqft2403 Nassau Rd, Cinnaminson, NJ 08077For Sale
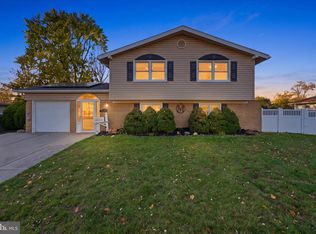 MLS ID #NJBL2124262, Austin Cennimo, Keller Williams Realty - Moorestown. Bright MLS
- $519,9003 bd3 ba1.6k sqft384 Willow Dr, Cinnaminson, NJ 08077For Sale
 MLS ID #NJBL2123734, Mark McKenna, EXP Realty, LLC. Bright MLS
- $425,0003 bd3 ba1.6k sqft711 Cornell Ave, Cinnaminson, NJ 08077For Sale
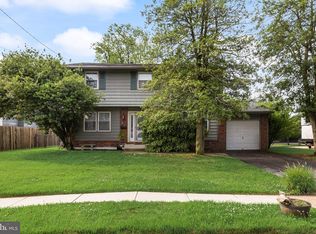 MLS ID #NJBL2124216, Amalia Kohler, BHHS Fox & Roach-Mt Laurel. Bright MLS
- $525,0004 bd2 ba2k sqft106 Red Stone Rdg, Delran, NJ 08075For SaleMLS ID #NJBL2124150, Donna Richardson, RE/MAX ONE Realty-Moorestown. Bright MLS
- $499,9004 bd3 ba2.4k sqft700 Delaware Ave, Riverside, NJ 08075For SaleMLS ID #NJBL2123930, zack duz, HomeSmart First Advantage Realty. Bright MLS
- $435,0003 bd2 ba1.5k sqft810 James Ave, Cinnaminson, NJ 08077For SaleMLS ID #NJBL2123470, Mark Hebert, RE/MAX Preferred - Sewell. Bright MLS
- $499,9004 bd2 ba1.8k sqft106 Villinger Ave, Cinnaminson, NJ 08077For SaleMLS ID #NJBL2120074, Nick Berardinucci, KW Empower. Bright MLS
- $449,9993 bd2 ba1.4k sqft907 Waterford Dr, Delran, NJ 08075For SaleMLS ID #NJBL2124140, Tony Parson, EXP Realty, LLC. Bright MLS
- $490,0004 bd3 ba2k sqft123 Kathleen Ave, Delran, NJ 08075For SaleMLS ID #NJBL2123368, Chirag Patnaik, Snappy Home Realty LLC. Bright MLS
- $515,0004 bd4 ba2k sqft28 Cornell Dr, Delran, NJ 08075For SaleMLS ID #NJBL2123656, Felicia Lisitski, Real Broker, LLC. Bright MLS
- $459,9004 bd3 ba2k sqft50 Cornell Dr, Delran, NJ 08075For SaleMLS ID #NJBL2121818, Ashley Moorhouse, Keller Williams Realty - Cherry Hill. Bright MLS
- $525,0004 bd3 ba2.9k sqft133 Jacqueline Ave, Delran, NJ 08075For SaleMLS ID #NJBL2123318, Mary Ann Fischer, BHHS Fox & Roach-Marlton. Bright MLS
- $500,0004 bd3 ba1.8k sqft419 Elm Ave, Riverton, NJ 08077For SaleMLS ID #NJBL2122612, Bob Millaway, Epique Realty. Bright MLS
- $469,9004 bd2 ba1.7k sqft48 Princeton Dr, Delran, NJ 08075For SaleMLS ID #NJBL2110578, Murat Sengul, Twins Associates, LLC. Bright MLS
- $439,0004 bd2 ba1.9k sqft1307 Highland Ave, Cinnaminson, NJ 08077For SaleMLS ID #NJBL2116398, David Leipert, City & Suburban Real Estate. Bright MLS
- $589,9004 bd4 ba2.1k sqft2414 Church Rd, Cinnaminson, NJ 08077For SaleMLS ID #NJBL2123446, Shayden Feret, Romano Realty. Bright MLS
- $419,9004 bd2 ba1.9k sqft2 Hunter Dr, Delran, NJ 08075For SaleMLS ID #NJBL2122596, Michael O'Donnell, BHHS Fox & Roach-Moorestown. Bright MLS
- $589,9004 bd3 ba2k sqft154 Forge Rd, Delran, NJ 08075For SaleMLS ID #NJBL2119864, Marc Petitt, RE/MAX ONE Realty-Moorestown. Bright MLS
- $485,0004 bd2 ba1.7k sqft48 Rowland St, Palmyra, NJ 08065For SaleMLS ID #NJBL2123328, Lindsay Mills, Keller Williams Realty - Moorestown. Bright MLS
