Skip main navigation
Active
  • Price cut: $1K (6/9)
    $749,000

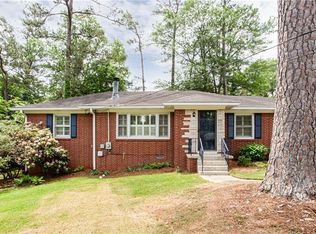
    2213 Leafmore Dr, Decatur, GA 30033

    3beds
    1,932sqft
    : 
    Loading
    Get pre-qualified
    Single Family Residence, Residential
    Built in 1960
    0.29 Acres Lot
    $743,500 Zestimate®
    $388/sqft
    $-- HOA

    What's special

    Sparkling poolGas fireplacePrivate poolSoaring ceilingsDeck or patioHardwood floorsAiry interior
    A private pool, modern design, and three levels of light-filled living—all tucked along one of North Decatur’s quiet, established neighborhood streets with no HOA. This beautifully updated home offers a rare balance of contemporary style, natural light, and inviting outdoor living. Step inside to an airy interior where hardwood floors and soaring ceilings create an open, welcoming atmosphere. The dramatic family room, anchored by a gas fireplace, feels both spacious and comfortable perfect for everyday living or gathering with friends and family. The sleek, ultra-modern kitchen features waterfall-edge quartz countertops, abundant cabinet space, stainless steel appliances, a downdraft ventilation system, and a stylish dry bar with wine fridge, all seamlessly connected to the main living space. Just beyond, a cozy den opens to a backyard retreat designed for ultimate relaxation. Enjoy evenings on the deck or patio, unwind beside the tranquil Zengarden, or cool off in the sparkling pool, all surrounded by new privacy fencing. The primary suite offers a peaceful escape with a beautifully renovated bathroom featuring a wet area and a custom closet system. With three full bathrooms and flexible living spaces, the home easily adapts to guests, a home office, or additional living areas. Thoughtful upgrades including an ozone HVAC system, a newer roof and systems, updated electrical, drainage improvements, a decorative carport, and extensive landscaping all add peace of mind. Easy walking or biking access to Oak Grove Market, Toco Hills Shopping Center, Lulah Hills Shopping Center (coming soon), South Peachtree Creek Trail, and Mason Mill Park. A short drive gets you to the main highways, Dekalb Farmer's Market, and Downtown Decatur with additional excellent restaurants and unique shops. With all of Decatur's local charm, this home offers modern comfort, privacy, and everyday convenience in one special setting.
    115 days
    |
    1,270
    |
    98
    |

    Likely to sell faster than

    Zillow last checked:

    Listing updated:

    Listed by:

    MARK SPAIN,

    Mark Spain Real Estate 770-886-9000,

    Jason Hassler,

    Mark Spain Real Estate

    Source: FMLS GA,MLS#: 7730101MLS Logo

    Loading...

      Facts & features

      Interior

      Bedrooms & bathrooms
      • Bedrooms: 3
      • Bathrooms: 3
      • Full bathrooms: 3
      Rooms
      • Room types: Den
      Primary bedroom
      • Features: Split Bedroom Plan
      • Level: Split Bedroom Plan
      Bedroom
      • Features: Split Bedroom Plan
      Primary bathroom
      • Features: Separate His/Hers, Shower Only
      Dining room
      • Features: Open Concept
      Kitchen
      • Features: Cabinets White, Stone Counters, View to Family Room
      Heating
      • Central, Forced Air
      Cooling
      • Ceiling Fan(s), Central Air
      Appliances
      • Included: Dishwasher, Disposal, Dryer, Electric Oven, Gas Cooktop, Gas Water Heater, Microwave, Refrigerator, Washer
      • Laundry: In Basement
      Features
      • Beamed Ceilings, Dry Bar, High Ceilings 10 ft Main, High Speed Internet, His and Hers Closets, Recessed Lighting, Vaulted Ceiling(s)
      • Flooring: Ceramic Tile, Hardwood
      • Windows: Double Pane Windows
      • Basement: Interior Entry,Partial
      • Number of fireplaces: 1
      • Fireplace features: Family Room, Gas Log, Gas Starter
      • Common walls with other units/homes: No Common Walls
      Interior area
      • Total structure area: 1,932
      • Total interior livable area: 1,932 sqft
      • Finished area above ground: 1,932

      Property

      Parking
      • Total spaces: 2
      • Parking features: Carport, Level Driveway
      • Carport spaces: 2
      • Has uncovered spaces: Yes
      Accessibility
      • Accessibility features: None
      Features
      • Levels: Three Or More
      • Patio & porch: Deck, Patio
      • Exterior features: Private Yard, Rain Gutters, Storage, No Dock
      • Has private pool: Yes
      • Pool features: Fenced, In Ground, Private
      • Spa features: None
      • Fencing: Fenced,Privacy,Wood
      • Has view: Yes
      • View description: Neighborhood, Pool
      • Waterfront features: None
      • Body of water: None
      Lot
      • Size: 0.29 Acres
      • Dimensions: 99x180x40x190
      • Features: Back Yard, Front Yard, Landscaped, Level
      Details
      • Additional structures: None
      • Parcel number: 18 113 01 020
      • Other equipment: Air Purifier, Dehumidifier
      • Horse amenities: None

      Construction

      Type & style
      • Home type: SingleFamily
      • Architectural style: Modern
      • Property subtype: Single Family Residence, Residential
      Materials
      • Brick 4 Sides, Cedar
      • Foundation: Concrete Perimeter
      • Roof: Composition,Shingle
      Condition
      • Resale
      • New construction: No
      • Year built: 1960

      Utilities & green energy

      • Electric: 110 Volts, 220 Volts in Workshop
      • Sewer: Public Sewer
      • Water: Public
      • Utilities for property: Cable Available, Electricity Available, Natural Gas Available, Phone Available, Sewer Available, Water Available
      Green energy
      • Energy efficient items: Appliances, HVAC, Thermostat, Water Heater
      • Energy generation: None

      Community & HOA

      Community
      • Features: Near Schools, Near Shopping, Near Trails/Greenway, Swim Team
      • Security: Carbon Monoxide Detector(s), Smoke Detector(s)
      • Subdivision: Leafmore Hills
      HOA
      • Has HOA: No
      Location
      • Region: Decatur

      Financial & listing details

      • Price per square foot: $388/sqft
      • Tax assessed value: $700,100
      • Annual tax amount: $8,648
      • Date on market: 3/26/2026
      • Cumulative days on market: 115 days
      • Listing terms: Cash,Conventional,FHA,VA Loan
      • Electric utility on property: Yes
      • Road surface type: Paved

        Estimated market value

        $743,500

        $706,000 - $781,000

        $3,371/mo

        Price history

        DateEventPrice
        6/9/2026Price change$749,000-0.1%$388/sqft
        Source: GAMLS #10708769 Report a problem
        5/12/2026Price change$750,000-2%$388/sqft
        Source: GAMLS #10708769 Report a problem
        4/28/2026Price change$765,000-2.8%$396/sqft
        Source: GAMLS #10708769 Report a problem
        4/14/2026Price change$787,000-1.6%$407/sqft
        Source: GAMLS #10708769 Report a problem
        3/26/2026Listed for sale$800,000+21.8%$414/sqft
        Source: FMLS GA #7730101 Report a problem
        10/29/2021Sold$657,000+1.2%$340/sqft
        Source: FMLS GA #6950118 Report a problem
        10/5/2021Pending sale$649,000$336/sqft
        Source: GAMLS #9058459 Report a problem
        10/4/2021Contingent$649,000$336/sqft
        Source: FMLS GA #6950118 Report a problem
        9/29/2021Listed for sale$649,000+77.8%$336/sqft
        Source: FMLS GA #6950118 Report a problem
        5/8/2013Sold$365,000-14.1%$189/sqft
        Source: Public Record Report a problem
        11/1/2009Listing removed$425,000$220/sqft
        Source: Shaun Rawls #3918562 Report a problem
        8/15/2009Price change$425,000-4.5%$220/sqft
        Source: Shaun Rawls #3918562 Report a problem
        7/11/2009Price change$445,000-0.9%$230/sqft
        Source: Keller Williams Realty #3918562 Report a problem
        5/11/2009Price change$449,000-2.2%$232/sqft
        Source: Keller Williams Realty #3918562 Report a problem
        1/18/2009Price change$459,000-4.2%$238/sqft
        Source: Keller Williams Realty #3918562 Report a problem
        10/20/2008Listed for sale$479,000+123.8%$248/sqft
        Source: Keller Williams Realty #3918562 Report a problem
        2/11/2004Sold$214,000$111/sqft
        Source: Public Record Report a problem

        Public tax history

        YearProperty taxesTax assessment
        2025$8,648 +1%$280,040 +7.8%
        2024$8,566 +8%$259,720 +1.4%
        2023$7,930 -25.4%$256,040 +9.6%
        2022$10,634 +71.4%$233,680 +4.7%
        2021$6,206 +20.4%$223,120 +25.9%
        2020$5,153 +0.6%$177,280 -0.2%
        2019$5,123 +3.4%$177,560 +4.3%
        2018$4,953 +4.9%$170,280 +10.2%
        2017$4,722 +6.5%$154,480 +6.2%
        2016$4,433 $145,440 +10.5%
        2014$4,433 $131,640 +38.9%
        2013-- $94,800
        2012-- $94,800 -10.8%
        2011-- $106,240
        2010$3,387 $106,240
        2009$3,387 +9.6%$106,240
        2008$3,089 -3.2%$106,240
        2007$3,192 +2.5%$106,240
        2006$3,115 +16.3%$106,240 +11.7%
        2005$2,678 -13.6%$95,120 +12.6%
        2004$3,101 -8.3%$84,480 +5.5%
        2003$3,382 +9.4%$80,080 +7.5%
        2002$3,090 +9.4%$74,480
        2001$2,824 $74,480
        Find assessor info on the county website

        Monthly payment

        Est. payment

        Payment breakdown

        Explore the cost of this home by adjusting the details. Changes won't be saved.
        All calculations are estimates and provided by Zillow, Inc. for informational purposes only. Actual amounts may vary.
        HOA fees may include property taxes on listings classified as Co-Ops. Contact the listing agent and/or owner for fee details.
        Mortgage interest rates are dependent on a number of factors, including credit score, down payment, and repayment length. Interest rate data provided by Zillow Group Marketplace, Inc. as of 1/1/1970 from various mortgage lenders with which we have lead or other similar arrangements; the Estimated Payment is an average of those rates.
        See how much you could borrow to make a competitive offer.

        Climate risks

        Neighborhood: North Decatur

        Getting around

        28 / 100
        Car-Dependent
        23 / 100
        Minimal Transit
        33 / 100
        Somewhat Bikeable

        Nearby schools

        GreatSchools rating
        Schools provided by the listing agent
        • Elementary: Sagamore Hills
        • Middle: Henderson - Dekalb
        • High: Lakeside - Dekalb

        Source: FMLS GA. This data may not be complete. We recommend contacting the local school district to confirm school assignments for this home.

        A local agent can set up tours, give advice and negotiate with sellers.

        Browse local experts

        Similar homes