Welcome home to 2213 Manchester Drive, conveniently located in Wellington! This 4 bed, 2 full bath home offers the perfect combination of space, comfort, and updates. The finished basement provides additional living space, while the detactced 1-car garage with carport parking or storage. A newer HVAC system and water heater, and newer roof (all less than 5 years old) give added peace of mind. The freshly painted kitchen and living room are open, light and bright. Enjoy the large front porch, fenced backyard with a deck and garden, creating the perfect space for relaxing or entertaining. All ready for a new owner!
Sold for $379,900
Zillow last checked:
Listing updated:
Bought with:
David Dropkin, 298573
Family Realty LLC
Source: Metro Search Inc. LLC DBA Apex MLS,MLS#: 1726792
Price history
| Date | Event | Price |
|---|---|---|
| 10/1/2026 | Sold | $379,900-1.3%$203/sqft |
Source:  Metro Search Inc. LLC DBA Apex MLS #1726792 Report a problem Metro Search Inc. LLC DBA Apex MLS #1726792 Report a problem | ||
| 9/23/2026 | Pending sale | $385,000$205/sqft |
Source: Metro Search Inc. LLC DBA Apex MLS #1726792 Report a problem | ||
| 9/5/2026 | Contingent | $385,000$205/sqft |
Source: Metro Search Inc. LLC DBA Apex MLS #1726792 Report a problem | ||
| 8/20/2026 | Listed for sale | $385,000+13.2%$205/sqft |
Source: Metro Search Inc. LLC DBA Apex MLS #1726792 Report a problem | ||
| 2/18/2022 | Sold | $340,000$181/sqft |
Source: Metro Search Inc. LLC DBA Apex MLS #1599546 Report a problem | ||
| 1/18/2022 | Pending sale | $340,000$181/sqft |
Source:  RE/MAX International #1599546 Report a problem RE/MAX International #1599546 Report a problem | ||
| 1/18/2022 | Contingent | $340,000$181/sqft |
Source: Metro Search Inc. LLC DBA Apex MLS #1599546 Report a problem | ||
| 1/10/2022 | Listed for sale | $340,000$181/sqft |
Source: Metro Search Inc. LLC DBA Apex MLS #1599546 Report a problem | ||
| 12/21/2021 | Pending sale | $340,000$181/sqft |
Source: RE/MAX International #1599546 Report a problem | ||
| 12/21/2021 | Contingent | $340,000$181/sqft |
Source: Metro Search Inc. LLC DBA Apex MLS #1599546 Report a problem | ||
| 11/15/2021 | Listed for sale | $340,000$181/sqft |
Source: Metro Search Inc. LLC DBA Apex MLS #1599546 Report a problem | ||
| 11/2/2021 | Pending sale | $340,000$181/sqft |
Source: RE/MAX International #1599546 Report a problem | ||
| 11/2/2021 | Contingent | $340,000$181/sqft |
Source: Metro Search Inc. LLC DBA Apex MLS #1599546 Report a problem | ||
| 10/27/2021 | Listed for sale | $340,000+52.8%$181/sqft |
Source: Metro Search Inc. LLC DBA Apex MLS #1599546 Report a problem | ||
| 9/12/2018 | Sold | $222,500-7.3%$119/sqft |
Source: Public Record Report a problem | ||
| 7/28/2018 | Pending sale | $239,900$128/sqft |
Source: Smith Realty Group #1504716 Report a problem | ||
| 7/19/2018 | Price change | $239,900-3.2%$128/sqft |
Source: Smith Realty Group #1504716 Report a problem | ||
| 7/10/2018 | Price change | $247,900-0.8%$132/sqft |
Source: Smith Realty Group #1504716 Report a problem | ||
| 6/17/2018 | Price change | $249,900-3.8%$133/sqft |
Source: Smith Realty Group #1504716 Report a problem | ||
| 5/30/2018 | Listed for sale | $259,900+31.9%$139/sqft |
Source: Smith Realty Group #1504716 Report a problem | ||
| 10/24/2005 | Sold | $197,000$105/sqft |
Source: Public Record Report a problem | ||
Nearby homes
- $396,2003 bd2 ba1.9k sqft2215 Manchester Rd, Louisville, KY 40205Off Market
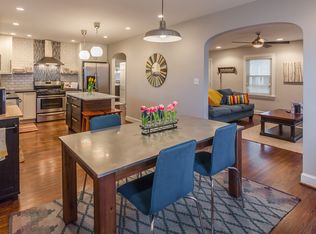
- $348,1004 bd2 ba1.4k sqft2211 Manchester Rd, Louisville, KY 40205Off Market
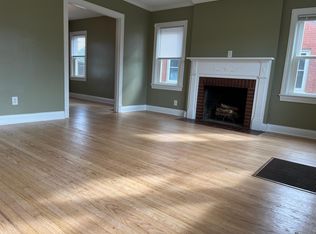
- $254,1001 bd1 ba1.2k sqft2217 Manchester Rd, Louisville, KY 40205Off Market
- $336,0003 bd2 ba1.6k sqft2209 Manchester Rd, Louisville, KY 40205Off Market
Sell for more on Zillow
Get a Zillow Showcase℠ listing at no additional cost and you could sell for .
$379,900
2% more
+$7,598
With Zillow Showcase(estimated)
$387,498
