Space, flexibility, and opportunity come together in this well-loved one-owner home in Quail Hollow Estates. With 5 bedrooms, 3.5 baths, and 3,497 square feet, this spacious Sachse home provides the room you want with an opportunity to update and personalize it to your own style.
The primary suite is located downstairs and offers an oversized retreat, while four additional bedrooms are upstairs. Three living areas—including a formal living room, family room, and upstairs game room—provide plenty of flexibility for entertaining, working from home, recreation, or everyday family life. High ceilings, tray ceilings, hardwood flooring, and carpet add character throughout.
The generous kitchen features a large island and plenty of space, while two dining areas provide room for both everyday meals and gatherings. The fireplace creates a welcoming focal point in the family room bringing everyone together for warm cozy nights.
Outside, the large backyard offers plenty of room for entertaining, play, gardening, or creating the backyard you've envisioned.
This home is located near shopping, restaurants, parks, and everyday amenities, including the new Murphy H-E-B and feeds into the highly rated Wylie ISD schools The price gives an opportunity to purchase lots of space in Sachse while leaving room to make updates and improvements that reflect your personal style. Come see the space, location, and possibilities for yourself. Schedule your private showing today.
Seller does not have a survey, Buyer will need to purchase one.
For sale
Price cut: $30K (9/30)
$520,000
2213 Ranch Rd, Sachse, TX 75048
5beds
3,497sqft
Single Family Residence
Built in 2005
10,454 Square Feet Lot
$503,900 Zestimate®
$149/sqft
$33/mo HOA
What's special
High ceilingsHardwood flooringTwo dining areasOversized retreatTray ceilings
- 46 days
- 508
- 19
Zillow last checked:
Listing updated:
Listed by:
Ty Hughes 0634039 972-920-5576,
The Hughes Group Real Estate 972-920-5576
Source: NTREIS,MLS#: 21361440
Facts & features
Interior
Bedrooms & bathrooms
- Bedrooms: 5
- Bathrooms: 4
- Full bathrooms: 3
- 1/2 bathrooms: 1
Primary bedroom
- Features: Ceiling Fan(s), Dual Sinks, Garden Tub/Roman Tub, Separate Shower, Walk-In Closet(s)
- Level: First
- Dimensions: 15 x 19
Bedroom
- Level: Second
- Dimensions: 13 x 12
Bedroom
- Level: Second
- Dimensions: 10 x 13
Bedroom
- Level: Second
- Dimensions: 12 x 13
Bedroom
- Level: Second
- Dimensions: 12 x 14
Dining room
- Level: First
- Dimensions: 12 x 12
Family room
- Features: Ceiling Fan(s), Fireplace
- Level: First
- Dimensions: 16 x 22
Other
- Level: Second
- Dimensions: 5 x 9
Other
- Level: Second
- Dimensions: 8 x 5
Game room
- Level: Second
- Dimensions: 20 x 23
Half bath
- Level: First
- Dimensions: 6 x 1
Kitchen
- Features: Built-in Features, Walk-In Pantry
- Level: First
- Dimensions: 13 x 17
Laundry
- Level: First
- Dimensions: 6 x 8
Living room
- Level: First
- Dimensions: 10 x 14
Office
- Features: Built-in Features, Ceiling Fan(s)
- Level: First
- Dimensions: 12 x 14
Heating
- Central
Cooling
- Central Air, Ceiling Fan(s)
Appliances
- Included: Dishwasher, Electric Cooktop, Electric Oven
- Laundry: Laundry in Utility Room
Features
- Dry Bar, Decorative/Designer Lighting Fixtures, Eat-in Kitchen, High Speed Internet, Pantry, Cable TV
- Flooring: Carpet, Engineered Hardwood, Tile
- Has basement: No
- Number of fireplaces: 1
- Fireplace features: Masonry
Interior area
- Total interior livable area: 3,497 sqft
Video & virtual tour
Property
Parking
- Total spaces: 4
- Parking features: Garage
- Attached garage spaces: 2
- Carport spaces: 2
Features
- Levels: Two
- Stories: 2
- Pool features: None
Lot
- Size: 10,454 Square Feet
Details
- Parcel number: R513300G00101
Construction
Type & style
- Home type: SingleFamily
- Architectural style: Traditional,Detached
- Property subtype: Single Family Residence
Materials
- Brick
Condition
- Resale
- Year built: 2005
Utilities & green energy
- Sewer: Public Sewer
- Water: Public
- Utilities for property: Sewer Available, Water Available, Cable Available
Community & HOA
Community
- Subdivision: Quail Hollow Estates # 2
HOA
- Has HOA: Yes
- Services included: All Facilities, Association Management
- HOA fee: $400 annually
- HOA name: Quail Hollow Estates Hoa
- HOA phone: 972-359-1548
Location
- Region: Sachse
Financial & listing details
- Price per square foot: $149/sqft
- Tax assessed value: $522,552
- Annual tax amount: $10,745
- Date on market: 8/21/2026
- Cumulative days on market: 47 days
- Listing terms: Cash,Conventional,FHA,VA Loan
- Exclusions: Chandalier in the dining room and primary bedroom, washer, dryer, fridge, tvs and personal items.
Estimated market value
$503,900
$479,000 - $529,000
$3,104/mo
Price history
| Date | Event | Price |
|---|---|---|
| 9/30/2026 | Price change | $520,000-5.5%$149/sqft |
Source: NTREIS #21361440 Report a problem | ||
| 8/21/2026 | Listed for sale | $550,000$157/sqft |
Source: NTREIS #21361440 Report a problem | ||
Public tax history
| Year | Property taxes | Tax assessment |
|---|---|---|
| 2025 | $8,975 -7.2% | $522,552 -0.7% |
| 2024 | $9,671 +11.1% | $526,295 +9.8% |
| 2023 | $8,703 -6.8% | $479,256 +10% |
| 2022 | $9,341 +2.2% | $435,687 +10% |
| 2021 | $9,143 +2.4% | $396,079 +5.7% |
| 2020 | $8,930 +2.4% | $374,727 +3.1% |
| 2019 | $8,720 +2.9% | $363,514 +6.9% |
| 2018 | $8,471 +8.5% | $340,026 +2% |
| 2017 | $7,809 | $333,276 +7.8% |
| 2016 | $7,809 +17.5% | $309,198 +8.8% |
| 2015 | $6,647 | $284,181 +12% |
| 2014 | $6,647 | $253,786 +6.9% |
| 2013 | -- | $237,500 +3.2% |
| 2012 | -- | $230,174 -1.6% |
| 2011 | -- | $233,914 +0.8% |
| 2010 | -- | $232,102 -2.4% |
| 2009 | -- | $237,849 -1.6% |
| 2008 | -- | $241,747 +4.5% |
| 2007 | -- | $231,429 -0.8% |
| 2006 | -- | $233,363 +640.8% |
| 2005 | -- | $31,500 |
| 2004 | -- | $31,500 +12.5% |
| 2003 | -- | $28,000 |
Find assessor info on the county website
Monthly payment
Est. payment
Payment breakdown
Explore the cost of this home by adjusting the details. Changes won't be saved.Climate risks
Neighborhood: Quail Hollow Estates
Nearby schools
Schools provided by the listing agent
- Elementary: Don Whitt
- Middle: Cooper
- High: Wylie
- District: Wylie ISD
Source: NTREIS. This data may not be complete. We recommend contacting the local school district to confirm school assignments for this home.
Similar homes
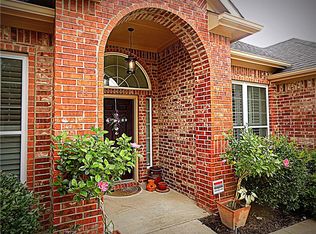
- $535,0005 bd4 ba3.5k sqft7308 Hawk Ln, Sachse, TX 75048For Sale
 MLS ID #21389842, Chris Parker. NTREIS
 - $525,0005 bd3 ba3.1k sqft7207 Canary Ln, Sachse, TX 75048For Sale
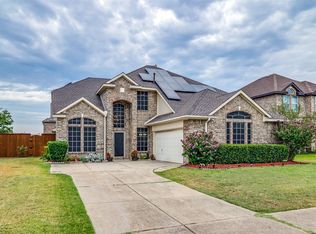 MLS ID #21372680, Spring Weeks. NTREIS
 - $499,9004 bd3 ba2.6k sqft7022 Cottonwood Cir, Sachse, TX 75048For Sale
 MLS ID #21401603, Laura Haack. NTREIS
 - $575,0005 bd3 ba3.3k sqft6811 Shady View Ct, Sachse, TX 75048For Sale
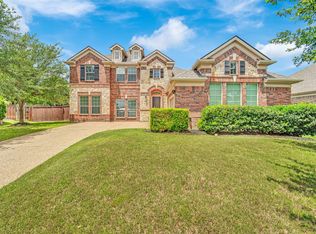 MLS ID #21400062, David Baker. NTREIS
