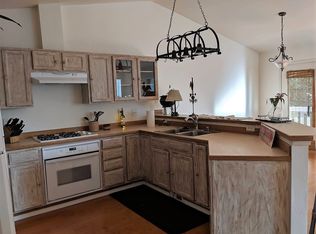
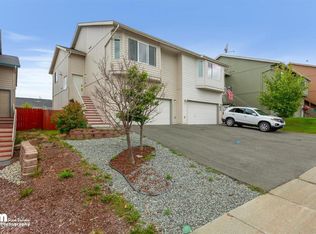
Charming Southside 3/2/2 Townhome. Features greatroom with vaulted ceilings, gas fireplace, and primary bedroom upstairs. Newer HW heater,flooring and interior paint. Backyard connected to greenbelt. Convenient location close to shopping, schools and recreation. Home Warranty! Sellers are licensed.
For sale
Price cut: $5.1K (9/19)
$379,900
2213 Ridgemont Dr, Anchorage, AK 99507
3beds
1,452sqft
Single Family Residence
Built in 2001
3,049 Square Feet Lot
$380,100 Zestimate®
$262/sqft
$22/mo HOA
What's special
Gas fireplaceGreatroom with vaulted ceilingsPrimary bedroom upstairsBackyard connected to greenbeltNewer hw heater
- 56 days
- 932
- 44
Zillow last checked:
Listing updated:
Listed by:
Toni J Salazar Draper,
Real Broker Alaska
Source: AKMLS,MLS#: 26-9409
Facts & features
Interior
Bedrooms & bathrooms
- Bedrooms: 3
- Bathrooms: 2
- Full bathrooms: 2
Heating
- Forced Air
Features
- Has basement: No
Interior area
- Total structure area: 1,452
- Total interior livable area: 1,452 sqft
Property
Parking
- Total spaces: 2
- Parking features: Attached, No Carport
- Attached garage spaces: 2
Features
- Levels: Split Entry
- Waterfront features: None, No Access
Lot
- Size: 3,049 Square Feet
Details
- Parcel number: 0160654100001
- Zoning: R3
- Zoning description: Multiple Family Residential
Construction
Type & style
- Home type: SingleFamily
- Property subtype: Single Family Residence
- Attached to another structure: Yes
Materials
- Wood Frame - 2x6, Wood Siding
- Foundation: Block, Concrete Perimeter
- Roof: Shingle
Condition
- New construction: No
- Year built: 2001
- Major remodel year: 2024
Utilities & green energy
- Sewer: Public Sewer
- Water: Public
Community & HOA
HOA
- Has HOA: Yes
- HOA fee: $65 quarterly
Location
- Region: Anchorage
Financial & listing details
- Price per square foot: $262/sqft
- Tax assessed value: $385,700
- Annual tax amount: $6,005
- Date on market: 7/28/2026
Estimated market value
$380,100
$361,000 - $399,000
$2,753/mo
Price history
| Date | Event | Price |
|---|---|---|
| 9/19/2026 | Price change | $379,900-1.3%$262/sqft |
Source:  AKMLS #26-9409 Report a problem AKMLS #26-9409 Report a problem | ||
| 9/14/2026 | Price change | $385,000-1.3%$265/sqft |
Source: AKMLS #26-9409 Report a problem | ||
| 8/26/2026 | Price change | $389,900-1.3%$269/sqft |
Source: AKMLS #26-9409 Report a problem | ||
| 8/14/2026 | Price change | $395,000-1.2%$272/sqft |
Source: AKMLS #26-9409 Report a problem | ||
| 8/3/2026 | Price change | $399,9000%$275/sqft |
Source: AKMLS #26-9409 Report a problem | ||
| 7/24/2026 | Listed for sale | $400,000+58.4%$275/sqft |
Source: AKMLS #26-9248 Report a problem | ||
| 12/10/2024 | Listing removed | $2,280$2/sqft |
Source: Zillow Rentals Report a problem | ||
| 12/7/2024 | Listed for rent | $2,280+16.9%$2/sqft |
Source: Zillow Rentals Report a problem | ||
| 8/17/2021 | Listing removed | -- |
Source: Zillow Rental Manager Report a problem | ||
| 8/9/2021 | Listed for rent | $1,950$1/sqft |
Source: Zillow Rental Manager Report a problem | ||
| 7/3/2021 | Sold | -- |
Source: AKMLS #21-5391 Report a problem | ||
| 6/7/2021 | Pending sale | $252,500$174/sqft |
Source: AKMLS #21-5391 Report a problem | ||
| 6/7/2021 | Listed for sale | $252,500$174/sqft |
Source: AKMLS #21-5391 Report a problem | ||
| 5/25/2021 | Listing removed | -- |
Source: AKMLS #21-5391 Report a problem | ||
| 4/26/2021 | Listed for sale | $252,500$174/sqft |
Source: AKMLS #21-5391 Report a problem | ||
| 4/20/2021 | Pending sale | $252,500$174/sqft |
Source: AKMLS #21-5391 Report a problem | ||
| 4/18/2021 | Listed for sale | $252,500$174/sqft |
Source: AKMLS #21-5391 Report a problem | ||
Public tax history
| Year | Property taxes | Tax assessment |
|---|---|---|
| 2026 | $6,005 +5.1% | $385,700 +6.6% |
| 2025 | $5,713 +7.3% | $361,800 +9.7% |
| 2024 | $5,326 +5.7% | $329,900 +11.5% |
| 2023 | $5,037 +6.8% | $295,800 +5.6% |
| 2022 | $4,715 | $280,000 +5.4% |
| 2021 | -- | $265,700 +1.6% |
| 2020 | -- | $261,600 -0.9% |
| 2019 | -- | $264,100 |
| 2018 | -- | $264,100 +1.7% |
| 2017 | $796 | $259,700 +4.7% |
| 2016 | $796 | $248,000 +2.2% |
| 2015 | $796 | $242,600 +1.9% |
| 2014 | $796 | $238,000 +5.3% |
| 2013 | -- | $226,100 +2.3% |
| 2012 | -- | $221,100 +2.5% |
| 2011 | -- | $215,700 -0.8% |
| 2010 | -- | $217,400 |
| 2009 | -- | -- |
| 2008 | -- | -- |
| 2007 | -- | -- |
| 2006 | -- | -- |
| 2005 | -- | -- |
| 2004 | -- | -- |
| 2003 | -- | -- |
| 2002 | -- | -- |
| 2001 | -- | -- |
Find assessor info on the county website
Monthly payment
Est. payment
Payment breakdown
Explore the cost of this home by adjusting the details. Changes won't be saved.Climate risks
Neighborhood: Abbott Loop
Nearby schools
Schools provided by the listing agent
- Elementary: Spring Hill
- Middle: Hanshew
- High: Service
Source: AKMLS. This data may not be complete. We recommend contacting the local school district to confirm school assignments for this home.
Similar homes
- $375,0004 bd2 ba1.7k sqft8520 Craiger Ct, Anchorage, AK 99507For Sale

 MLS ID #26-11767, Mark Masley, Realty ONE Group Aurora. AKMLS
 - $469,0004 bd2 ba1.7k sqft10111 Betula Dr, Anchorage, AK 99507For Sale
 MLS ID #26-10879, Pristine Christie, EXP Realty, LLC Anchorage. AKMLS
 - $380,0003 bd2 ba1.6k sqft7071 Baxter Terrace Cir, Anchorage, AK 99504For Sale
 MLS ID #26-12111, Vanna Siackhasone, Real Broker Alaska. AKMLS
 - $379,0003 bd2 ba1.5k sqft3151 Draco Dr, Anchorage, AK 99502For Sale
 MLS ID #26-8862, Evermae Downey, EXP Realty, LLC Anchorage. AKMLS
 - $374,9003 bd2 ba1.2k sqft8924 Joy Cir, Anchorage, AK 99502For SaleMLS ID #26-8736, Jake Fiorelli, Real Estate Brokers of Alaska. AKMLS
- $545,9004 bd3 ba1.7k sqft10311 Red Cedar Cir, Anchorage, AK 99507For SaleMLS ID #26-10204, Edward J Davison, Urealty LLC. AKMLS
- $434,0003 bd2 ba1.7k sqft1902 Sturbridge Ct #6, Anchorage, AK 99507For SaleMLS ID #26-7786, Savannah Counts, Real Broker Alaska. AKMLS
- $349,0003 bd2 ba1.3k sqft2662 Lauren Creek Loop #22, Anchorage, AK 99507For SaleMLS ID #26-11018, Ariel Boehringer, Keller Williams Realty Alaska Group of Wasilla. AKMLS
- $400,0002 bd2 ba1.3k sqft2440 W 71st Cir, Anchorage, AK 99502For SaleMLS ID #26-11798, Vanna Siackhasone, Real Broker Alaska. AKMLS
- $349,0003 bd2 ba1.5k sqft2994 Midnight Sun Ct #170, Anchorage, AK 99507For SaleMLS ID #26-10049, Elisabeth Wilson, RE/MAX Dynamic Properties. AKMLS
- $375,0003 bd3 ba1.6k sqft1511 Nelchina St, Anchorage, AK 99501For SaleMLS ID #26-10424, Ariel Boehringer, Keller Williams Realty Alaska Group of Wasilla. AKMLS
- $379,0004 bd2 ba1.4k sqft1826 Twining Dr, Anchorage, AK 99504For SaleMLS ID #26-11202, Jennifer Bernard, Next Level Realty, LLC. AKMLS
- $385,0003 bd3 ba1.7k sqft924 Norman St, Anchorage, AK 99504For SaleMLS ID #26-10216, John M Wakefield, RMG Real Estate. AKMLS
- $440,0003 bd2 ba1.5k sqft4420 West Lake Cir, Anchorage, AK 99502For SaleMLS ID #26-11429, Jake Fiorelli, Real Estate Brokers of Alaska. AKMLS
- $315,0003 bd1 ba1.3k sqft2389 E 47th Ct, Anchorage, AK 99507For SaleMLS ID #26-8567, Paul L Callaway, EXP Realty, LLC Anchorage. AKMLS
- $399,0003 bd3 ba2k sqft9201 Sea Parrot Cir, Anchorage, AK 99515For SaleMLS ID #26-9182, Mackie Derrick, CORE Real Estate Group, LLC.. AKMLS
- $315,0003 bd2 ba1.2k sqft3348 Leonard Cir, Anchorage, AK 99507For SaleMLS ID #26-11668, Silvia Brugger, Herrington and Company, LLC. AKMLS
- $434,5003 bd2 ba1.2k sqft2300 Leopard Cir, Anchorage, AK 99502For SaleMLS ID #26-11022, Janet Daley, Realty ONE Group Aurora. AKMLS
- $340,0003 bd3 ba1.5k sqft3615 Alamosa Dr, Anchorage, AK 99502For SaleMLS ID #26-9125, Jamie Harvey, Jack White Real Estate. AKMLS
- $339,9994 bd2 ba1.5k sqft2977 Summer Wind Ct #141, Anchorage, AK 99507For SaleMLS ID #26-10139, Kassandra M Higgins, Real Broker Alaska. AKMLS
