Amazing opportunity to own this charming, brick ranch home that is nearby to KANSAS STATE UNIVERSITY, stadiums, and KSTATE Gardens. Whether you're looking for a great starter home, or investment property you can't go wrong with 2213 Todd RD. This four bedroom, two bath, 1,421 sq ft home is a great fit for a multitude of buyers. All appliances including washer and dryer remain for the new owner! A fenced yard with storage shed makes the exterior ideal! The owner installed LVP throughout the living, hall, and bedroom areas, and will repair the ceiling in the kitchen, and replace the roof with an acceptable offer, but otherwise being sold "as is." Schedule a showing, and make it yours today!
Active
$209,900
2213 Todd Rd, Manhattan, KS 66502
4beds
1,421sqft
Single Family Onsite Built
Built in 1958
7,405 Square Feet Lot
$202,400 Zestimate®
$148/sqft
$-- HOA
What's special
- 1 day
- 263
- 21
Zillow last checked:
Listing updated:
Listed by:
Jaretta Gilson CELL:316-640-1809,
Berkshire Hathaway PenFed Realty
Source: SCKMLS as distributed by MLS GRID,MLS#: 679079
Facts & features
Interior
Bedrooms & bathrooms
- Bedrooms: 4
- Bathrooms: 2
- Full bathrooms: 2
Primary bedroom
- Description: Luxury Vinyl
- Level: Main
- Area: 120
- Dimensions: 10x12
Kitchen
- Description: Tile
- Level: Main
- Area: 108
- Dimensions: 9x12
Living room
- Description: Luxury Vinyl
- Level: Main
- Area: 240
- Dimensions: 12x20
Heating
- Forced Air, Natural Gas
Cooling
- Central Air, Electric, Gas, Wall/Window Unit(s)
Appliances
- Included: Dishwasher, Dryer, Range, Refrigerator, Washer
- Laundry: Main Level, Laundry Room
Features
- Ceiling Fan(s)
- Windows: Window Coverings-Part
- Basement: None
- Has fireplace: No
Interior area
- Total interior livable area: 1,421 sqft
- Finished area above ground: 1,421
- Finished area below ground: 0
Property
Parking
- Parking features: None
Features
- Levels: One
- Stories: 1
- Patio & porch: Patio
- Exterior features: Guttering - ALL
- Fencing: Wood,Other
Lot
- Size: 7,405 Square Feet
- Features: Standard
Details
- Additional structures: Storage
- Parcel number: 0812111204009004.000
Construction
Type & style
- Home type: SingleFamily
- Architectural style: Ranch
- Property subtype: Single Family Onsite Built
Materials
- Brick
- Foundation: Slab
- Roof: Composition
Condition
- Year built: 1958
Utilities & green energy
- Gas: Natural Gas Available
- Utilities for property: Natural Gas Available, Public, Sewer Available
Community & HOA
Community
- Subdivision: Campus Acres No 4
HOA
- Has HOA: No
Location
- Region: Manhattan
Financial & listing details
- Price per square foot: $148/sqft
- Tax assessed value: $191,000
- Annual tax amount: $3,192
- Date on market: 9/14/2026
- Cumulative days on market: 2 days
- Ownership: Individual
- Total actual rent: 1695
- Road surface type: Paved
Estimated market value
$202,400
$192,000 - $213,000
$1,618/mo
Price history
Price history is unavailable.
Public tax history
| Year | Property taxes | Tax assessment |
|---|---|---|
| 2025 | $3,193 +10.3% | $21,965 +9.3% |
| 2024 | $2,895 +5.9% | $20,090 +6.7% |
| 2023 | $2,734 -1.8% | $18,826 +2.4% |
| 2022 | $2,785 | $18,388 +6% |
| 2021 | -- | $17,347 |
| 2020 | $2,648 +3.4% | $17,347 -3% |
| 2019 | $2,559 | $17,884 +2% |
| 2018 | $2,559 +35.3% | $17,537 |
| 2017 | $1,891 | $17,537 |
| 2014 | $1,891 | -- |
| 2013 | -- | -- |
| 2012 | -- | -- |
| 2011 | -- | -- |
| 2010 | -- | $14,893 |
| 2009 | -- | $14,893 -10.2% |
| 2008 | -- | $16,589 +3.8% |
| 2007 | -- | $15,985 +4.7% |
| 2006 | -- | $15,272 +29.4% |
| 2005 | -- | $11,799 +8.2% |
| 2004 | -- | $10,903 +10.4% |
| 2003 | -- | $9,880 +10.7% |
| 2002 | -- | $8,924 +17% |
| 2000 | -- | $7,625 |
Find assessor info on the county website
Monthly payment
Est. payment
Payment breakdown
Explore the cost of this home by adjusting the details. Changes won't be saved.Climate risks
Neighborhood: 66502
Nearby schools
Schools provided by the listing agent
- Elementary: Lee
- Middle: Dwight D. Eisenhower
- High: Manhattan
Source: SCKMLS as distributed by MLS GRID. This data may not be complete. We recommend contacting the local school district to confirm school assignments for this home.
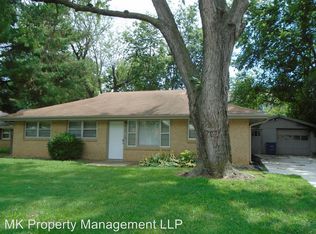
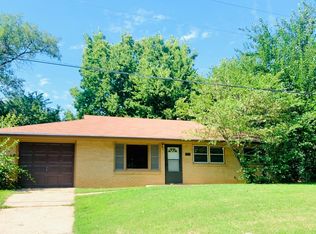
Similar homes
- $205,5004 bd2 ba1.2k sqft1310 N 10th St, Manhattan, KS 66502For Sale
 MLS ID #679080, Jaretta Gilson, Berkshire Hathaway PenFed Realty. SCKMLS as distributed by MLS GRID
 - $238,0004 bd2 ba1.5k sqft1733 Ranser Rd, Manhattan, KS 66502For Sale
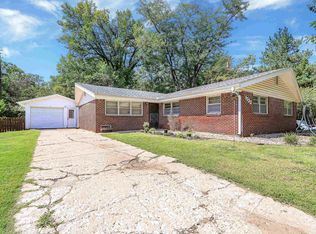
 MLS ID #20262290, Lauren M Farwell, K.W. One Legacy Partners. FHARMLS as distributed by MLS GRID
 - $215,0003 bd2 ba1.6k sqft1935 Lincoln Dr, Manhattan, KS 66502For Sale
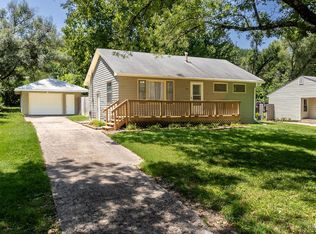 MLS ID #20261996, Derek Richards, Alliance Realty. FHARMLS as distributed by MLS GRID
 - $255,0004 bd3 ba1.6k sqft3228 Ella Ln, Manhattan, KS 66502For Sale
 MLS ID #20262371, Genine Gilbert, Prestige Realty & Associates, LLC. FHARMLS as distributed by MLS GRID
 - $205,0003 bd2 ba1.9k sqft809 Goodrich Dr, Manhattan, KS 66502For SaleMLS ID #20261498, Colby Monnington, Real Broker, LLC. FHARMLS as distributed by MLS GRID
- $235,0004 bd2 ba1.1k sqft2216 Spain Dr, Manhattan, KS 66502For SaleMLS ID #20262386, Lisa Sedlacek, Back Nine Realty. FHARMLS as distributed by MLS GRID
- $244,9003 bd2 ba1.7k sqft1224 Pierre St, Manhattan, KS 66502For SaleMLS ID #20262396, Kyle Powers, EXP Realty, LLC. FHARMLS as distributed by MLS GRID
- $163,0003 bd1 ba1.1k sqft2063 Tecumseh Rd, Manhattan, KS 66502For SaleMLS ID #20261983, Anushka G Karote, K.W. One Legacy Partners. FHARMLS as distributed by MLS GRID
- $285,0003 bd2 ba1.4k sqft3324 Half Full Dr, Manhattan, KS 66502For SaleMLS ID #20262467, Travis Hecht, Coldwell Banker Real Estate Advisors. FHARMLS as distributed by MLS GRID
- $215,0003 bd2 ba1.1k sqft2424 Walden Ln, Manhattan, KS 66502For SaleMLS ID #20262414, Ricci Dillon, ERA High Pointe Realty. FHARMLS as distributed by MLS GRID
- $254,0003 bd2 ba1.4k sqft316 Brookridge Dr, Manhattan, KS 66502For SaleMLS ID #20262394, Becca Strom, Alliance Realty. FHARMLS as distributed by MLS GRID
- $225,0003 bd2 ba1.2k sqft405 Knoxberry Dr, Manhattan, KS 66502For SaleMLS ID #20262022, Dawn Schultz, Prestige Realty & Associates, LLC. FHARMLS as distributed by MLS GRID
- $220,0002 bd3 ba1.1k sqft2400 Walden Ln, Manhattan, KS 66502For SaleMLS ID #20262413, Ricci Dillon, ERA High Pointe Realty. FHARMLS as distributed by MLS GRID
- $160,0006 bd2 ba2.1k sqft1506 Pierre St, Manhattan, KS 66502For SaleMLS ID #20262185, Makenzie Woods, Back Nine Realty. FHARMLS as distributed by MLS GRID
- $299,0004 bd3 ba1.7k sqft1741 Cassell Rd, Manhattan, KS 66502For SaleMLS ID #20261961, Lauren M Farwell, K.W. One Legacy Partners. FHARMLS as distributed by MLS GRID
- $145,0003 bd2 ba1.2k sqft2421 Galloway Dr, Manhattan, KS 66502For SaleMLS ID #20262406, Tamren Sturges, Prestige Realty & Associates, LLC. FHARMLS as distributed by MLS GRID
- $219,9003 bd3 ba2k sqft1614 Woodcrest Dr, Manhattan, KS 66502For SaleMLS ID #20261817, Melissa Brinkman, Rockhill Real Estate Group. FHARMLS as distributed by MLS GRID
- $191,9803 bd1 ba976 sqft2316 Spain Dr, Manhattan, KS 66502For SaleMLS ID #20262205, Aubri Markham, ERA High Pointe Realty. FHARMLS as distributed by MLS GRID
- $249,9505 bd2 ba2k sqft925 Connecticut Ave, Manhattan, KS 66502For SaleMLS ID #20262360, Joe Maggio, K.W. One Legacy Partners. FHARMLS as distributed by MLS GRID
- $198,6003 bd2 ba1k sqft420 Brooklawn Ct, Manhattan, KS 66502For SaleMLS ID #20261620, Heather Goodson, ReeceNichols Cornerstone Realty. FHARMLS as distributed by MLS GRID
