Lake life is calling! This home welcomes you in with a bright and open feel. The perfect blend of comfort, relaxation, and waterfront living embrace you in this spacious retreat. Featuring numerous updates throughout, this home offers you the opportunity to spend less time on projects and more time enjoying everything that the lake has to offer. Start your days with coffee on the lake side covered porch, spend sunny afternoons boating, and unwind with friends and family down at the additional entertainment space next to the boat dock. The boat house adds another desirable feature to this lakeside getaway, making it easy to enjoy life on the water. Conveniently located near local restaurants, marinas, shopping, Old Field Beach, and the state park. You are never far from the many area's favorite amenities. Come experience the lake lifestyle! Call today!
For sale
$489,000
11213 Macalpine Way, Lakeview, OH 43331
3beds
1,860sqft
Single Family Residence
Built in 2004
-- sqft lot
$470,500 Zestimate®
$263/sqft
$-- HOA
What's special
Boat houseLake side covered porchSpacious retreatBright and open feel
- 5 days
- 598
- 32
Likely to sell faster than
Zillow last checked:
Listing updated:
Listed by:
Tallie McKinney 937-248-5277,
Howard Hanna- Bellefontaine
Source: WCAR OH,MLS#: 311956
Facts & features
Interior
Bedrooms & bathrooms
- Bedrooms: 3
- Bathrooms: 2
- Full bathrooms: 2
Bedroom 1
- Level: First
- Area: 340 Square Feet
- Dimensions: 17 x 20
Bedroom 2
- Level: First
- Area: 90 Square Feet
- Dimensions: 10 x 9
Bedroom 3
- Level: First
- Area: 117 Square Feet
- Dimensions: 9 x 13
Dining room
- Level: First
- Area: 210 Square Feet
- Dimensions: 15 x 14
Kitchen
- Level: First
- Area: 224 Square Feet
- Dimensions: 16 x 14
Laundry
- Level: First
- Area: 64 Square Feet
- Dimensions: 8 x 8
Living room
- Level: First
- Area: 238 Square Feet
- Dimensions: 17 x 14
Heating
- Forced Air, Natural Gas
Cooling
- Central Air
Appliances
- Included: Dishwasher, Dryer, Electric Water Heater, Microwave, Range, Refrigerator, Washer, Water Softener Owned
Features
- Flooring: Vinyl
- Has basement: No
Interior area
- Total structure area: 1,860
- Total interior livable area: 1,860 sqft
Property
Parking
- Total spaces: 2
- Parking features: Garage Door Opener, Detached, Parking Pad
- Garage spaces: 2
- Has uncovered spaces: Yes
Features
- Levels: One
- Patio & porch: Covered, Patio
- On waterfront: Yes
- Waterfront features: Waterfront
Lot
- Features: Level, Shaded Lot
Details
- Additional structures: Garage(s)
- Parcel number: 430041912026000
- Zoning description: Residential
Construction
Type & style
- Home type: SingleFamily
- Architectural style: Ranch
- Property subtype: Single Family Residence
Materials
- Vinyl Siding
- Foundation: Block
Condition
- Updated/Remodeled
- Year built: 2004
Utilities & green energy
- Sewer: Public Sewer
- Water: Well
- Utilities for property: Electricity Connected, Natural Gas Connected, Water Connected
Community & HOA
HOA
- Has HOA: No
Location
- Region: Lakeview
Financial & listing details
- Price per square foot: $263/sqft
- Tax assessed value: $351,670
- Annual tax amount: $4,165
- Date on market: 10/17/2026
- Listing terms: Cash,Conventional,FHA,VA Loan
- Electric utility on property: Yes
Estimated market value
$470,500
$447,000 - $494,000
$1,953/mo
Price history
| Date | Event | Price |
|---|---|---|
| 10/16/2026 | Listed for sale | $489,000+22.6%$263/sqft |
Source:  WRIST #1049186 Report a problem | ||
| 9/8/2021 | Sold | $399,000+45.1%$215/sqft |
Source: WRIST #1011544 Report a problem | ||
| 1/18/2019 | Sold | $275,000-8.2%$148/sqft |
Source: WRIST #415004 Report a problem | ||
| 12/10/2018 | Pending sale | $299,500$161/sqft |
Source: Choice Properties Real Estate #415004 Report a problem | ||
| 8/27/2018 | Price change | $299,500-2.7%$161/sqft |
Source: Choice Properties Real Estate #415004 Report a problem | ||
| 8/9/2018 | Price change | $307,900-2.3%$166/sqft |
Source: Choice Properties Real Estate #415004 Report a problem | ||
| 7/31/2018 | Listed for sale | $315,000$169/sqft |
Source: Choice Properties Real Estate #415004 Report a problem | ||
| 7/12/2018 | Pending sale | $315,000$169/sqft |
Source: Choice Properties Real Estate #415004 Report a problem | ||
| 7/3/2018 | Listed for sale | $315,000+34%$169/sqft |
Source: Choice Properties Real Estate #415004 Report a problem | ||
| 7/29/2014 | Sold | $235,000$126/sqft |
Source: Agent Provided Report a problem | ||
Public tax history
| Year | Property taxes | Tax assessment |
|---|---|---|
| 2025 | $4,357 -11.2% | $123,080 -4.5% |
| 2024 | $4,904 +1.8% | $128,890 |
| 2023 | $4,815 -7.8% | $128,890 |
| 2022 | $5,223 +29.3% | $128,890 +45.3% |
| 2021 | $4,041 -0.9% | $88,710 |
| 2020 | $4,077 +30.9% | $88,710 +30% |
| 2019 | $3,114 +1.3% | $68,230 |
| 2018 | $3,075 +8.4% | $68,230 +2.8% |
| 2016 | $2,836 -0.2% | $66,340 |
| 2014 | $2,842 +5.7% | $66,340 |
| 2013 | $2,689 -6.2% | $66,340 -4% |
| 2012 | $2,867 | $69,090 |
Find assessor info on the county website
Monthly payment
Est. payment
Payment breakdown
Explore the cost of this home by adjusting the details. Changes won't be saved.Climate risks
Neighborhood: 43331

Similar homes
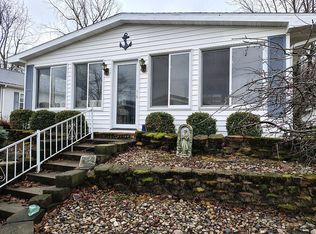
- $399,9003 bd2 ba1.9k sqft11496 Hiawatha Path, Lakeview, OH 43331For Sale

 MLS ID #310661, Kathy Shepherd, Oakridge Realty & Auction Co.. WCAR OH
- $499,9003 bd2 ba1.7k sqft8930 Walnut St, Lakeview, OH 43331For Sale
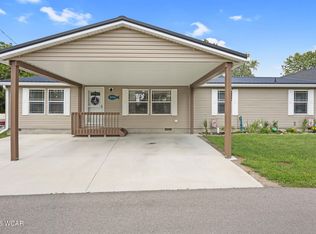 MLS ID #311699, Tina Pearson, Choice Properties Real Estate, Inc.. WCAR OH
- $439,9004 bd2 ba1.7k sqft9830 Buckeye Dr, Huntsville, OH 43324For Sale

 MLS ID #1048904, Kelli McKinney, Choice Properties Real Estate. WRIST
- $249,9002 bd1 ba1k sqft11406 Kickapoo Path, Lakeview, OH 43331For Sale
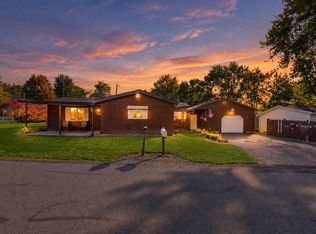 MLS ID #1048956, Malia K. Hughes, Key Realty. WRIST
- $489,0003 bd2 ba2.1k sqft125 Brads Way, Russells Point, OH 43348For SaleMLS ID #1044121, Robin Francisco, Choice Properties Real Estate. WRIST
- $455,0003 bd3 ba1.8k sqft1380 County Road 11, Bellefontaine, OH 43311For SaleMLS ID #1047413, Malia K. Hughes, Key Realty. WRIST
- $459,9002 bd2 ba1.4k sqft10731 Piqua Dr, Huntsville, OH 43324For SaleMLS ID #1048362, Tina Pearson, Choice Properties Real Estate. WRIST
- $550,0004 bd3 ba2.1k sqft16610 E Mason Rd, Sidney, OH 45365For SaleMLS ID #1049207, Tracy Comer, Realty 2000 Group. WRIST
- $289,9003 bd1 ba1.4k sqft470 S Main St, Lakeview, OH 43331For SaleMLS ID #309668, Bryn Daring-Stewart, Royer Realty LLC. WCAR OH
- $559,0003 bd2 ba1.7k sqft8095 Blue Heron Cv, Huntsville, OH 43324For SaleMLS ID #310203, Tallie McKinney, Howard Hanna- Bellefontaine. WCAR OH
- $265,0003 bd2 ba1.4k sqft11273 Bayview Ln, Lakeview, OH 43331For SaleMLS ID #1047202, Joan Hinterschied, Choice Properties Real Estate. WRIST
- $254,8983 bd2 ba1k sqft9631 Fairview Dr, Lakeview, OH 43331For Sale
 MLS ID #226034817, Gregery T Watson, Red 1 Realty. Columbus and Central Ohio Regional MLS
- $499,9004 bd4 ba2.1k sqft1614 Springfield Ave, Wapakoneta, OH 45895For SaleMLS ID #1047603, Amy Morris, Gay Smith/Associates. WRIST
- $269,0002 bd1 ba1.2k sqft8869 Walnut St, Lakeview, OH 43331For Sale
 MLS ID #970442, Gabrielle Lawson, Keller Williams Home Town Rlty. DABR MLS
- $257,5003 bd2 ba1.5k sqft13923 Woll Dr, Lakeview, OH 43331For SaleMLS ID #1046710, Rachel Kubic, Keller Williams Greater Columbus Realty, LLC.. WRIST
- $249,0003 bd2 ba1k sqft11164 Newland Rd, Lakeview, OH 43331For SaleMLS ID #226024827, Lori S Newman, Key Realty. Columbus and Central Ohio Regional MLS
- $415,0004 bd3 ba1.6k sqft419 Maple St, Russells Point, OH 43348For SaleMLS ID #1048437, Kara Radabaugh, Keller Williams Consultants. WRIST
- $249,0003 bd2 ba1k sqft11164 Newland Dr, Lakeview, OH 43331For SaleMLS ID #1046856, Lori Newman, Key Realty. WRIST
- $315,0003 bd2 ba2.4k sqft15627 Township Road 206, Ridgeway, OH 43345For SaleMLS ID #311969, Antwilla Davis, Century 21 Sunway Realty-Kenton. WCAR OH
- $364,5004 bd3 ba2k sqft101 S Heather Hill Dr, Bellefontaine, OH 43311For SaleMLS ID #1049209, Jessica McNeil, Red 1 Realty. WRIST
